
Save
Ask
Tour
Hide
$55,000
1 Day On Site
1791 DUNN FAMILY RoadKinston, NC 28501
For Sale|Single Family Residence|Active
3
Beds
1
Total Bath
1
Full Bath
1,836
SqFt
$30
/SqFt
1937
Built
Subdivision:
KINSTON
County:
Lenoir
Listing courtesy of IRMA DOURSON of LIGHTHOUSE REAL ESTATE
Call Now: 910-644-0222
Is this the listing for you? We can help make it yours.
910-644-0222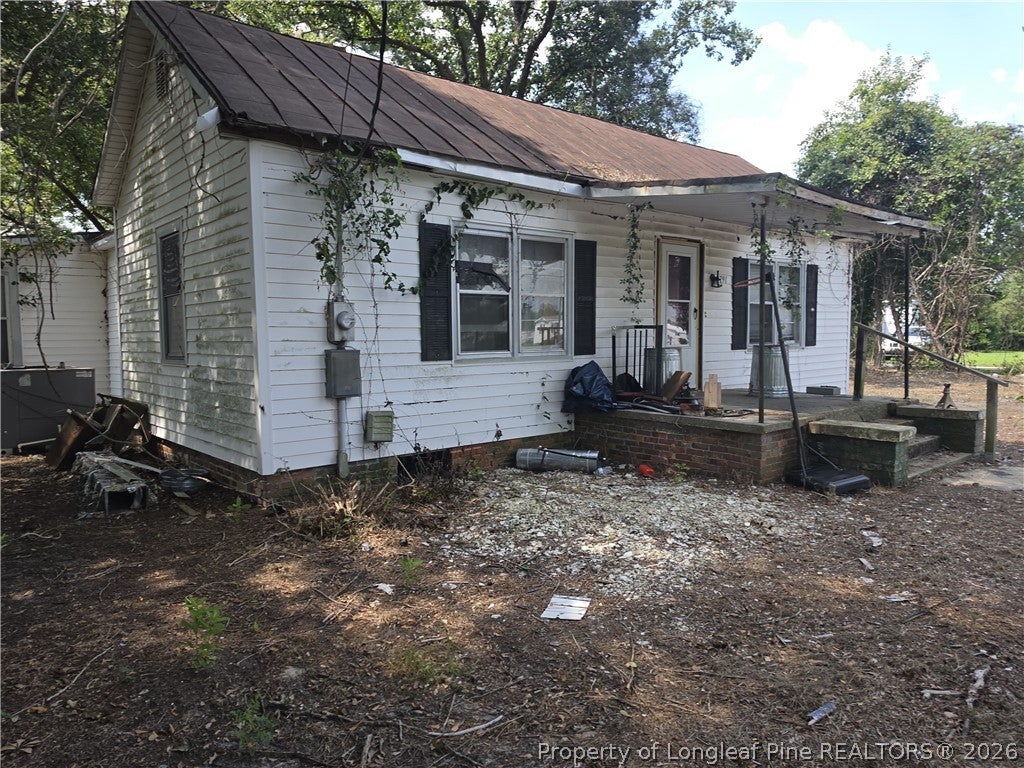
Save
Ask
Tour
Hide
Mortgage Calculator
Monthly Payment (Est.)
Enter an interest rate to see your estimated monthly payment.Calculator powered by Showcase IDX, a Constellation1 Company. Copyright ©2026 Information is deemed reliable but not guaranteed.
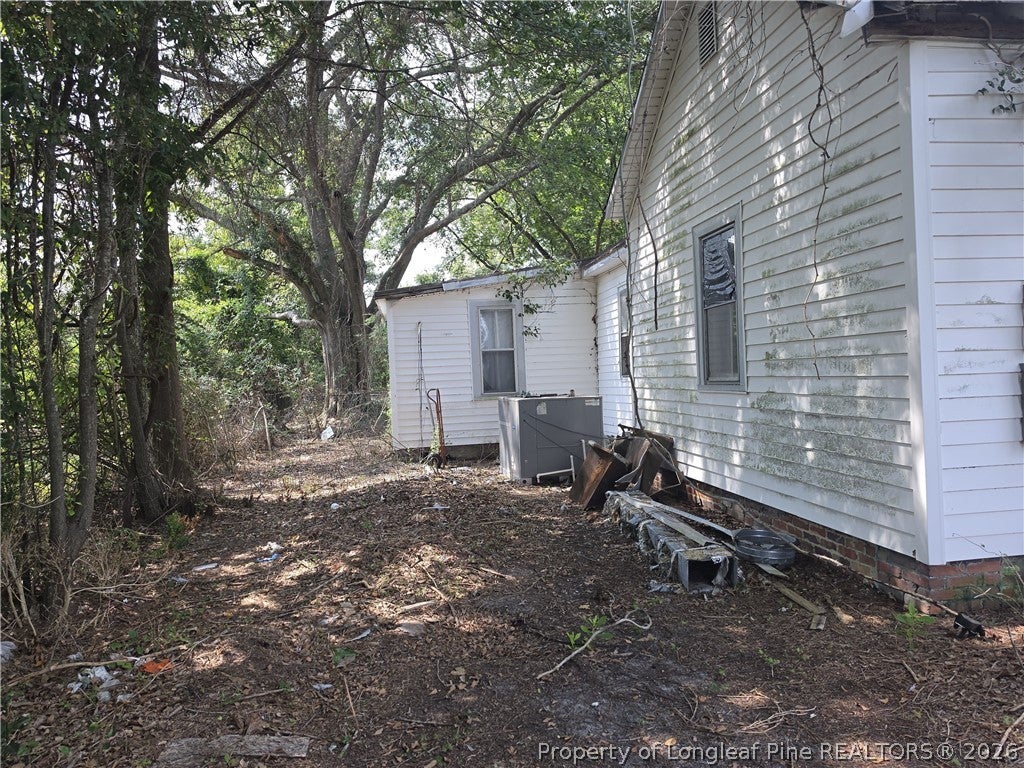
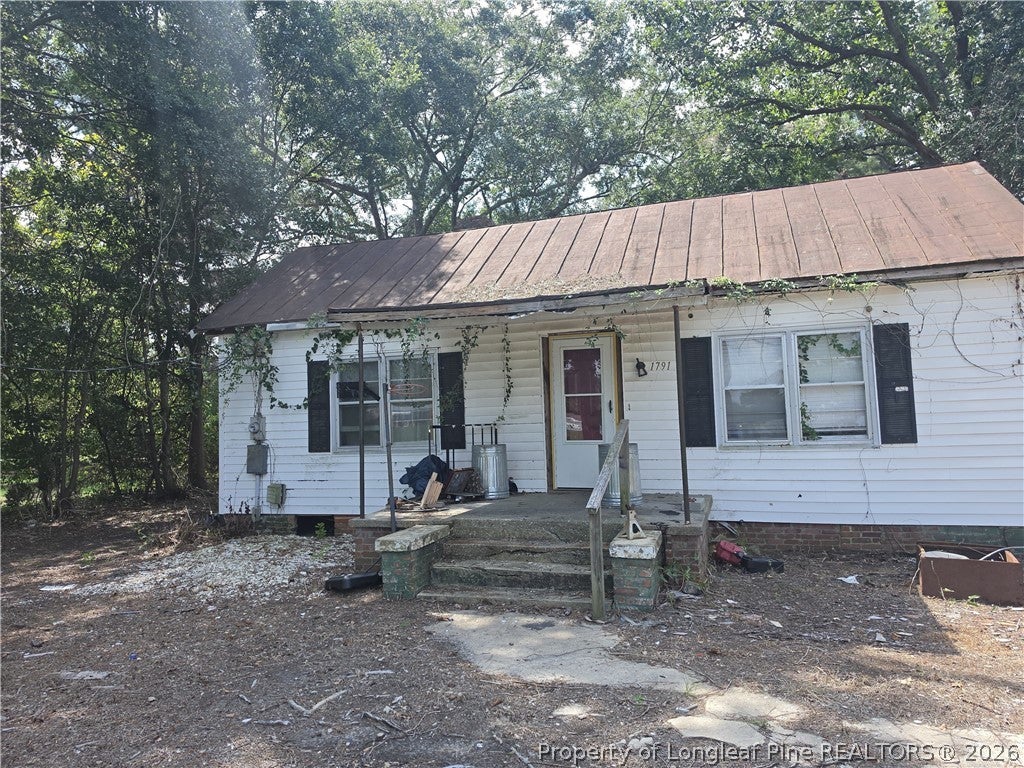
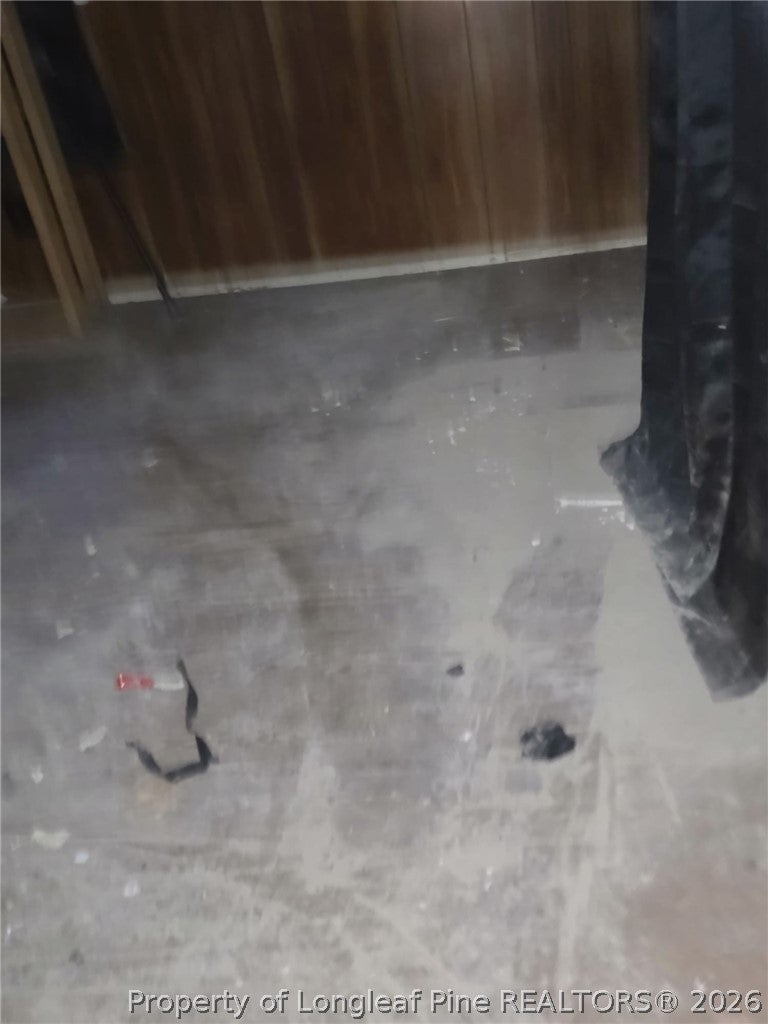
Great opportunity for investors, contractors, or buyers looking for a renovation project! This property is in need of a complete renovation and offers excellent potential for those ready to bring their vision to life. Whether you're looking to renovate and resell or create a home tailored to your needs, this property presents an opportunity to add value. Property is being sold strictly AS-IS. Seller will make no repairs or improvements. Buyers are encouraged to conduct their own inspections and due diligence. Bring your vision and make this property your next project!
Save
Ask
Tour
Hide
Listing Snapshot
Price
$55,000
Days On Site
1 Day
Bedrooms
3
Inside Area (SqFt)
1,836 sqft
Total Baths
1
Full Baths
1
Partial Baths
N/A
Lot Size
N/A
Year Built
1937
MLS Number
771389
Status
Active
Property Tax
N/A
HOA/Condo/Coop Fees
N/A
Sq Ft Source
N/A
Friends & Family
Recent Activity
| yesterday | Listing first seen on site | |
| yesterday | Listing updated with changes from the MLS |
General Features
Levels
One
Property Sub Type
Single Family Residence
Sewer
Holding TankSeptic Tank
Special Circumstances
Standard
Style
One Story
Water Source
Public
Zoning
R6A - Residential District
Interior Features
Basement
None
Cooling
Central AirElectric
Fireplace Features
None
Flooring
Other
Heating
Heat Pump
Save
Ask
Tour
Hide
Exterior Features
Construction Details
Vinyl Siding
Schools
School District
Unknown
Elementary School
Unknown
Middle School
Lenior County Public Schools
High School
Lenior County Public Schools
Listing courtesy of IRMA DOURSON of LIGHTHOUSE REAL ESTATE

Listing information is provided by Participants of the Longleaf Pine REALTORS MLS. IDX information is provided exclusively for personal, non-commercial use, and may not be used for any purpose other than to identify prospective properties consumers may be interested in purchasing. Information is deemed reliable but not guaranteed. Copyright 2026, Longleaf Pine REALTORS MLS.
Data last updated at: 2026-10-24 02:53 AM UTC
Neighborhood & Commute
Source: Walkscore
Disclosure: Community information and market data powered by Constellation Data Labs. Information is deemed reliable but not guaranteed.
Save
Ask
Tour
Hide

Did you know? You can invite friends and family to your search. They can join your search, rate and discuss listings with you.