Property Search

1348 Vandenberg Drive, Fayetteville, NC, 28312

Save
Ask
Tour
Hide
Share
$325,000
1 Day On Site

1348 Vandenberg Drive
Fayetteville, NC 28312

For Sale|Single Family Residence|Active
4
Beds
3
Total Baths
2
Full Baths
1
Partial Bath
2,341
SqFt
$139
/SqFt
2013
Built
Subdivision:
RIVER GLEN
County:
Cumberland
Listing courtesy of SARA SEALEY of KELLER WILLIAMS REALTY (FAYETTEVILLE)
Call Now: 910-644-0222
Is this the listing for you? We can help make it yours.
910-644-0222
1348 Vandenberg Drive1348 Vandenberg Drive1348 Vandenberg Drive1348 Vandenberg Drive
Save
Ask
Tour
Hide
Share

Mortgage Calculator

Monthly Payment (Est.)

Enter an interest rate to see your estimated monthly payment.
Calculator powered by Showcase IDX, a Constellation1 Company. Copyright ©2026 Information is deemed reliable but not guaranteed.

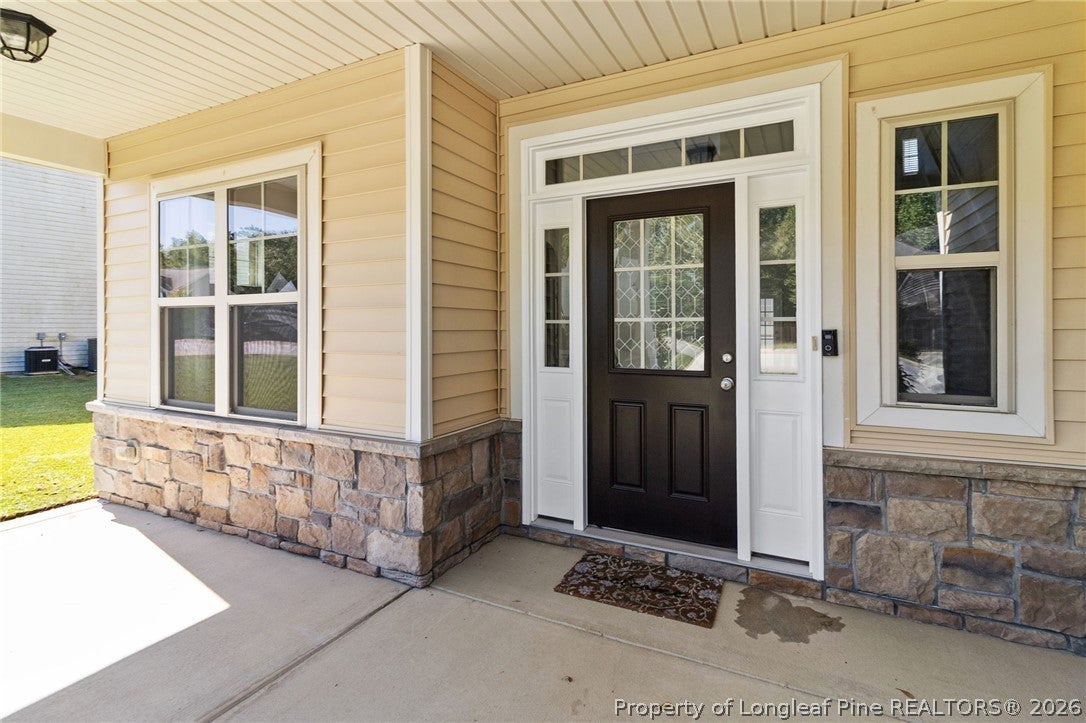
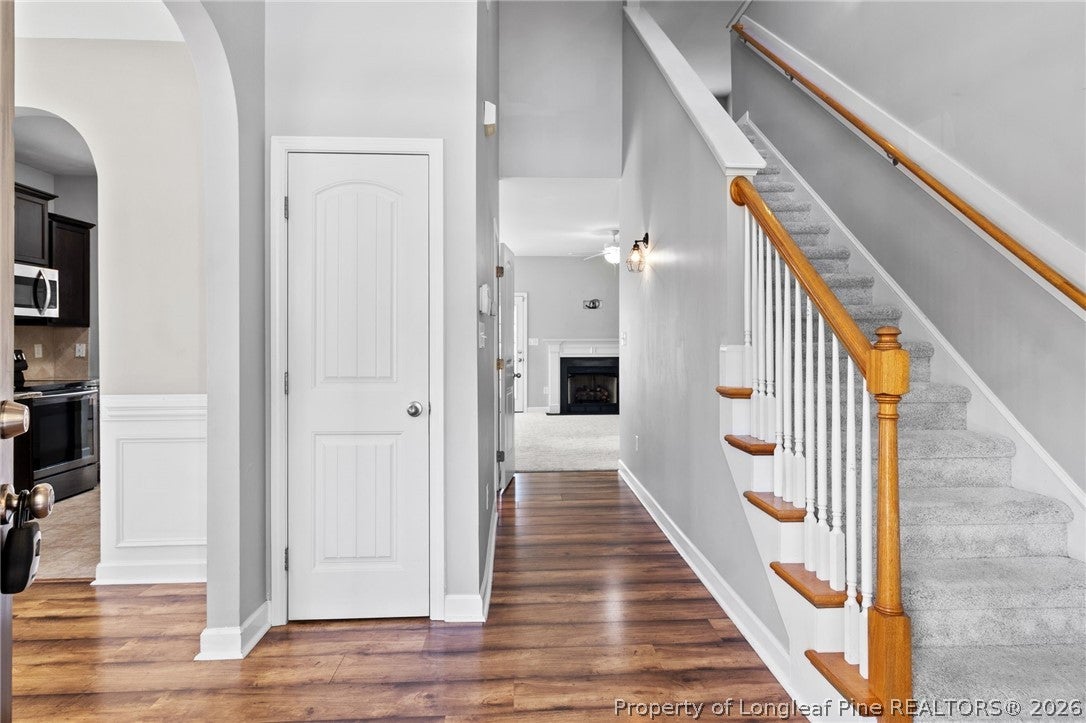
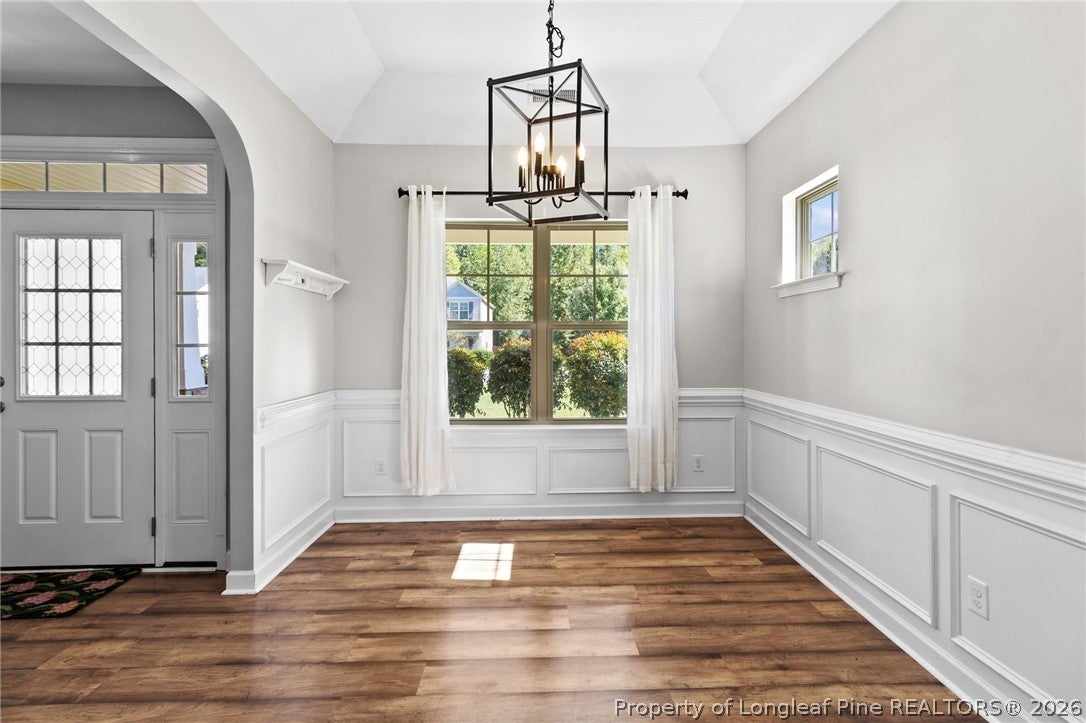
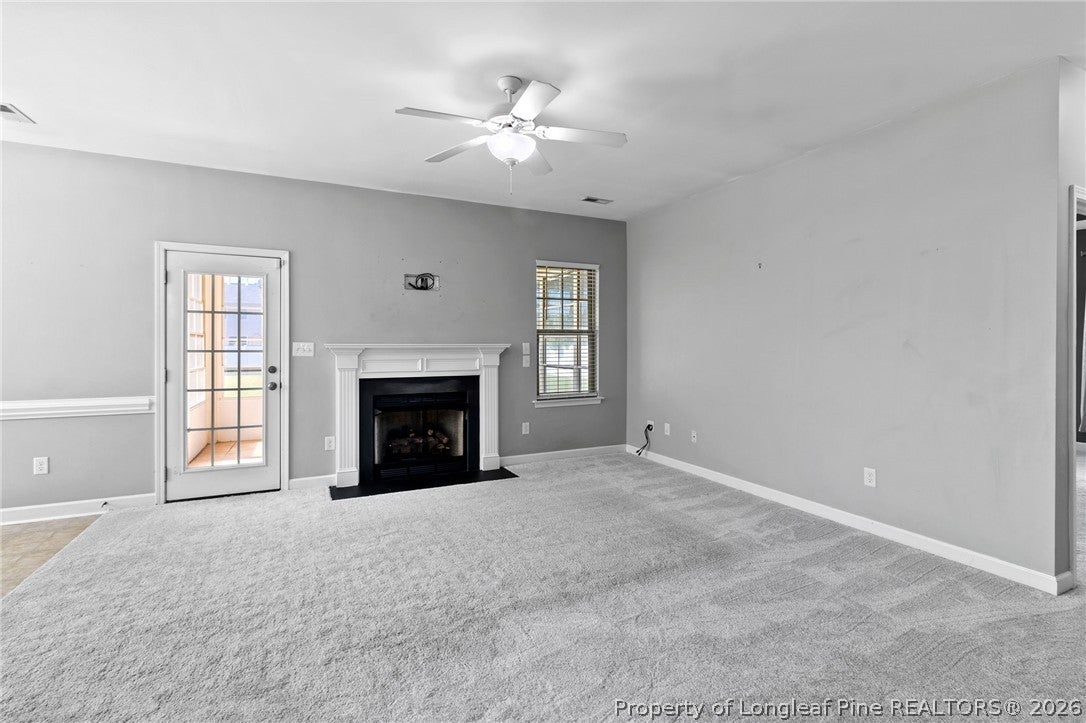
A two-story foyer, a main-level primary suite and a huge upstairs loft give this River Glen home room for it all. Downstairs, you'll find a formal dining area, an eat-in kitchen with granite countertops, a family room, and a laundry/mudroom area off the garage. The primary suite has a tray ceiling, dual vanity, soaking tub and separate shower. Upstairs, the very large loft can be a second living room, den, office or playroom. Two more spacious bedrooms, each with a tray ceiling, and a bonus room with a closet over the garage complete the second floor. Outside, you can relax on the covered front porch or the screened porch overlooking the white vinyl-fenced backyard, with gates on both sides. Schedule your showing today. Listing agent- Sara Sealey 910-322-3670

Save
Ask
Tour
Hide
Share
Listing Snapshot
Price 
$325,000
Days On Site 
1 Day
Bedrooms 
4
Inside Area (SqFt) 
2,341 sqft
Total Baths 
3
Full Baths 
2
Partial Baths 
1
Lot Size 
N/A
Year Built 
2013
MLS Number 
771387
Status 
Active
Property Tax 
N/A
HOA/Condo/Coop Fees 
$18.17 monthly
Sq Ft Source 
N/A
Friends & Family
Recent Activity
yesterdayStatus changed to Active
yesterdayListing updated with changes from the MLS
yesterdayListing first seen on site
General Features
Attached Garage 
Yes
Garage 
Yes
Garage Spaces 
2
Levels 
Two
Parking 
AttachedGarage
Property Sub Type 
Single Family Residence
Sewer 
Public Sewer
Style 
Two Story
Water Source 
Public
Zoning 
AR - Agricultural
Interior Features
Appliances 
RefrigeratorOven
Cooling 
Ceiling Fan(s)Central Air
Fireplace 
Yes
Fireplace Features 
Gas
Fireplaces 
1
Flooring 
CarpetLaminateVinyl
Interior 
Tray Ceiling(s)Ceiling Fan(s)Coffered Ceiling(s)Double VanityEntrance FoyerGranite CountersWalk-In Closet(s)
Laundry Features 
Main LevelIn Unit
Save
Ask
Tour
Hide
Share
Exterior Features
Construction Details 
Vinyl Siding
Fencing 
FencedBack YardPrivacy
Lot Features 
Cleared
Patio And Porch 
PorchPatioScreened
Community Features
Association Fee 
$218.0
Association Fee Frequency 
Annually
Roads 
Paved
Schools
School District
Unknown
Elementary School
Unknown
Middle School
Mac Williams Middle School
High School
Cape Fear Senior High
Listing courtesy of SARA SEALEY of KELLER WILLIAMS REALTY (FAYETTEVILLE)


Listing information is provided by Participants of the Longleaf Pine REALTORS MLS. IDX information is provided exclusively for personal, non-commercial use, and may not be used for any purpose other than to identify prospective properties consumers may be interested in purchasing. Information is deemed reliable but not guaranteed. Copyright 2026, Longleaf Pine REALTORS MLS.
Data last updated at: 2026-10-24 02:53 AM UTC

Neighborhood & Commute
Source: Walkscore
Disclosure: Community information and market data powered by Constellation Data Labs. Information is deemed reliable but not guaranteed.
Save
Ask
Tour
Hide
Share