Property Search

3612 Crampton Drive, Hope Mills, NC, 28348

Save
Ask
Tour
Hide
Share
$259,990
1 Day On Site

3612 Crampton Drive
Hope Mills, NC 28348

For Sale|Single Family Residence|Active
3
Beds
3
Total Baths
2
Full Baths
1
Partial Bath
1,512
SqFt
$172
/SqFt
1975
Built
Subdivision:
GOLF ACRES
County:
Cumberland
Listing courtesy of CHASITY POOLE of EVOLVE REALTY
Call Now: 910-644-0222
Is this the listing for you? We can help make it yours.
910-644-0222
3612 Crampton Drive3612 Crampton Drive3612 Crampton Drive3612 Crampton Drive
Save
Ask
Tour
Hide
Share

Mortgage Calculator

Monthly Payment (Est.)

Enter an interest rate to see your estimated monthly payment.
Calculator powered by Showcase IDX, a Constellation1 Company. Copyright ©2026 Information is deemed reliable but not guaranteed.

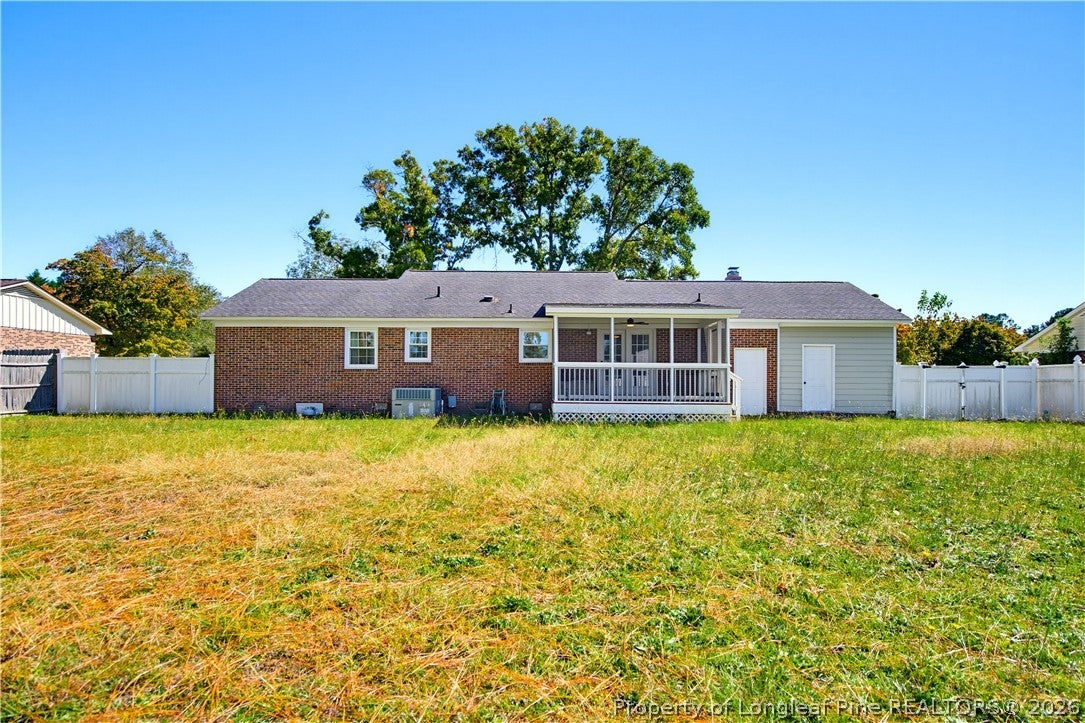
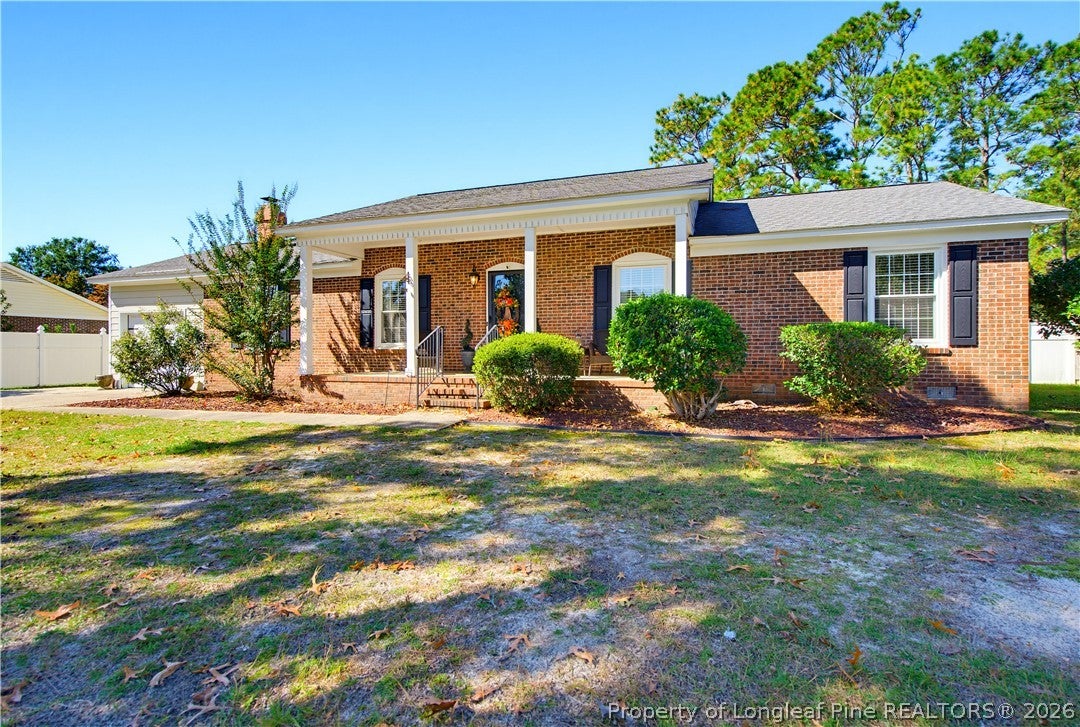
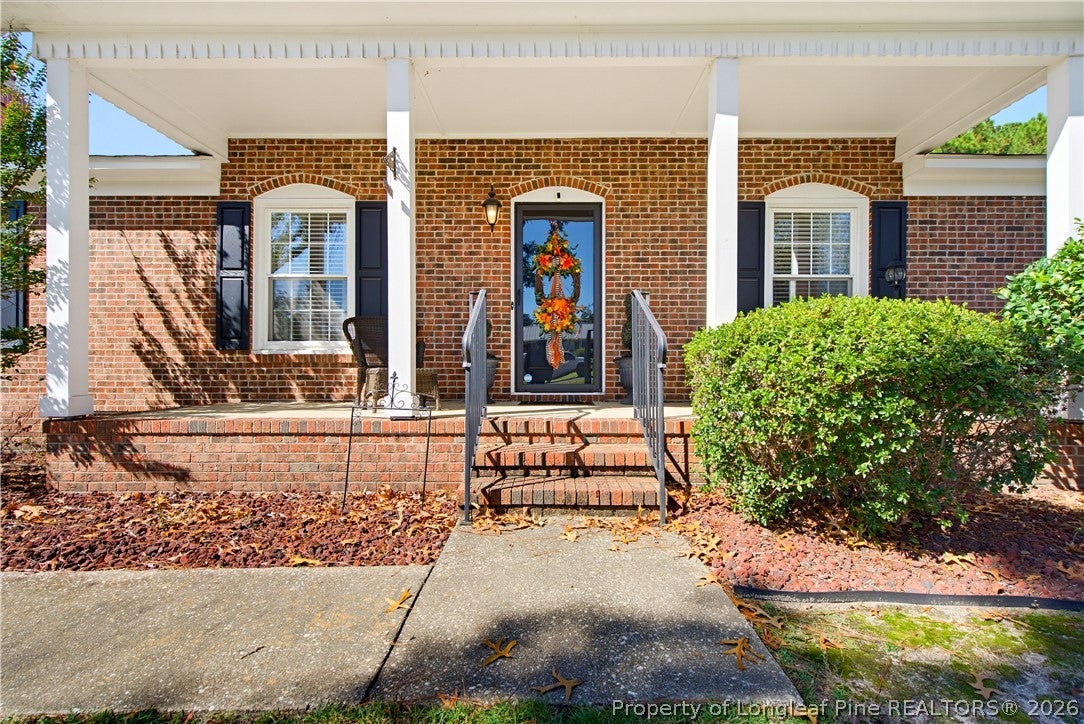
Beautiful brick ranch offering timeless curb appeal, stylish finishes, and inviting indoor-outdoor living! The interior features hardwood and tile flooring, like-new carpet, granite countertops, white cabinetry, and stainless steel appliances. The vaulted living room, highlighted by a floor-to-ceiling fireplace and mantel, creates a warm and welcoming focal point. The primary suite offers direct access to the screened porch, perfect for relaxing and enjoying the outdoors. Additional features include a tiled shower with glass enclosure, versatile upstairs loft, ample storage, half bath, mudroom, and double garage. Enjoy the fully fenced backyard with white privacy fencing, a back deck, stamped concrete fire pit area, and storage shed with electricity and water. Conveniently located near shopping, dining, Hope Mills Park, baseball fields, and recreation facilities, with a neighborhood walkway to Rockfish Elementary School. Enjoy the space, privacy, and convenience you’ve been looking for—all in one inviting home. Schedule your showing today and discover everything this property has to offer!

Save
Ask
Tour
Hide
Share
Listing Snapshot
Price 
$259,990
Days On Site 
1 Day
Bedrooms 
3
Inside Area (SqFt) 
1,512 sqft
Total Baths 
3
Full Baths 
2
Partial Baths 
1
Lot Size 
0.36 Acres
Year Built 
1975
MLS Number 
771383
Status 
Active
Property Tax 
N/A
HOA/Condo/Coop Fees 
N/A
Sq Ft Source 
N/A
Friends & Family
Recent Activity
yesterdayListing first seen on site
yesterdayListing updated with changes from the MLS
General Features
Acres 
0.36
Attached Garage 
Yes
Garage 
Yes
Garage Spaces 
1
Parking 
AttachedGarage
Property Sub Type 
Single Family Residence
Security 
Smoke Detector(s)
Sewer 
Public Sewer
Special Circumstances 
Standard
Style 
Ranch
Water Source 
Public
Zoning 
PND - Planned Neighborhood
Interior Features
Appliances 
RefrigeratorDryerDishwasherElectric OvenMicrowaveWasher
Basement 
Crawl Space
Cooling 
Ceiling Fan(s)
Fireplace Features 
Factory Built
Fireplaces 
1
Flooring 
TileCarpet
Heating 
Heat Pump
Interior 
Ceiling Fan(s)
Laundry Features 
Washer HookupMain Level
Window Features 
Window CoveringsBlinds
Save
Ask
Tour
Hide
Share
Exterior Features
Construction Details 
Brick
Fencing 
Privacy
Lot Features 
Level
Patio And Porch 
PorchPatioRear PorchCoveredScreened
Windows/Doors 
Window CoveringsBlinds
Community Features
Financing Terms Available 
CashConventionalFHAVA Loan
Roads 
Paved
Schools
School District
Unknown
Elementary School
Unknown
Middle School
Hope Mills Middle School
High School
South View Senior High
Listing courtesy of CHASITY POOLE of EVOLVE REALTY


Listing information is provided by Participants of the Longleaf Pine REALTORS MLS. IDX information is provided exclusively for personal, non-commercial use, and may not be used for any purpose other than to identify prospective properties consumers may be interested in purchasing. Information is deemed reliable but not guaranteed. Copyright 2026, Longleaf Pine REALTORS MLS.
Data last updated at: 2026-10-24 02:53 AM UTC

Neighborhood & Commute
Source: Walkscore
Disclosure: Community information and market data powered by Constellation Data Labs. Information is deemed reliable but not guaranteed.
Save
Ask
Tour
Hide
Share