
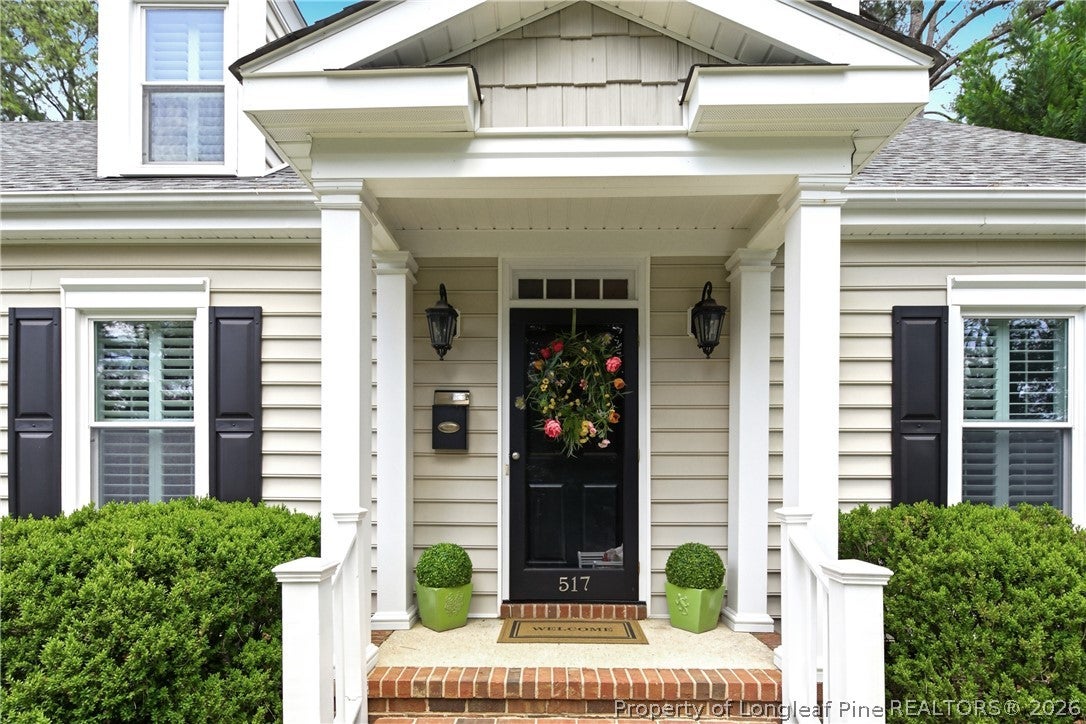
517 Northview DriveFayetteville, NC 28303
Mortgage Calculator
Monthly Payment (Est.)
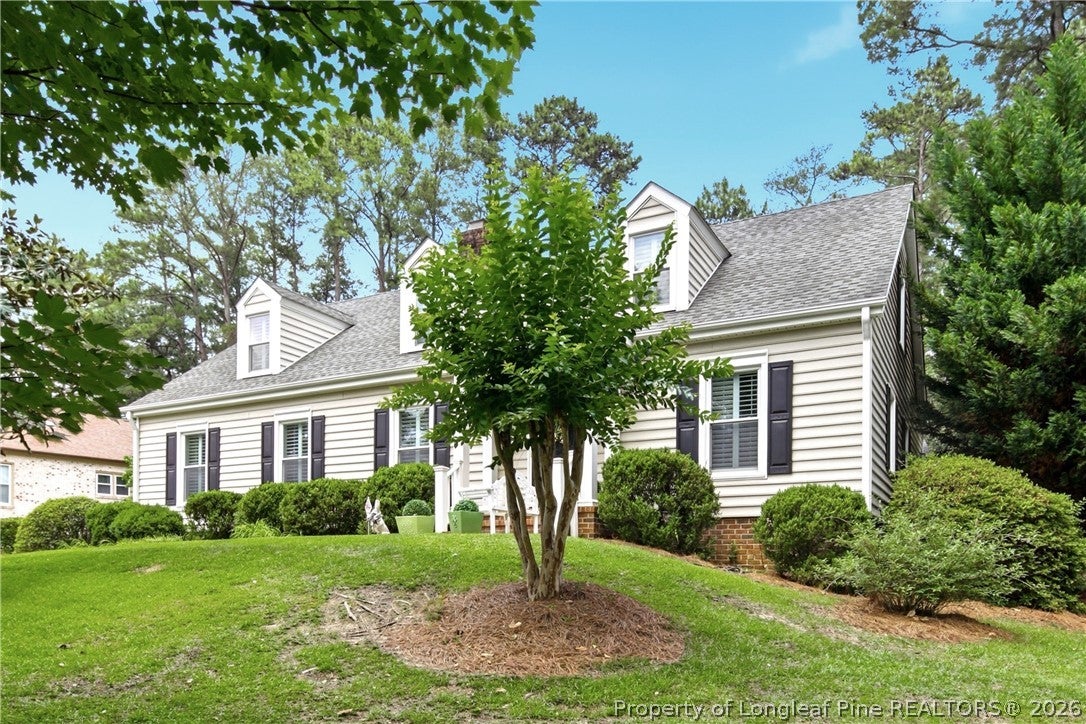
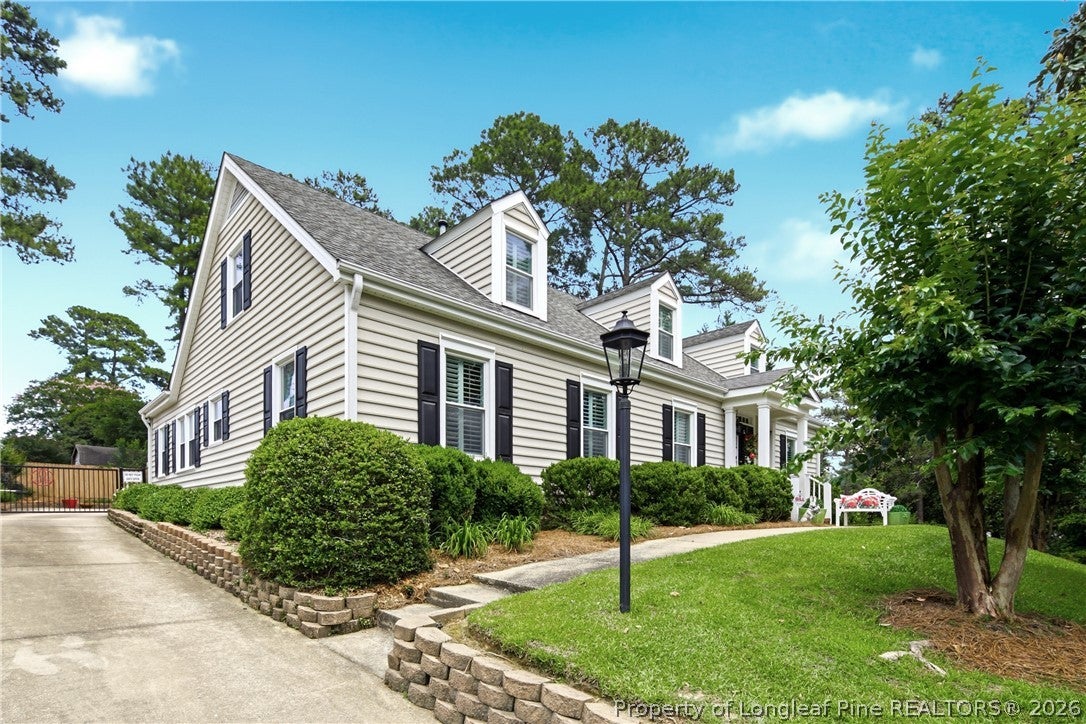
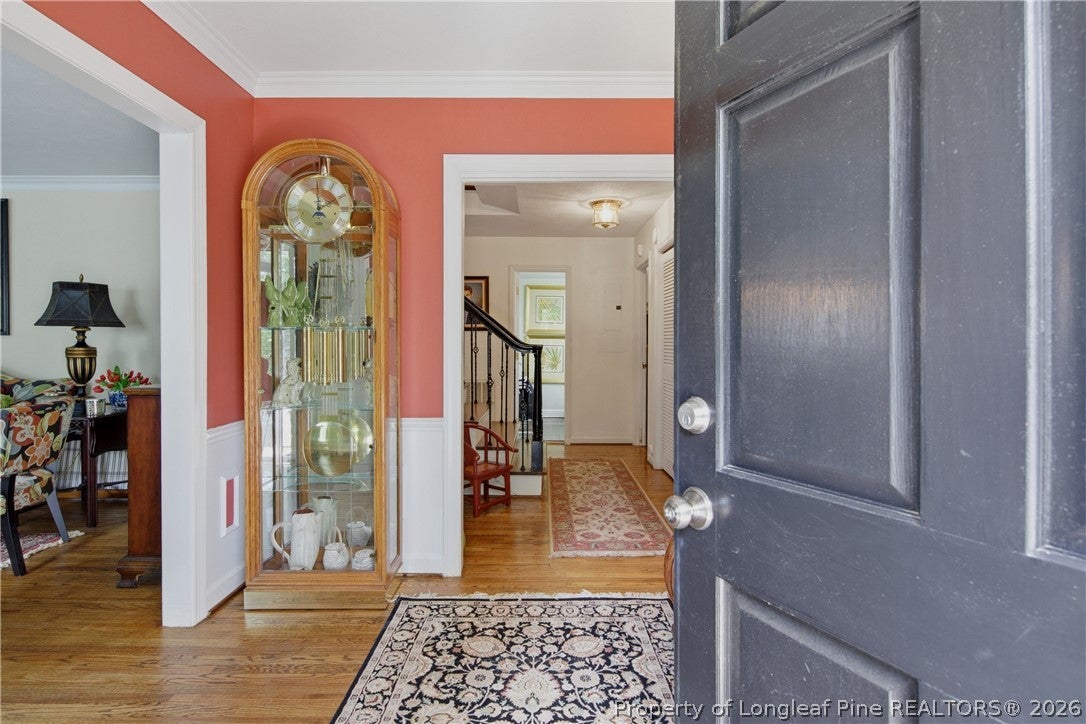
Enter an interest rate to see your estimated monthly payment.Welcome home to this spacious and beautiful 5-bedroom, 4-bath home, offering the perfect combination of comfort, functionality, and timeless appeal. With hardwood floors throughout most of the home, this property provides the space today's buyers are looking for, both inside and out. The welcoming floor plan features a formal living room and formal dining room, ideal for entertaining guests or hosting family gatherings. At the heart of the home, you'll find a large eat-in kitchen with abundant cabinet space, stainless steel appliances, and plenty of room for meal preparation and casual dining. A standout feature is the oversized laundry/mud room, complete with extensive built-in storage to help keep everything organized. Pet owners will appreciate the convenient doggy door leading to the fenced backyard, along with a separate fenced area designed specifically for dogs or intimate garden. The cozy family room offers a decorative fireplace for relaxing evenings and a French door providing easy access to the backyard. The main level also includes a spacious primary suite with a private en-suite bath, creating a comfortable retreat at the end of the day. An additional downstairs bedroom, currently used as an office, offers flexibility for guests, remote work, or hobbies and is conveniently located near a second full bath. Upstairs, you'll find three generously sized bedrooms and exceptional storage space. One bedroom features its own private en-suite bath, while the remaining bedrooms share an additional full hall bath, making this layout ideal for larger households or visiting guests. Outside, the fenced backyard offers plenty of room for recreation, gardening, or pets to roam. An electric gate provides secure access to the rear of the property where you'll find a two-car carport with attached storage, adding even more convenience and functionality. With five bedrooms, four full baths, abundant storage, hardwood flooring, flexible living spaces, and thoughtful features throughout, this home is ready to accommodate a variety of lifestyles. Don't miss the opportunity to make this exceptional property your next home!
| 16 hours ago | Status changed to Active | |
| 16 hours ago | Listing updated with changes from the MLS | |
| 2 days ago | Listing first seen on site |

Listing information is provided by Participants of the Longleaf Pine REALTORS MLS. IDX information is provided exclusively for personal, non-commercial use, and may not be used for any purpose other than to identify prospective properties consumers may be interested in purchasing. Information is deemed reliable but not guaranteed. Copyright 2026, Longleaf Pine REALTORS MLS.
Data last updated at: 2026-10-24 02:53 AM UTC

Did you know? You can invite friends and family to your search. They can join your search, rate and discuss listings with you.