Property Search

215 Haverhill Drive, Fayetteville, NC, 28314

Save
Ask
Tour
Hide
Share
$223,000
1 Day On Site

215 Haverhill Drive
Fayetteville, NC 28314

For Sale|Single Family Residence|Active
3
Beds
2
Total Baths
2
Full Baths
1,526
SqFt
$146
/SqFt
1968
Built
Subdivision:
DEVONWOOD
County:
Cumberland
Listing courtesy of JAMES WALKER of ALL AMERICAN REALTY GROUP
Call Now: 910-644-0222
Is this the listing for you? We can help make it yours.
910-644-0222
215 Haverhill Drive215 Haverhill Drive215 Haverhill Drive215 Haverhill Drive
Save
Ask
Tour
Hide
Share

Mortgage Calculator

Monthly Payment (Est.)

Enter an interest rate to see your estimated monthly payment.
Calculator powered by Showcase IDX, a Constellation1 Company. Copyright ©2026 Information is deemed reliable but not guaranteed.

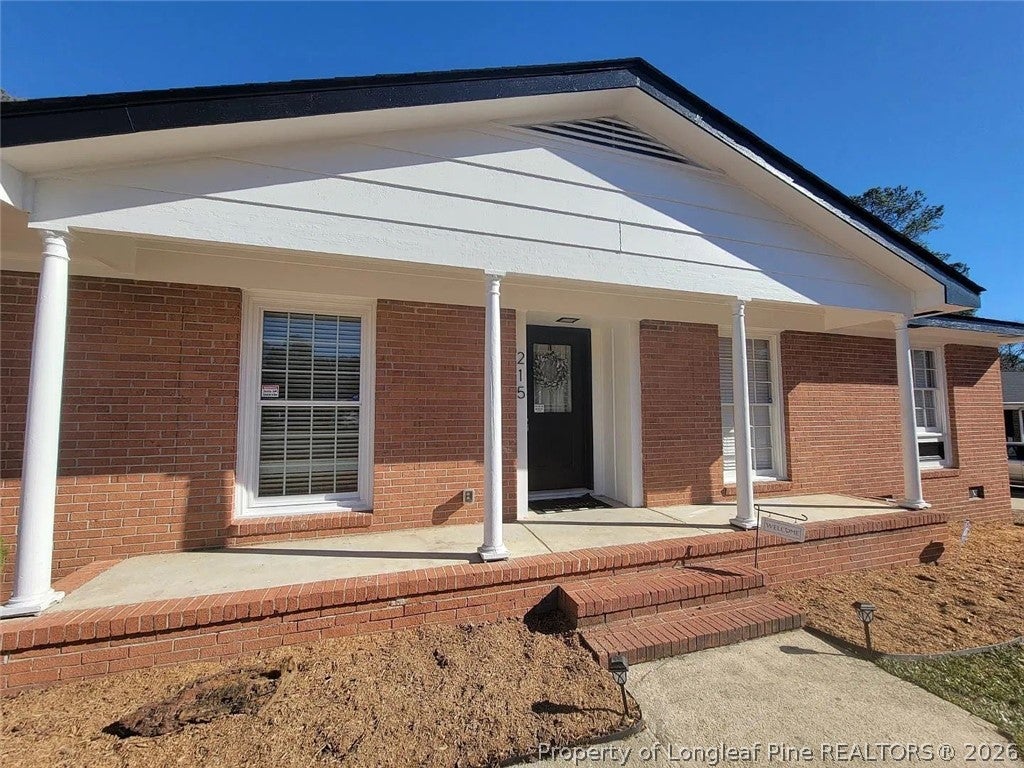
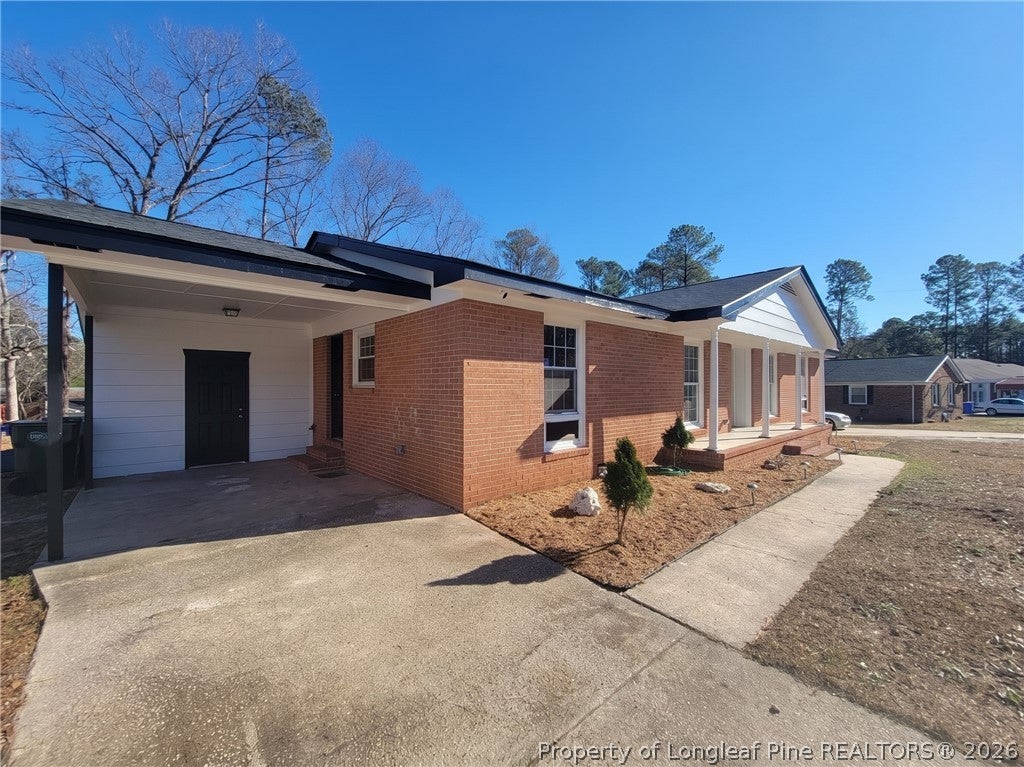
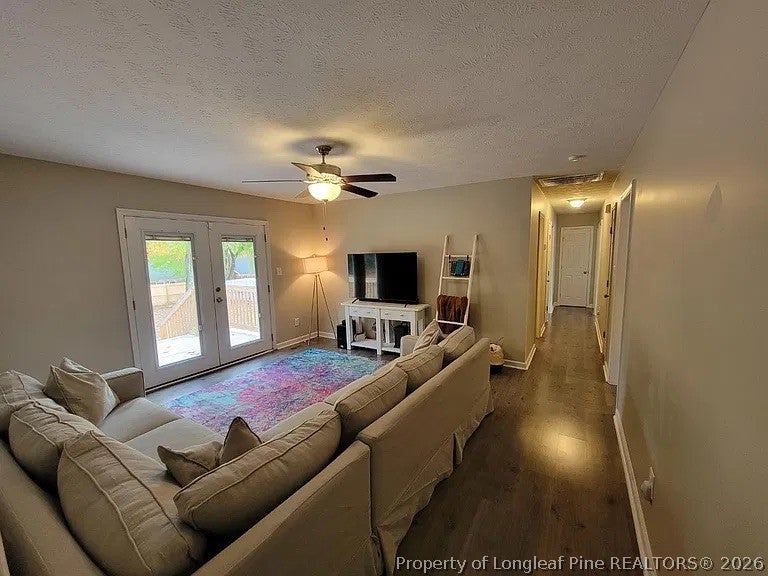
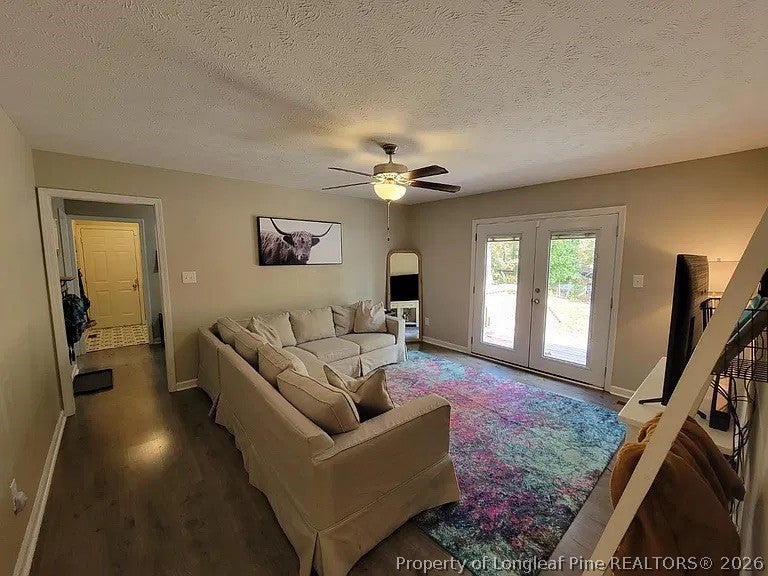
Welcome to this 3 bedroom, 2 bath single story ranch with a brick and siding exterior in an established community just minutes from the Fort Bragg gates via Yadkin Road or Reilly Road. Step inside to the great room straight ahead, where French doors open to the back deck and a large fenced backyard. Laminate wood flooring flows through the main living areas, including the formal living room and dining room to the left of the foyer. Just beyond the living room, the spacious kitchen offers a gas stove, ample counter space, and plenty of cabinets, with the laundry room conveniently located right off the kitchen. Down the hallway are two carpeted guest bedrooms and a guest bath. The carpeted primary suite features a custom closet and a fully updated bath.

Save
Ask
Tour
Hide
Share
Listing Snapshot
Price 
$223,000
Days On Site 
1 Day
Bedrooms 
3
Inside Area (SqFt) 
1,526 sqft
Total Baths 
2
Full Baths 
2
Partial Baths 
N/A
Lot Size 
0.34 Acres
Year Built 
1968
MLS Number 
771373
Status 
Active
Property Tax 
N/A
HOA/Condo/Coop Fees 
N/A
Sq Ft Source 
N/A
Friends & Family
Recent Activity
yesterdayListing first seen on site
yesterdayListing updated with changes from the MLS
General Features
Acres 
0.34
Carport 
1
Property Sub Type 
Single Family Residence
Sewer 
Public Sewer
Style 
Ranch
Water Source 
Public
Zoning 
SF10 - Single Family Res 10
Interior Features
Appliances 
RefrigeratorDishwasherGas RangeMicrowave
Basement 
Crawl Space
Cooling 
Electric
Fireplace Features 
None
Flooring 
CarpetVinyl
Heating 
Heat Pump
Laundry Features 
In Unit
Window Features 
Window CoveringsBlinds
Save
Ask
Tour
Hide
Share
Exterior Features
Construction Details 
Brick Veneer
Fencing 
FencedFull
Lot Features 
Cleared
Patio And Porch 
DeckPorchFront Porch
Windows/Doors 
Window CoveringsBlinds
Community Features
Financing Terms Available 
CashConventionalFHAVA Loan
Schools
School District
Unknown
Elementary School
Morganton Road Elementary
Middle School
Westover Middle School
High School
Westover Senior High
Listing courtesy of JAMES WALKER of ALL AMERICAN REALTY GROUP


Listing information is provided by Participants of the Longleaf Pine REALTORS MLS. IDX information is provided exclusively for personal, non-commercial use, and may not be used for any purpose other than to identify prospective properties consumers may be interested in purchasing. Information is deemed reliable but not guaranteed. Copyright 2026, Longleaf Pine REALTORS MLS.
Data last updated at: 2026-10-24 02:53 AM UTC

Neighborhood & Commute
Source: Walkscore
Disclosure: Community information and market data powered by Constellation Data Labs. Information is deemed reliable but not guaranteed.
Save
Ask
Tour
Hide
Share