Property Search

55 Alfalfa Drive, Parkton, NC, 28371

Save
Ask
Tour
Hide
Share
$280,000
New Listing

55 Alfalfa Drive
Parkton, NC 28371

For Sale|Single Family Residence|Active
3
Beds
2
Total Baths
2
Full Baths
1,332
SqFt
$210
/SqFt
2023
Built
Subdivision:
MCRAINEY FARM
County:
Robeson
Listing courtesy of ROBERT BUNNELL of TOWNSEND REAL ESTATE
Call Now: 910-644-0222
Is this the listing for you? We can help make it yours.
910-644-0222
55 Alfalfa Drive55 Alfalfa Drive55 Alfalfa Drive55 Alfalfa Drive
Save
Ask
Tour
Hide
Share

Mortgage Calculator

Monthly Payment (Est.)

Enter an interest rate to see your estimated monthly payment.
Calculator powered by Showcase IDX, a Constellation1 Company. Copyright ©2026 Information is deemed reliable but not guaranteed.

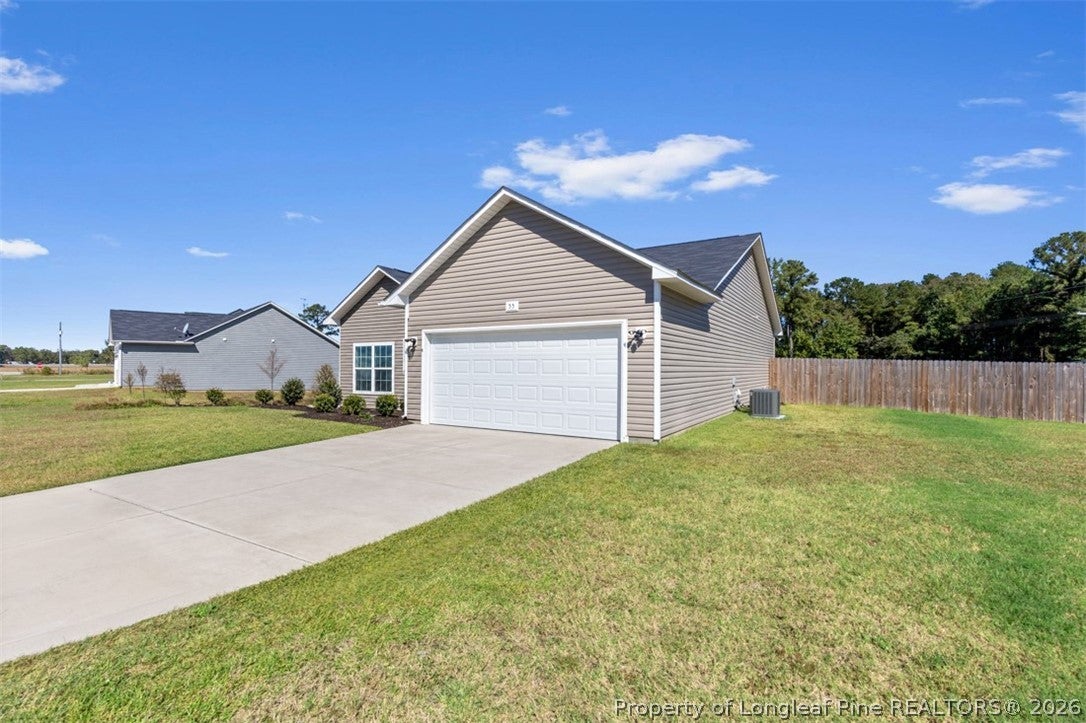
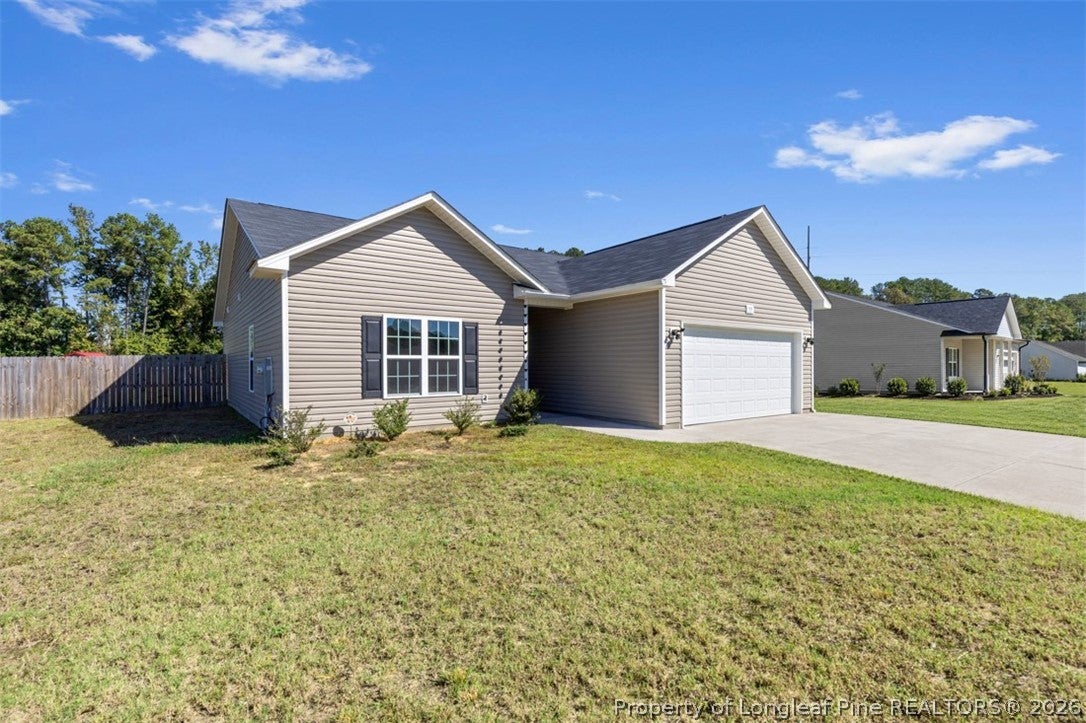
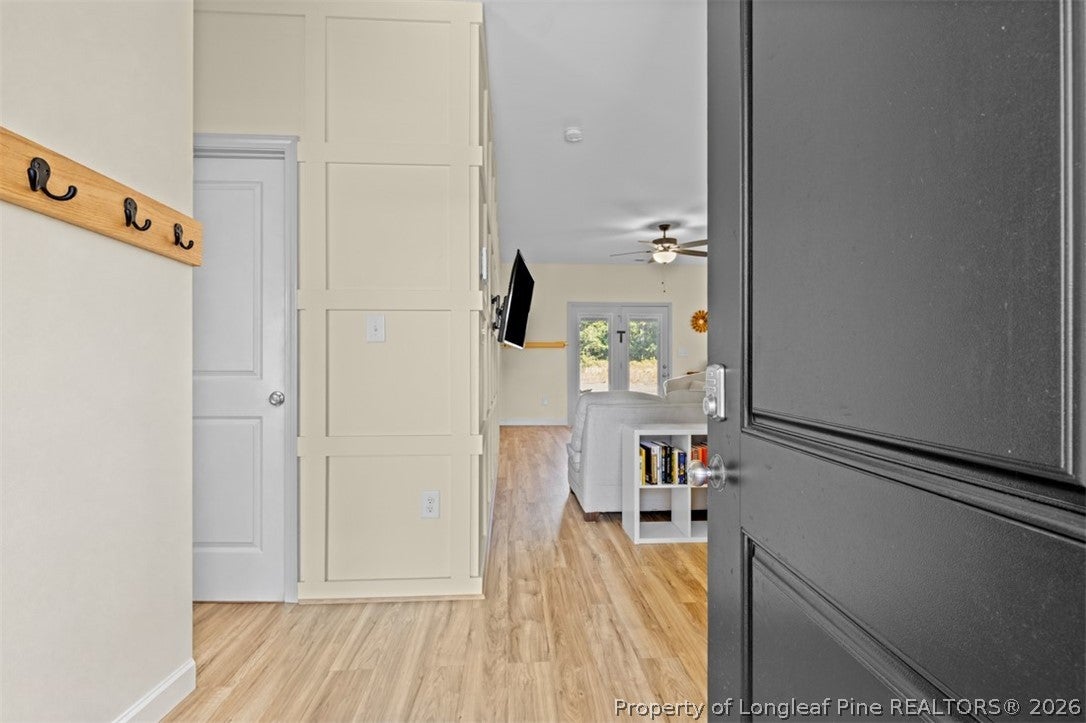
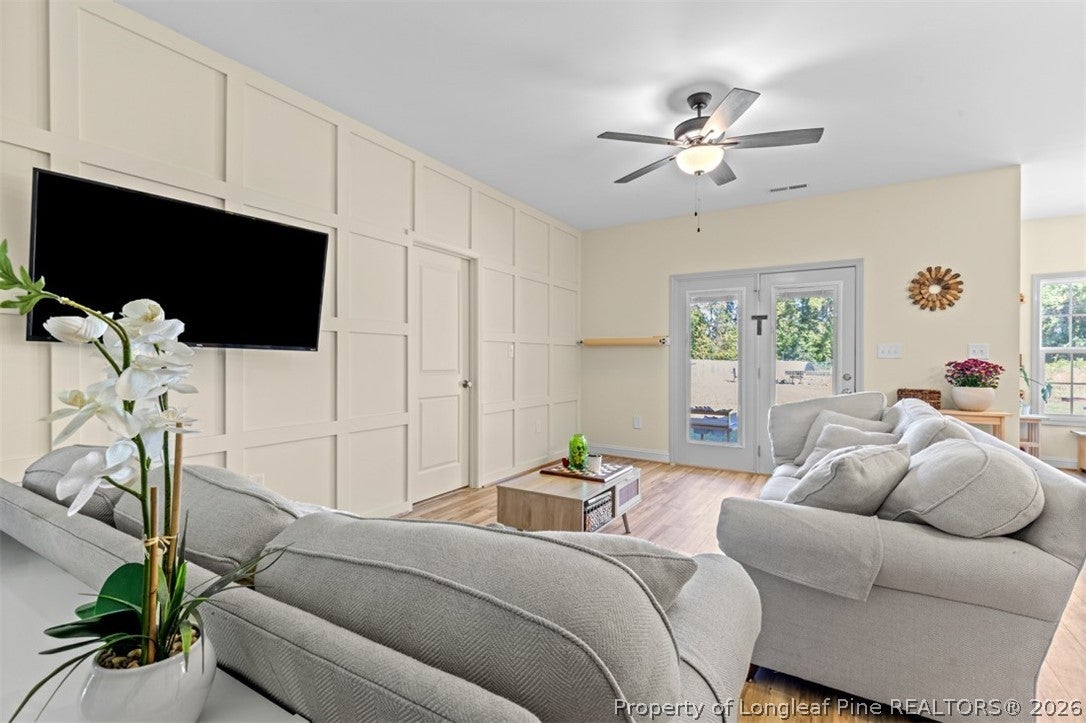
3 Bedroom, 2 Bath Home on 0.75 Acres. This 3-bedroom, 2-bath home offers quality finishes, functional design, and a convenient location. The spacious kitchen features granite countertops, a tile backsplash, staggered cabinetry, LED lighting, GE stainless steel appliances, and a flat island with overhang seating that opens to the dining area and main living space. The thoughtfully designed floor plan includes 9-foot smooth ceilings and luxury vinyl plank flooring in the kitchen, laundry room, and great room. Bedrooms are finished with carpet for added comfort, while the bathrooms feature cultured marble vanity tops and durable vinyl flooring. Exterior features include covered front and rear porches, rear flood lights, an automatic garage door, private well and septic systems, and a three-quarter-acre lot offering additional outdoor space. The property also includes a chicken coop and access to wooded walking trails. Conveniently located just minutes from I-95 and Highway 301 and near the Cumberland County line, the home provides an easy commute to Fort Bragg, Fayetteville, and surrounding communities. This property combines modern finishes, outdoor amenities, and a desirable location, making it an excellent opportunity for a variety of buyers who enjoy the quiet of the counrty but easy access to shopping, dining, and entertainment.

Save
Ask
Tour
Hide
Share
Listing Snapshot
Price 
$280,000
Days On Site 
0 Days
Bedrooms 
3
Inside Area (SqFt) 
1,332 sqft
Total Baths 
2
Full Baths 
2
Partial Baths 
N/A
Lot Size 
0.75 Acres
Year Built 
2023
MLS Number 
771358
Status 
Active
Property Tax 
N/A
HOA/Condo/Coop Fees 
N/A
Sq Ft Source 
N/A
Friends & Family
Recent Activity
21 hours agoListing first seen on site
21 hours agoListing updated with changes from the MLS
General Features
Acres 
0.75
Attached Garage 
Yes
Garage 
Yes
Garage Spaces 
2
Levels 
One
Parking 
AttachedGarage
Property Sub Type 
Single Family Residence
Sewer 
Holding TankSeptic Tank
Special Circumstances 
Standard
Style 
One Story
Water Source 
SpringWell
Interior Features
Appliances 
DishwasherMicrowaveRange
Basement 
None
Cooling 
Ceiling Fan(s)Electric
Fireplace Features 
None
Flooring 
CarpetVinyl
Heating 
Heat Pump
Interior 
Ceiling Fan(s)Eat-in KitchenGranite CountersHigh CeilingsHigh Speed InternetKitchen IslandOpen FloorplanRecessed LightingSmart Thermostat
Laundry Features 
Main LevelIn Unit
Window Features 
Window CoveringsBlinds
Save
Ask
Tour
Hide
Share
Exterior Features
Construction Details 
Vinyl SidingFrame
Fencing 
FencedBack Yard
Lot Features 
ClearedLevel
Patio And Porch 
PorchCoveredFront PorchPatio
Windows/Doors 
Window CoveringsBlinds
Community Features
Financing Terms Available 
CashConventionalFHAUSDA LoanVA Loan
Roads 
Paved
Schools
School District
Unknown
Elementary School
Robeson Co Schools
Middle School
Robeson County Schools
High School
Robeson County Schools
Listing courtesy of ROBERT BUNNELL of TOWNSEND REAL ESTATE


Listing information is provided by Participants of the Longleaf Pine REALTORS MLS. IDX information is provided exclusively for personal, non-commercial use, and may not be used for any purpose other than to identify prospective properties consumers may be interested in purchasing. Information is deemed reliable but not guaranteed. Copyright 2026, Longleaf Pine REALTORS MLS.
Data last updated at: 2026-10-24 02:53 AM UTC

Neighborhood & Commute
Source: Walkscore
Disclosure: Community information and market data powered by Constellation Data Labs. Information is deemed reliable but not guaranteed.
Save
Ask
Tour
Hide
Share