
8712 Holly Pond DriveSanford, NC 27332
Mortgage Calculator
Monthly Payment (Est.)
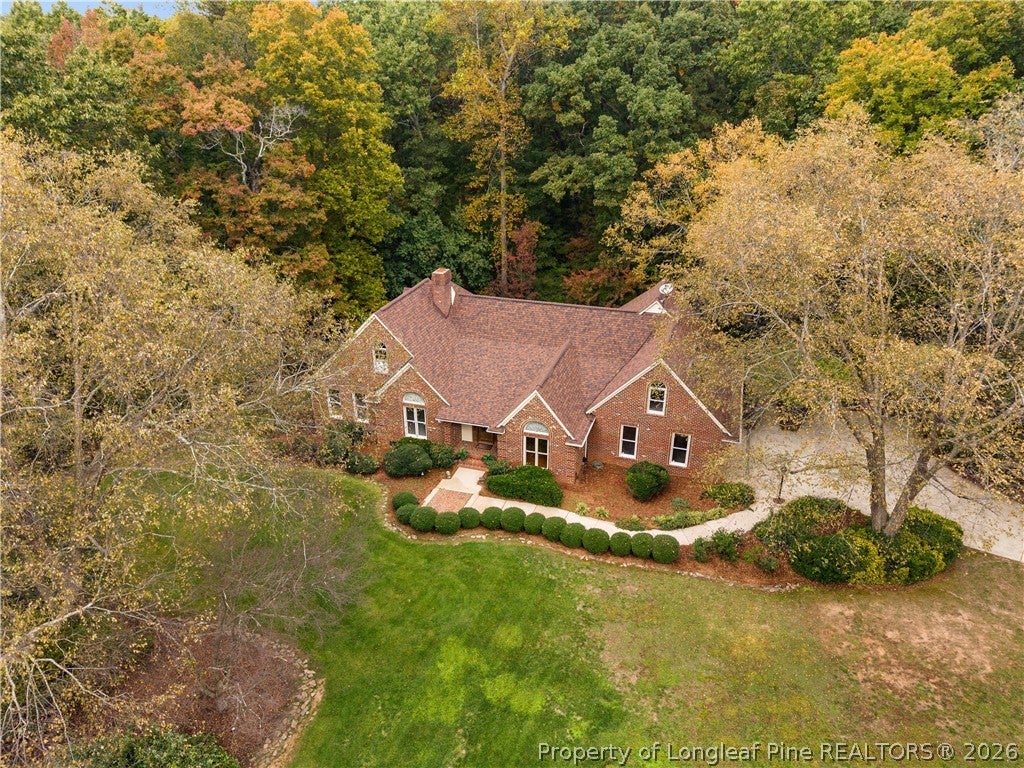
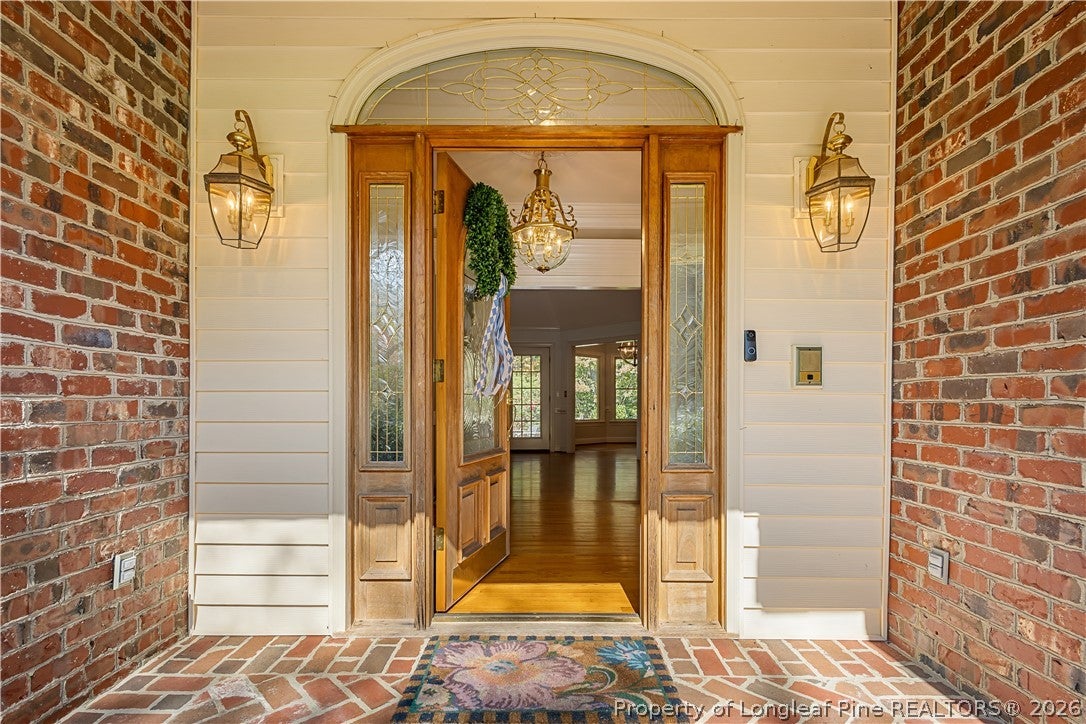
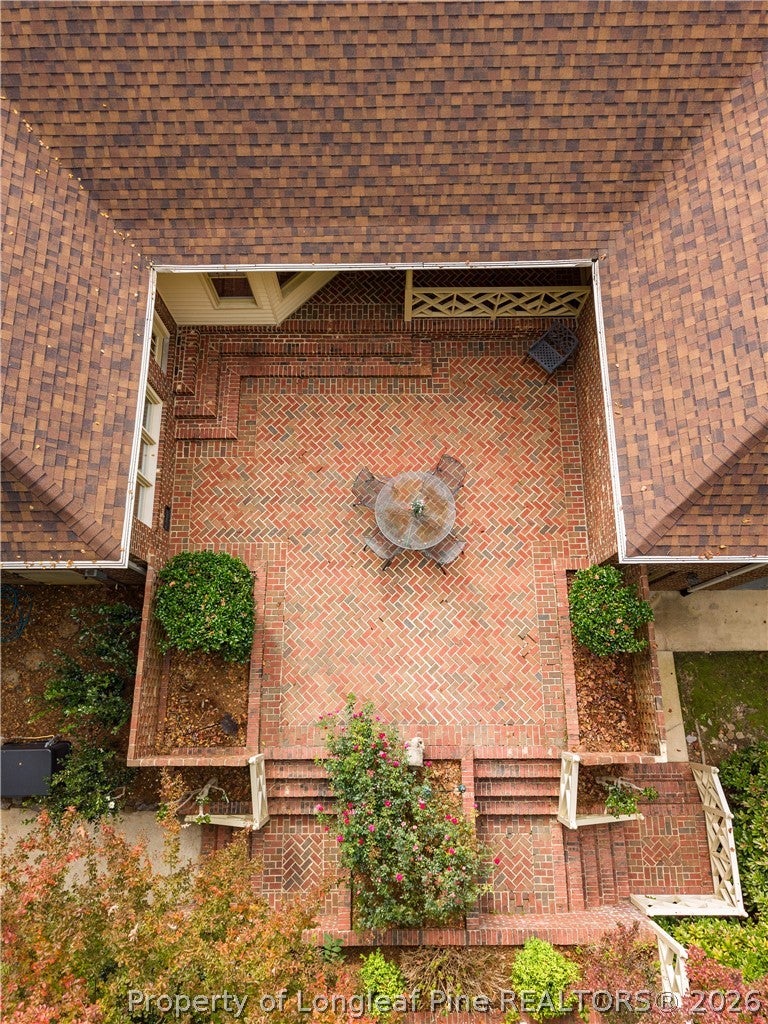
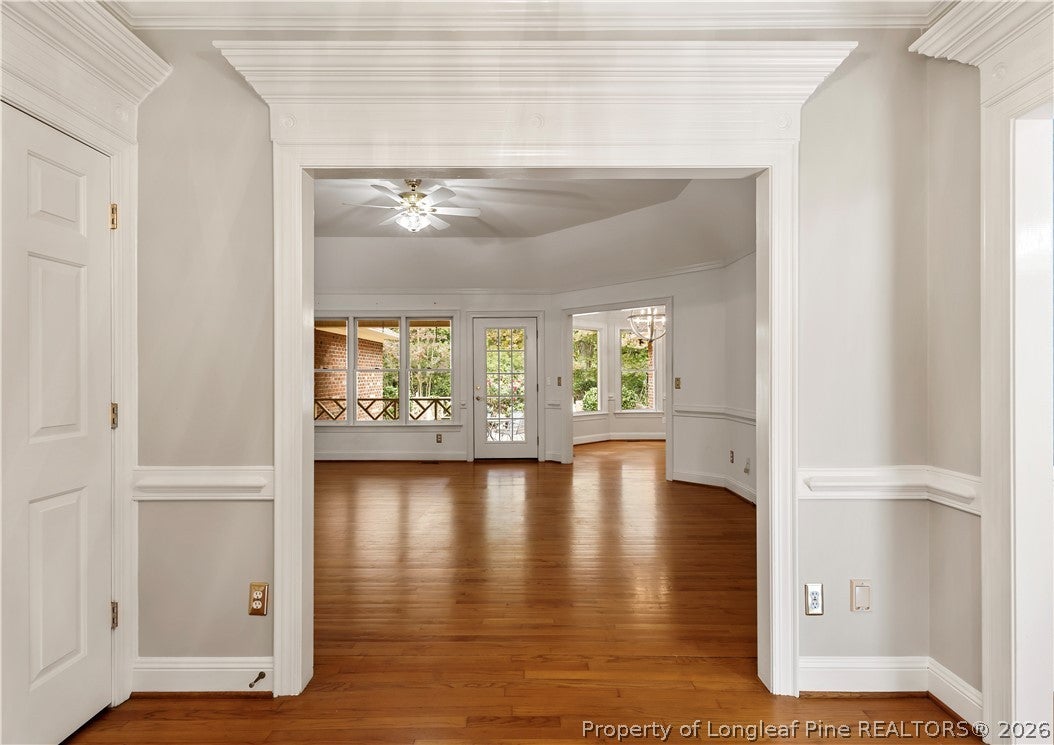
Enter an interest rate to see your estimated monthly payment.Timeless brick architecture, elegant interior details, and a private 2.25-acre setting define this beautiful Lake Villanow residence. Offering over 3,000 square feet with 3 bedrooms and 3 baths, the home combines timeless elegance with spacious rooms and inviting areas for everyday living and entertaining. A decorative foyer sets the tone, opening to interiors accented by hardwood floors and detailed millwork. The expansive living room features gas logs and views of the covered porch, while the formal dining room offers hardwood flooring, classic wallpaper, and decorative wainscoting. Hardwood flooring continues into the kitchen, complemented by a new dishwasher and a range and refrigerator updated within the past few years. An inviting eat-in area overlooks the private brick patio, creating a lovely setting for casual meals. The sunroom also enjoys patio views and offers a beautiful space for morning coffee or quiet afternoons. The generously sized primary suite provides a peaceful retreat with high ceilings, a walk-in closet with shelving, and a spacious bath featuring dual sinks, a tub, and a separate shower. New carpeting adds comfort to all three bedrooms. Upstairs, a large bonus room offers flexibility for an office or playroom, accompanied by extensive walk-in attic storage. Outdoor living is equally inviting, with a covered porch, a gorgeous brick patio, a partially fenced backyard, and a creek at the rear of the property. The basement includes a full bath with a shower, unconditioned space for storage or workout equipment, and a roll-up garage door. A two-car garage with a separate storage room adds everyday convenience, along with a whole-house generator, irrigation and alarm systems, and a laundry room with cabinetry, a built-in ironing board, and a washer and dryer. A newer roof, select replacement windows, recently pumped septic system, and a fully encapsulated crawlspace with a dehumidifier complete this exceptional offering.
| yesterday | Price changed to $675,000 | |
| yesterday | Listing updated with changes from the MLS | |
| 2 weeks ago | Listing first seen on site |

Listing information is provided by Participants of the Longleaf Pine REALTORS MLS. IDX information is provided exclusively for personal, non-commercial use, and may not be used for any purpose other than to identify prospective properties consumers may be interested in purchasing. Information is deemed reliable but not guaranteed. Copyright 2026, Longleaf Pine REALTORS MLS.
Data last updated at: 2026-11-14 12:31 AM UTC

Did you know? You can invite friends and family to your search. They can join your search, rate and discuss listings with you.