Property Search

8065 State Hwy 210 S, Autryville, NC, 28318

Save
Ask
Tour
Hide
Share
$220,000
1 Day On Site

8065 State Hwy 210 S
Autryville, NC 28318

For Sale|Manufactured Home|Active
4
Beds
2
Total Baths
2
Full Baths
1,808
SqFt
$122
/SqFt
2022
Built
County:
Cumberland
Listing courtesy of CHRISTINE WORTH of ONNIT REALTY GROUP
Call Now: 910-644-0222
Is this the listing for you? We can help make it yours.
910-644-0222
8065 State Hwy 210 S8065 State Hwy 210 S8065 State Hwy 210 S8065 State Hwy 210 S
Save
Ask
Tour
Hide
Share

Mortgage Calculator

Monthly Payment (Est.)

Enter an interest rate to see your estimated monthly payment.
Calculator powered by Showcase IDX, a Constellation1 Company. Copyright ©2026 Information is deemed reliable but not guaranteed.

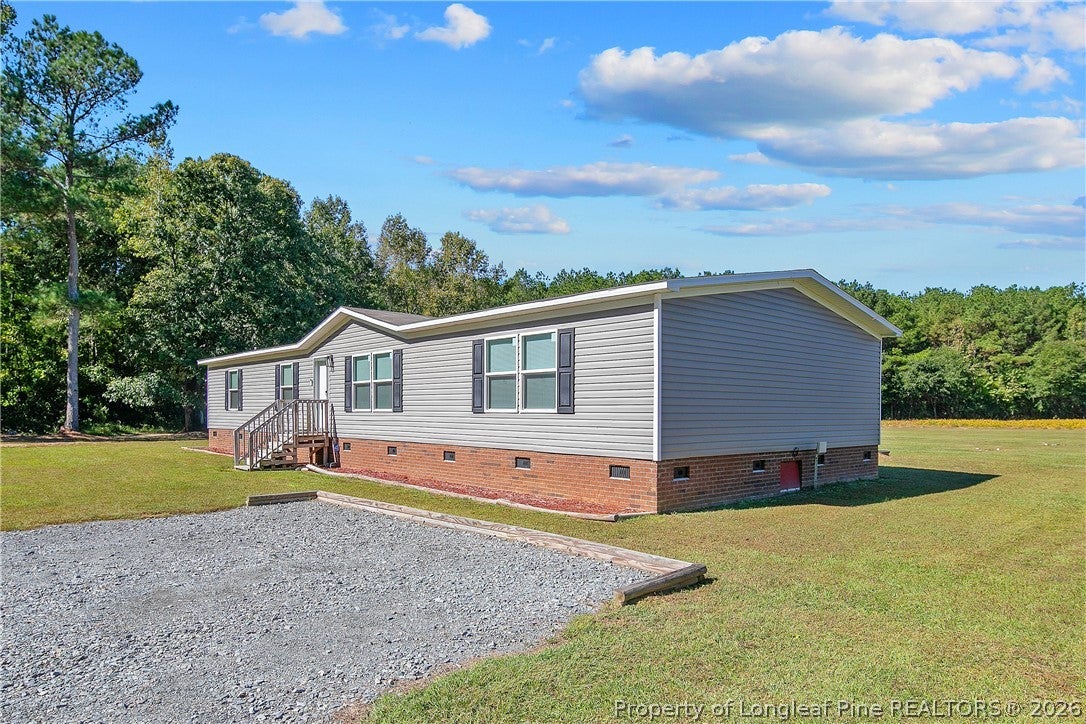
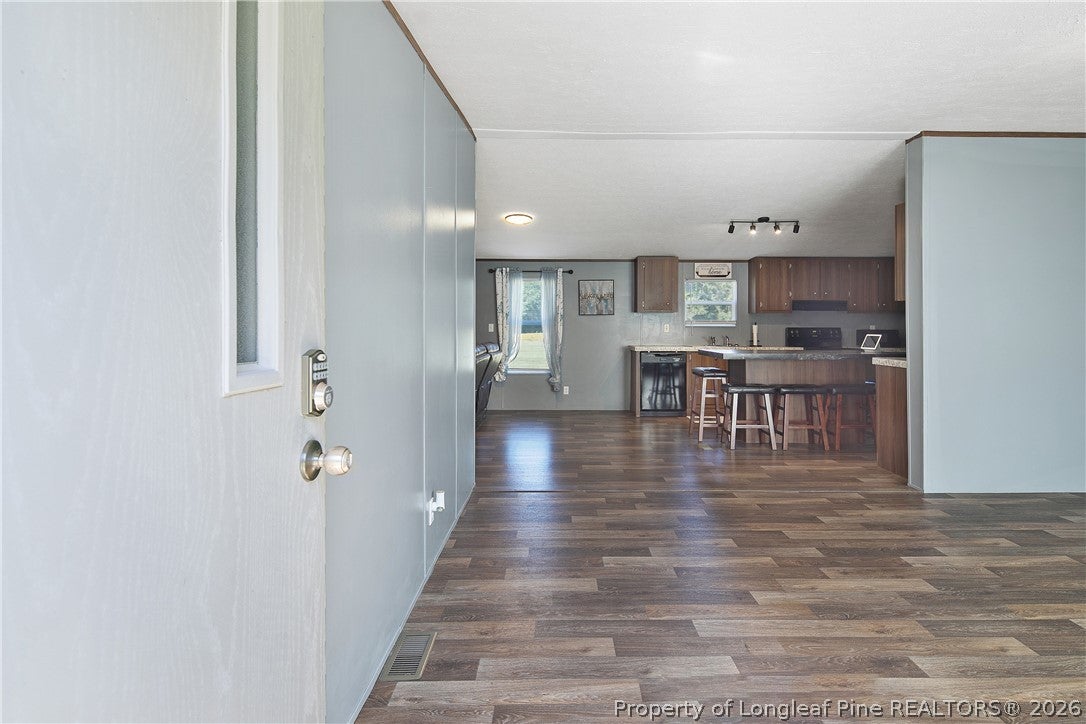
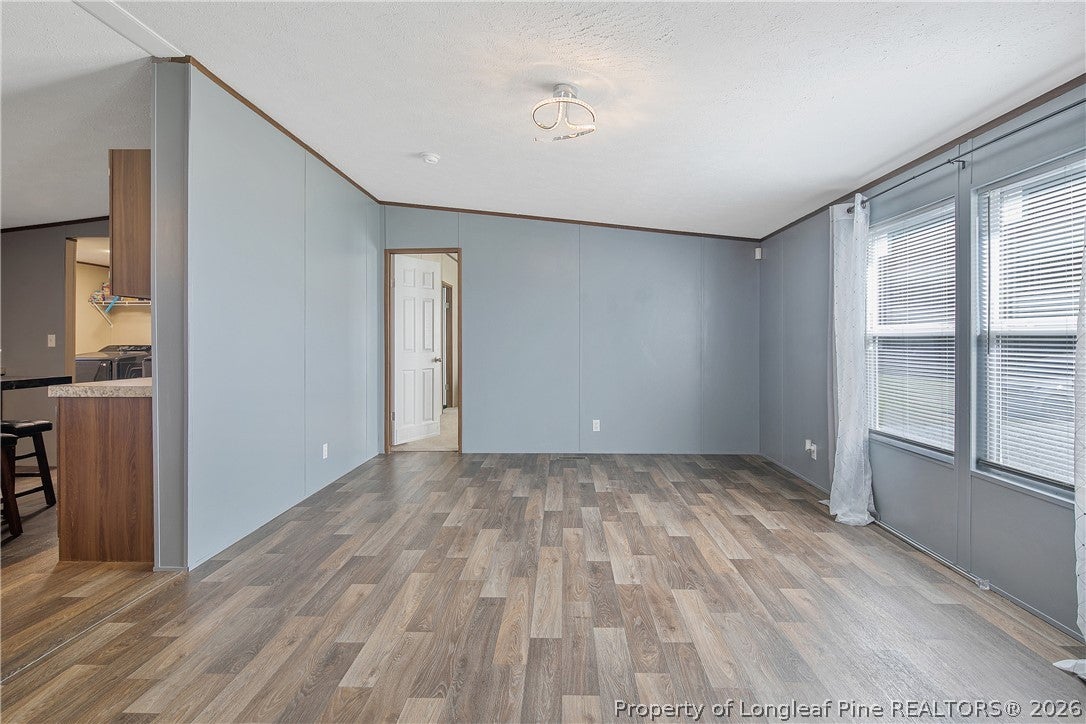
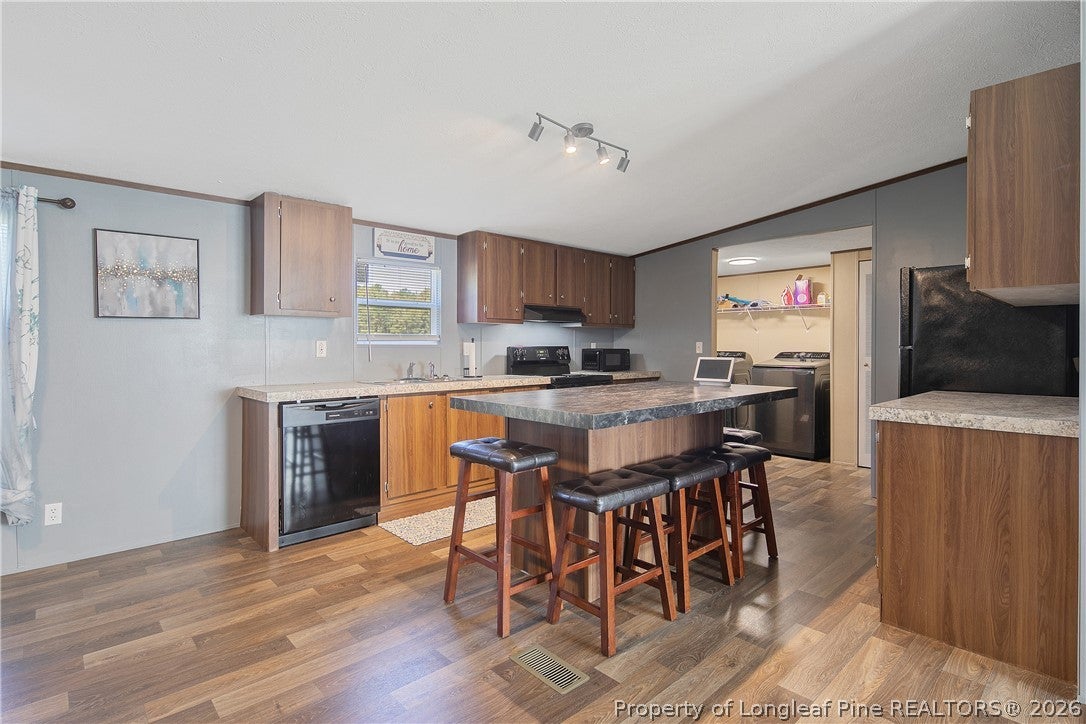
Enjoy the perfect blend of space, comfort, and functionality in this 4-bedroom, 2-bathroom home nestled in a quiet location. Step inside to an inviting family room that flows into an open-concept kitchen featuring a spacious island, perfect for meal prep, entertaining, and gathering with family and friends. An additional living room provides even more space to relax, unwind, or host guests. The thoughtfully designed layout offers a private primary suite on one side of the home, while the three additional bedrooms and a full bathroom are located on the opposite side, providing added privacy and flexibility. Outside, the large lot offers plenty of room for outdoor activities, entertaining, gardening, pets, or simply enjoying the extra space. With a versatile floor plan, multiple living areas, and room to spread out both inside and out, this home is ready to fit a variety of lifestyles. Don't miss the opportunity to make this spacious property your own!

Save
Ask
Tour
Hide
Share
Listing Snapshot
Price 
$220,000
Days On Site 
1 Day
Bedrooms 
4
Inside Area (SqFt) 
1,808 sqft
Total Baths 
2
Full Baths 
2
Partial Baths 
N/A
Lot Size 
N/A
Year Built 
2022
MLS Number 
771343
Status 
Active
Property Tax 
N/A
HOA/Condo/Coop Fees 
N/A
Sq Ft Source 
N/A
Friends & Family
Recent Activity
yesterdayListing first seen on site
yesterdayListing updated with changes from the MLS
General Features
Property Sub Type 
Manufactured Home
Security 
Security System
Sewer 
Holding TankSeptic Tank
Special Circumstances 
Standard
Style 
Manufactured Home
Water Source 
SpringWell
Interior Features
Appliances 
RefrigeratorElectric RangeMicrowave
Basement 
Crawl Space
Cooling 
Ceiling Fan(s)Central Air
Fireplace Features 
None
Flooring 
CarpetVinyl
Interior 
Ceiling Fan(s)Kitchen Island
Laundry Features 
Washer HookupIn Unit
Save
Ask
Tour
Hide
Share
Exterior Features
Construction Details 
Vinyl Siding
Schools
School District
Unknown
Elementary School
Unknown
Middle School
Mac Williams Middle School
High School
Cape Fear Senior High
Listing courtesy of CHRISTINE WORTH of ONNIT REALTY GROUP


Listing information is provided by Participants of the Longleaf Pine REALTORS MLS. IDX information is provided exclusively for personal, non-commercial use, and may not be used for any purpose other than to identify prospective properties consumers may be interested in purchasing. Information is deemed reliable but not guaranteed. Copyright 2026, Longleaf Pine REALTORS MLS.
Data last updated at: 2026-10-24 02:53 AM UTC

Neighborhood & Commute
Source: Walkscore
Disclosure: Community information and market data powered by Constellation Data Labs. Information is deemed reliable but not guaranteed.
Save
Ask
Tour
Hide
Share