Property Search

181 Crowville Street, Raeford, NC, 28376

Save
Ask
Tour
Hide
Share
$355,000
2 Days On Site

181 Crowville Street
Raeford, NC 28376

For Sale|Single Family Residence|Active
4
Beds
3
Total Baths
3
Full Baths
2,468
SqFt
$144
/SqFt
2026
Built
Subdivision:
STOUT LANDING
County:
Hoke
Listing courtesy of JENNIFER RITCHIE of EVERYTHING PINES PARTNERS LLC
Call Now: 910-644-0222
Is this the listing for you? We can help make it yours.
910-644-0222
181 Crowville Street181 Crowville Street181 Crowville Street181 Crowville Street
Save
Ask
Tour
Hide
Share

Mortgage Calculator

Monthly Payment (Est.)

Enter an interest rate to see your estimated monthly payment.
Calculator powered by Showcase IDX, a Constellation1 Company. Copyright ©2026 Information is deemed reliable but not guaranteed.

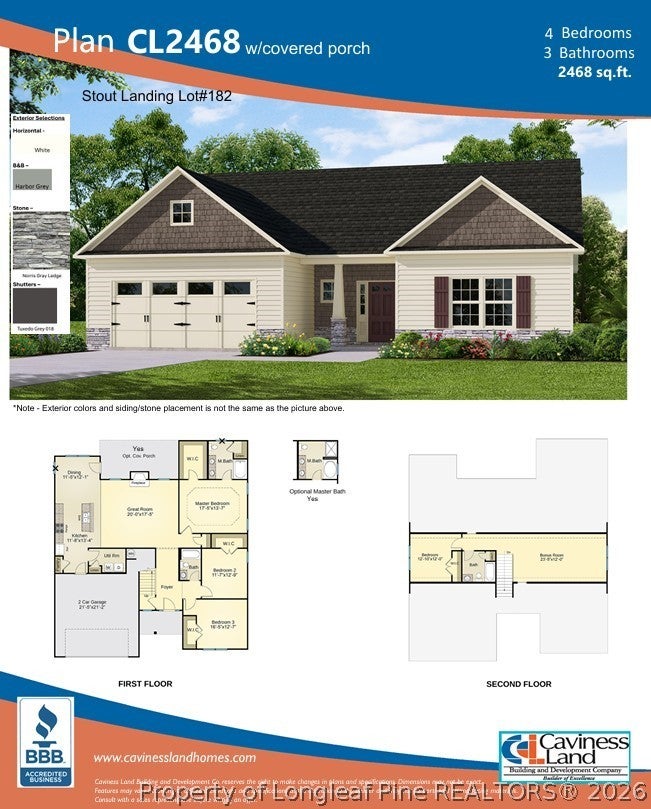
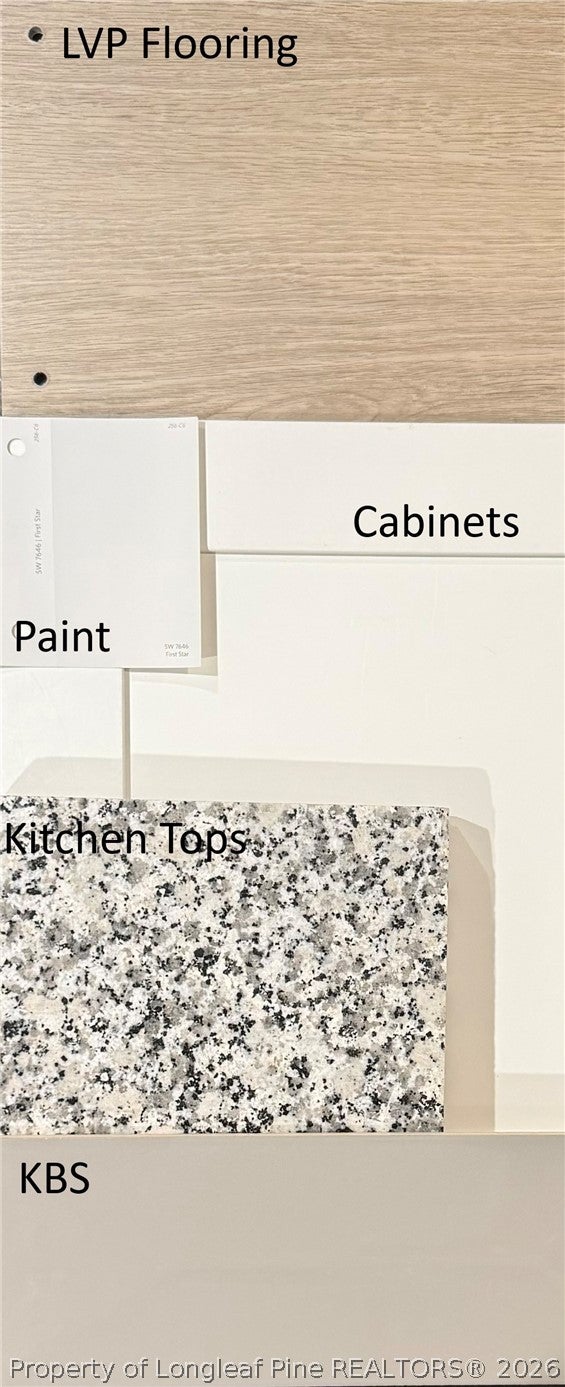
Welcome Home to the CL2468 Plan in Stout Landing, built by trusted builder, Caviness Land! Limited Time Buyer Incentives being offered $8,500 Closing Cost Credit, helping you save BIG at the closing table! PLUS Blinds Throughout the Home - move in with privacy and style already in place! Take advantage of this great opportunity! Discover your dream home in the welcoming community of Stout Landing, where small town charm meets modern day convenience! This gorgeous brand new 2-story home offers 2,468 square feet of stylish, open living space with a spacious 2-car garage and covered back porch. Step inside to an inviting open-concept first floor, where the expansive Great Room with a cozy electric fireplace flows seamlessly into the dining area and well-appointed kitchen, featuring granite countertops, center island, pantry, and sleek finishes—perfect for both everyday living and entertaining. From the dining room, step out onto your covered back porch, an ideal spot for morning coffee or evening gatherings. Retreat to your private owner's suite on the main level, complete with an elegant trey ceiling and en suite bath, as well as a large walk-in closet. Also downstairs are two additional bedrooms, a full bath, and a convenient laundry room. Travel upstairs to find an expansive Bonus Room, 4th bedroom, and a full bath. Home Warranty provided by 2-10 Home Buyers Warranty. Blending comfort, style, and functionality, this home in Stout Landing is everything you've been looking for. Don't wait— schedule your tour today and experience it for yourself!

Save
Ask
Tour
Hide
Share
Listing Snapshot
Price 
$355,000
Days On Site 
2 Days
Bedrooms 
4
Inside Area (SqFt) 
2,468 sqft
Total Baths 
3
Full Baths 
3
Partial Baths 
N/A
Lot Size 
0.23 Acres
Year Built 
2026
MLS Number 
771332
Status 
Active
Property Tax 
N/A
HOA/Condo/Coop Fees 
$20.83 monthly
Sq Ft Source 
N/A
Friends & Family
Recent Activity
2 days agoListing first seen on site
2 days agoListing updated with changes from the MLS
General Features
Acres 
0.23
Attached Garage 
Yes
Garage 
Yes
Garage Spaces 
2
Home Warranty 
Yes
Levels 
One and One Half
Parking 
AttachedGarageGarage Door Opener
Property Condition 
New Construction
Property Sub Type 
Single Family Residence
Security 
Smoke Detector(s)
Special Circumstances 
Standard
Style 
One And One Half Story
Water Source 
Public
Interior Features
Appliances 
DishwasherDisposalMicrowaveRange
Basement 
None
Cooling 
Ceiling Fan(s)
Fireplace 
Yes
Fireplace Features 
ElectricGreat Room
Fireplaces 
1
Flooring 
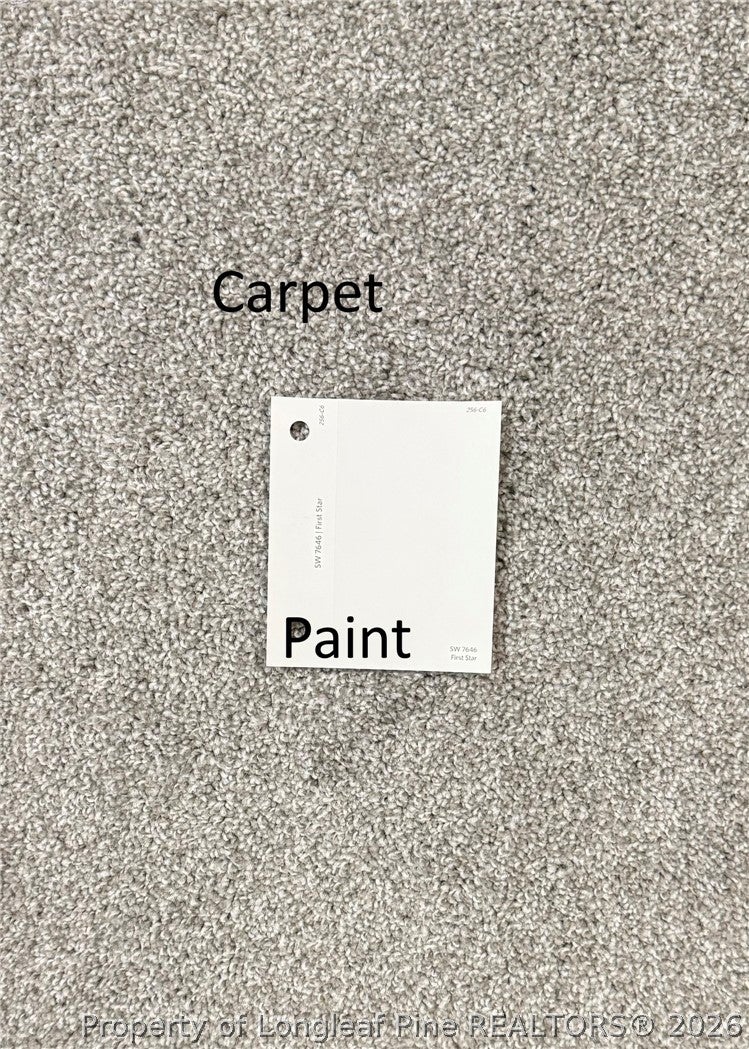
CarpetVinyl
Heating 
CentralElectricHeat Pump
Interior 
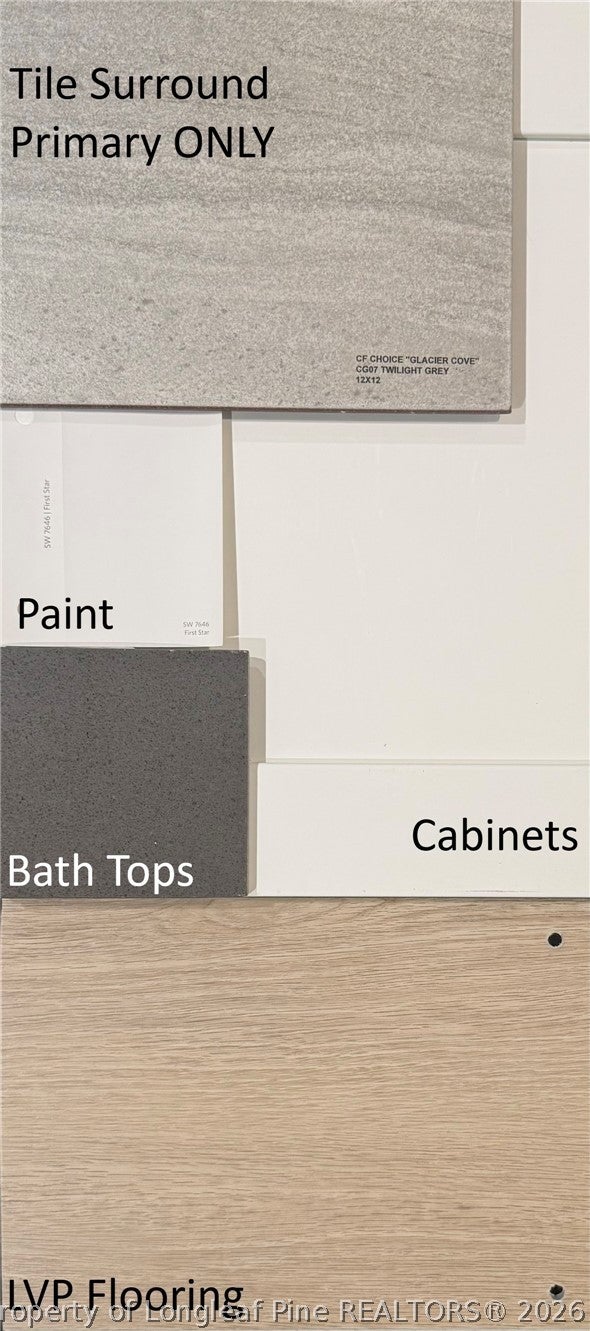
Tray Ceiling(s)Ceiling Fan(s)Coffered Ceiling(s)Entrance FoyerEat-in KitchenGranite CountersHigh CeilingsKitchen IslandOpen FloorplanPantrySoaking TubWalk-In Closet(s)
Laundry Features 
Main Level
Save
Ask
Tour
Hide
Share
Exterior Features
Construction Details 
StoneVinyl SidingFrame
Exterior 
Rain Gutters
Patio And Porch 
PorchRear PorchCoveredFront Porch
Community Features
Association Fee 
$250.0
Association Fee Frequency 
Annually
Community Features 
Sidewalks
Financing Terms Available 
CashConventionalFHAUSDA LoanVA Loan
Schools
School District
Unknown
Elementary School
Unknown
Middle School
Sandy Grove Middle
High School
Hoke County High School
Listing courtesy of JENNIFER RITCHIE of EVERYTHING PINES PARTNERS LLC


Listing information is provided by Participants of the Longleaf Pine REALTORS MLS. IDX information is provided exclusively for personal, non-commercial use, and may not be used for any purpose other than to identify prospective properties consumers may be interested in purchasing. Information is deemed reliable but not guaranteed. Copyright 2026, Longleaf Pine REALTORS MLS.
Data last updated at: 2026-10-24 02:53 AM UTC

Neighborhood & Commute
Source: Walkscore
Disclosure: Community information and market data powered by Constellation Data Labs. Information is deemed reliable but not guaranteed.
Save
Ask
Tour
Hide
Share