Property Search

1830 Berriedale Drive, Fayetteville, NC, 28304

Save
Ask
Tour
Hide
Share
$224,900
1 Day On Site

1830 Berriedale Drive
Fayetteville, NC 28304

For Sale|Single Family Residence|Active
3
Beds
2
Total Baths
2
Full Baths
1,332
SqFt
$169
/SqFt
1978
Built
Subdivision:
SHADOWLAWN
County:
Cumberland
Listing courtesy of EDDIE TERRY of BHHS ALL AMERICAN HOMES #2
Call Now: 910-644-0222
Is this the listing for you? We can help make it yours.
910-644-0222
Upcoming Open Houses
Sat, Oct 24, 12:00 PM - 2:00 PM
1830 Berriedale Drive1830 Berriedale Drive1830 Berriedale Drive1830 Berriedale Drive
Save
Ask
Tour
Hide
Share

Mortgage Calculator

Monthly Payment (Est.)

Enter an interest rate to see your estimated monthly payment.
Calculator powered by Showcase IDX, a Constellation1 Company. Copyright ©2026 Information is deemed reliable but not guaranteed.

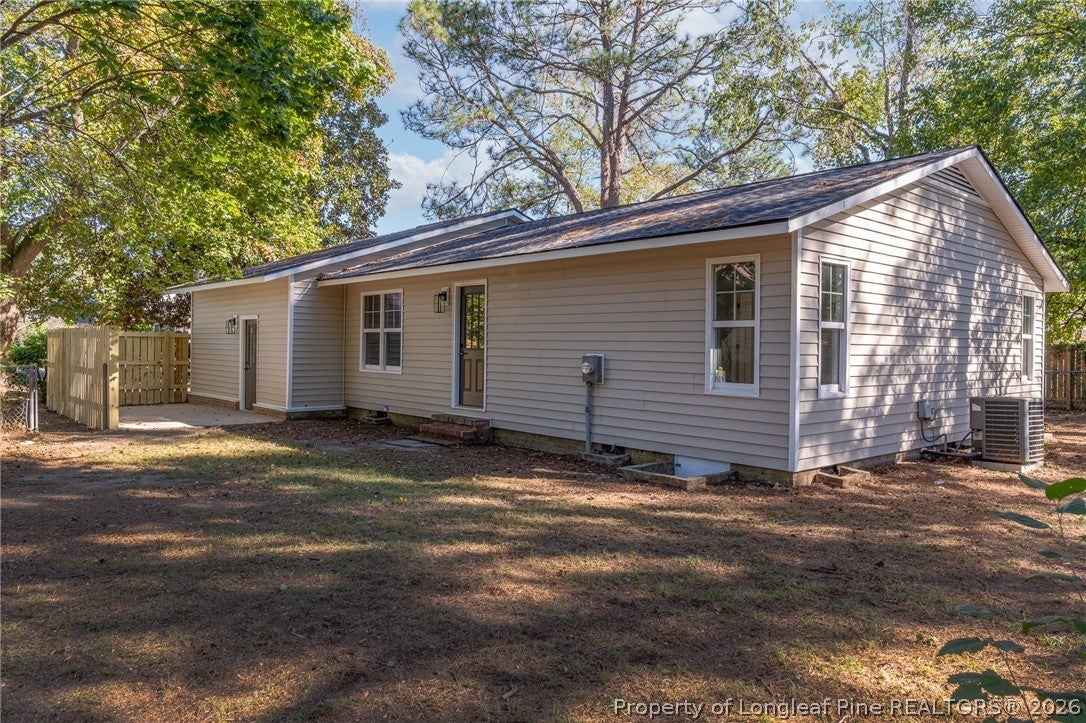
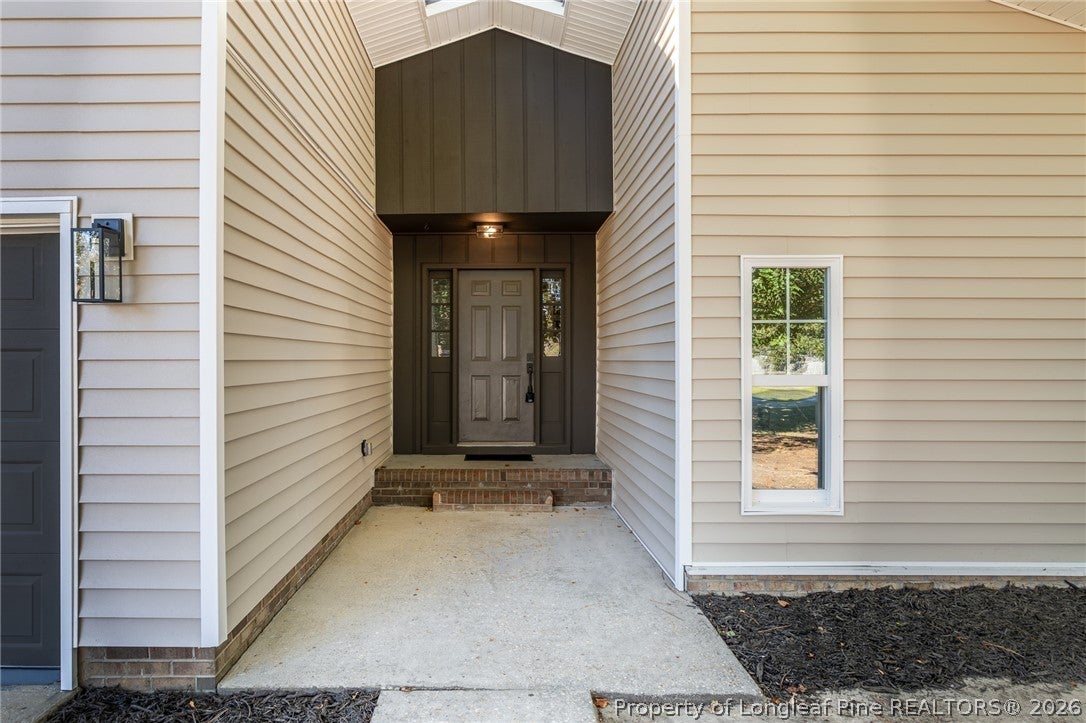
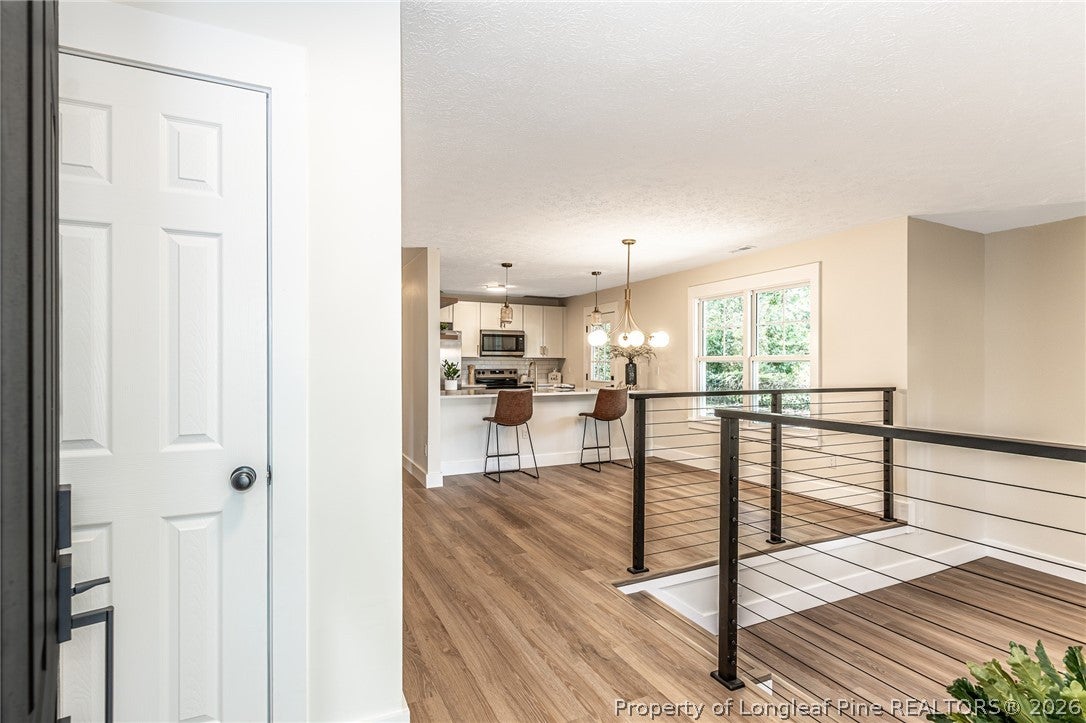
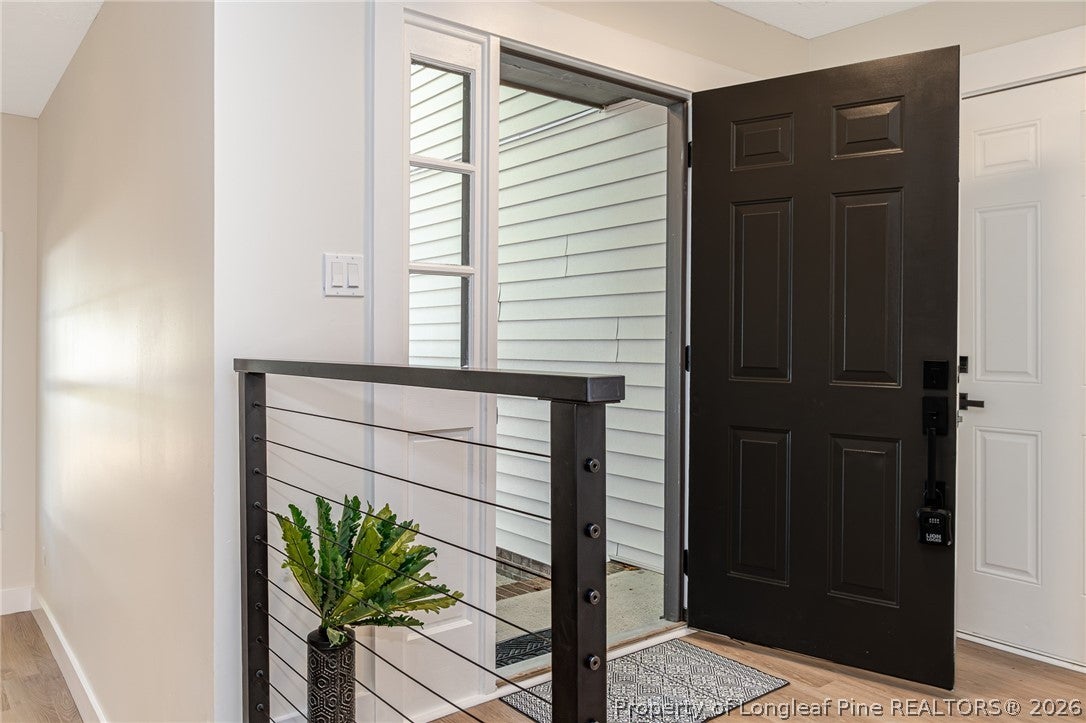
$5,000 seller credit with full price offer! OPEN HOUSE Saturday October 24! Completely Renovated & Move-In Ready – Shows Like NEW Construction! Prepare to be impressed by this beautifully renovated 3-bedroom, 2-full-bath home offering over 1,330 sq. ft. of stylish, modern living! Featuring an inviting open-concept layout, the home boasts a spacious sunken Great Room, creating the perfect setting for relaxing and entertaining. The stunning updated kitchen features brand-new cabinetry, elegant quartz countertops, and new stainless appliances. Luxury Vinyl Plank flooring flows throughout the home, adding a fresh, contemporary touch. Both bathrooms have been beautifully renovated, while new windows, new roof and vinyl siding enhance the home's curb appeal and efficiency. A convenient 1-car garage completes the package. Why buy new construction when you can have the look and feel of it right here? Conveniently located near shopping, schools, restaurants, and just minutes from Ft. Bragg. This one is a must-see! Schedule your showing today! Home is connected to sewer as per PWC. $800 lender credit with preferred lender and $500 attorney credit with preferred closing attorney.

Save
Ask
Tour
Hide
Share
Listing Snapshot
Price 
$224,900
Days On Site 
1 Day
Bedrooms 
3
Inside Area (SqFt) 
1,332 sqft
Total Baths 
2
Full Baths 
2
Partial Baths 
N/A
Lot Size 
0.3 Acres
Year Built 
1978
MLS Number 
771330
Status 
Active
Property Tax 
N/A
HOA/Condo/Coop Fees 
N/A
Sq Ft Source 
N/A
Friends & Family
Recent Activity
yesterdayListing first seen on site
yesterdayListing updated with changes from the MLS
General Features
Acres 
0.3
Attached Garage 
Yes
Garage 
Yes
Garage Spaces 
1
Parking 
AttachedGarage
Property Sub Type 
Single Family Residence
Sewer 
Public Sewer
Special Circumstances 
Standard
Style 
Ranch
Water Source 
Public
Zoning 
SF6 - Single Family Res 6
Interior Features
Appliances 
RefrigeratorDishwasherMicrowaveRange
Basement 
Crawl Space
Cooling 
Central Air
Flooring 
Vinyl
Heating 
Heat Pump
Interior 
Breakfast BarCathedral Ceiling(s)Entrance FoyerOpen FloorplanVaulted Ceiling(s)
Laundry Features 
Washer HookupIn Unit
Save
Ask
Tour
Hide
Share
Exterior Features
Construction Details 
Vinyl Siding
Fencing 
Partial
Lot Features 
Interior Lot
Patio And Porch 
PorchPatio
Community Features
Financing Terms Available 
CashConventionalVA Loan
Roads 
Paved
Schools
School District
Unknown
Elementary School
Unknown
Middle School
Lewis Chapel Middle School
High School
Seventy-First Senior High
Listing courtesy of EDDIE TERRY of BHHS ALL AMERICAN HOMES #2


Listing information is provided by Participants of the Longleaf Pine REALTORS MLS. IDX information is provided exclusively for personal, non-commercial use, and may not be used for any purpose other than to identify prospective properties consumers may be interested in purchasing. Information is deemed reliable but not guaranteed. Copyright 2026, Longleaf Pine REALTORS MLS.
Data last updated at: 2026-10-24 02:53 AM UTC

Neighborhood & Commute
Source: Walkscore
Disclosure: Community information and market data powered by Constellation Data Labs. Information is deemed reliable but not guaranteed.
Save
Ask
Tour
Hide
Share