
400 Forest Lake RoadFayetteville, NC 28305
Mortgage Calculator
Monthly Payment (Est.)
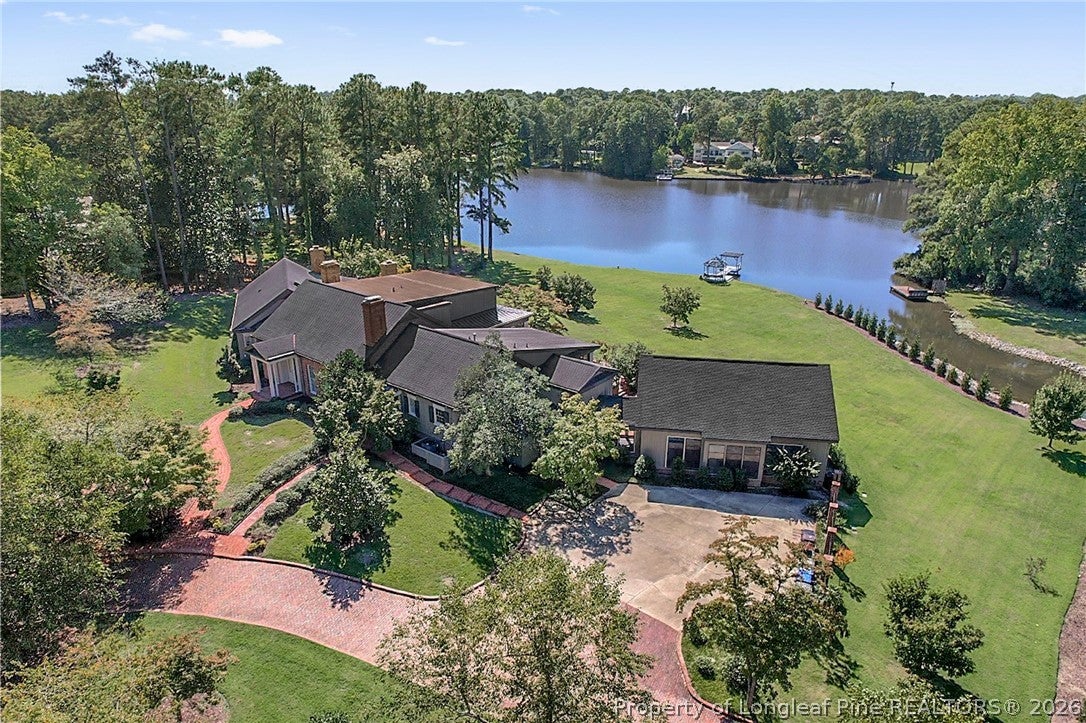
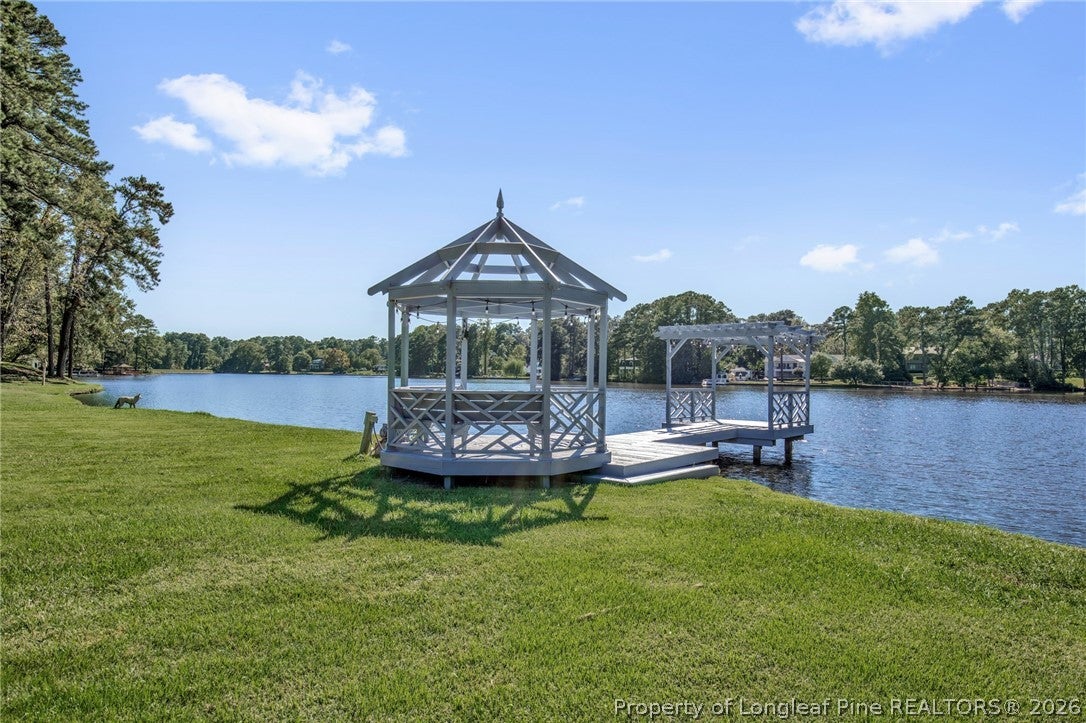
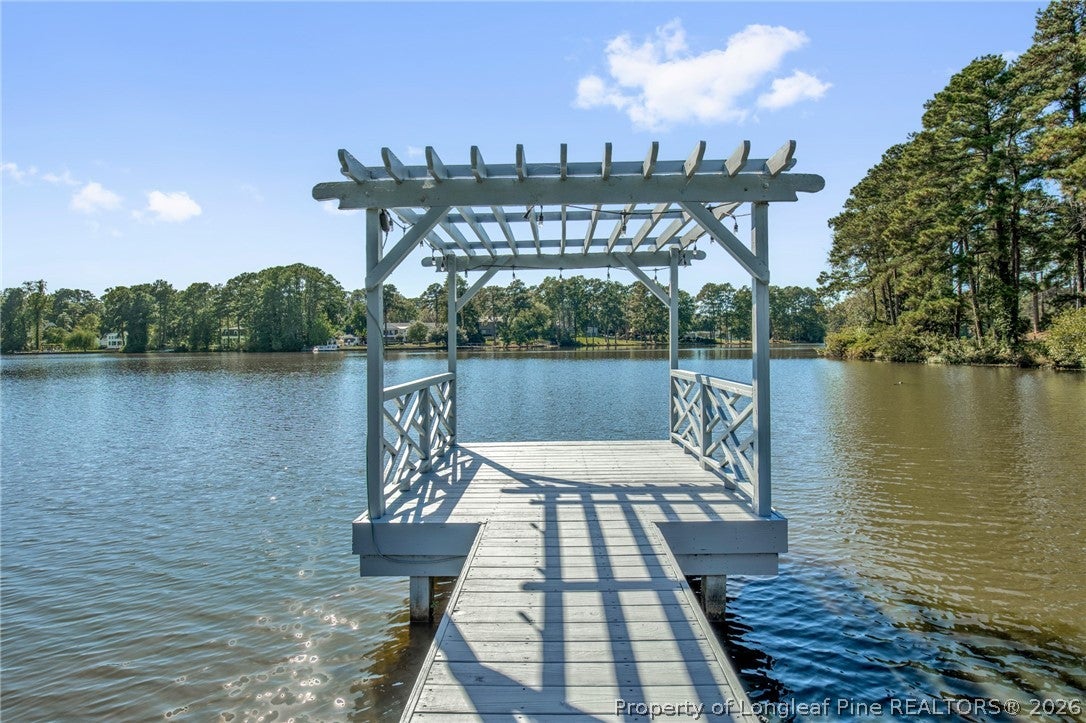
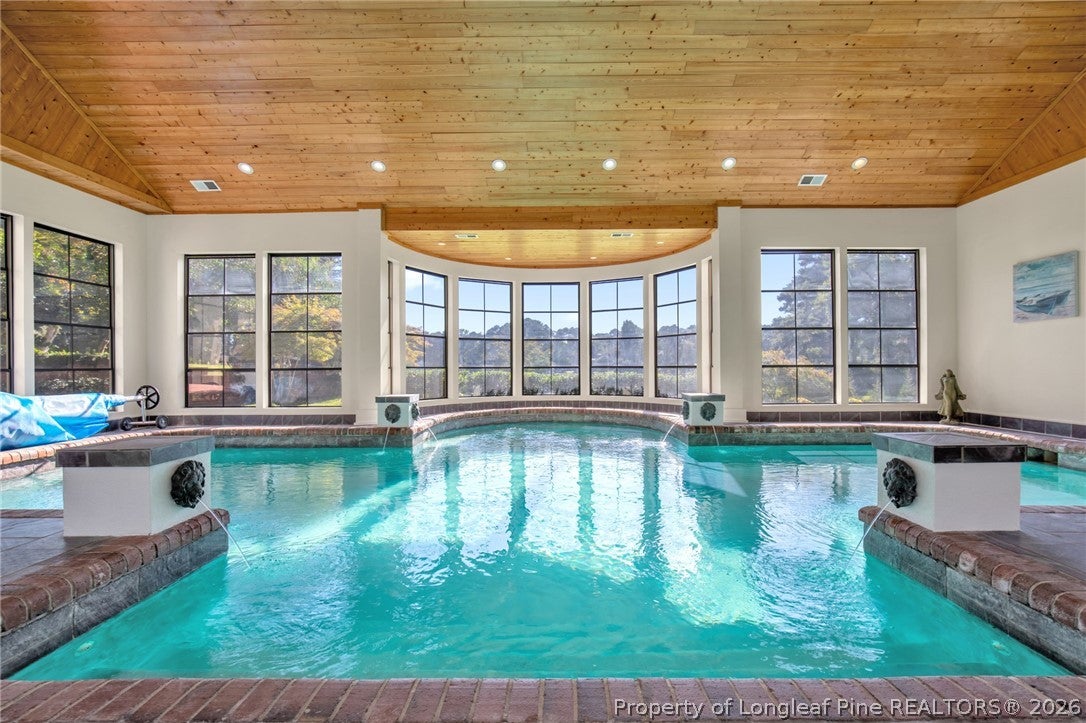
Enter an interest rate to see your estimated monthly payment.Discover an extraordinary waterfront estate where timeless architecture, exceptional craftsmanship, and resort-inspired living come together on 1.99 acres overlooking Branson Lake in Fayetteville's desirable Forest Lakes neighborhood. Entirely custom designed and built, this magnificent 8,915-square-foot residence offers a rare combination of elegance, privacy, and versatility, with most of its living space thoughtfully situated on the main level. A sweeping semicircular brick driveway announces a gracious arrival, setting the stage for exquisite millwork, substantial moldings, distinctive designer wallcoverings, and solid-surface flooring throughout. Soaring 10-foot ceilings lend much of the main level a remarkable sense of light and openness, with even taller ceilings in the kitchen and family room. The magnificent great room rises a breathtaking 19 feet beneath an intricately coffered ceiling, its walls of windows and French doors drawing the beauty of the surroundings indoors. Four gas fireplaces bring warmth and ambiance to the estate's gracious interiors. Designed for both sophisticated entertaining and everyday enjoyment, the floor plan flows effortlessly between elegant formal spaces and inviting gathering areas. A distinguished main-level office, currently enjoyed as a billiards room, offers exceptional privacy and versatility, with a gas fireplace, handsome built-in bookcases, oversized windows, and separate front and rear entrances. The beautifully appointed kitchen pairs extensive cabinetry with granite countertops and generous room for gathering, while a versatile loft offers another welcoming place to unwind. Throughout, timeless elegance feels as comfortable as it is impressive. An extraordinary lakeside addition reveals one of the estate's most captivating features: a spectacular heated indoor saltwater pool surrounded by expansive windows overlooking Branson Lake. A magnificent, vaulted wood ceiling crowns this architectural showpiece, while heated slate floors provide year-round comfort. Elegant lion-head fountains cascade into the pool, adding the soothing sound of flowing water. This remarkable space offers the pleasures of a private resort in every season. Six generously proportioned bedrooms accommodate multigenerational living and visiting guests with ease. The main-level bedroom wing, with nine-foot ceilings, includes the beautifully appointed primary suite with its own gas fireplace, dual closets, and private screened porch. Its spa-inspired bath is appointed with travertine finishes, heated floors, a heated towel rack, soaking tub, separate shower, and smart toilet. Two ensuite bedrooms upstairs and another on the walkout level offer added independence and privacy. Four bedrooms enjoy ensuite baths, while two share a Jack and Jill bath. Timeless design is complemented by thoughtful technology and recent enhancements, including smart thermostats, light switches, and toilets. More than 1,000 square feet of attic storage offers potential for additional finished space. Beyond the residence, extensive brick pathways and patios create a beautiful setting for open-air entertaining, while a detached garage/workshop adds practical flexibility. A private dock invites days of kayaking, canoeing, fishing, and simply savoring the changing light across the lake. Equally suited to grand celebrations, intimate gatherings, and peaceful waterfront living, this extraordinary estate offers a rare sense of place, where architectural beauty and the tranquility of lake living create something truly special. Some properties must be seen to be appreciated. This one must be experienced. Schedule your private tour of 400 Forest Lake Road.
| 2 days ago | Listing first seen on site | |
| 2 days ago | Listing updated with changes from the MLS |

Listing information is provided by Participants of the Longleaf Pine REALTORS MLS. IDX information is provided exclusively for personal, non-commercial use, and may not be used for any purpose other than to identify prospective properties consumers may be interested in purchasing. Information is deemed reliable but not guaranteed. Copyright 2026, Longleaf Pine REALTORS MLS.
Data last updated at: 2026-10-24 02:58 AM UTC

Did you know? You can invite friends and family to your search. They can join your search, rate and discuss listings with you.