Property Search

268 Umstead Street, Sanford, NC, 27330

Save
Ask
Tour
Hide
Share
$525,000
1 Day On Site

268 Umstead Street
Sanford, NC 27330

For Sale|Single Family Residence|Active
5
Beds
4
Total Baths
4
Full Baths
3,255
SqFt
$161
/SqFt
2024
Built
Subdivision:
GALVINS RIDGE
County:
Lee
Listing courtesy of DEBORAH DARBY-KNIGHT of BHHS PINEHURST REALTY GROUP
Call Now: 910-644-0222
Is this the listing for you? We can help make it yours.
910-644-0222
268 Umstead Street268 Umstead Street268 Umstead Street268 Umstead Street
Save
Ask
Tour
Hide
Share

Mortgage Calculator

Monthly Payment (Est.)

Enter an interest rate to see your estimated monthly payment.
Calculator powered by Showcase IDX, a Constellation1 Company. Copyright ©2026 Information is deemed reliable but not guaranteed.

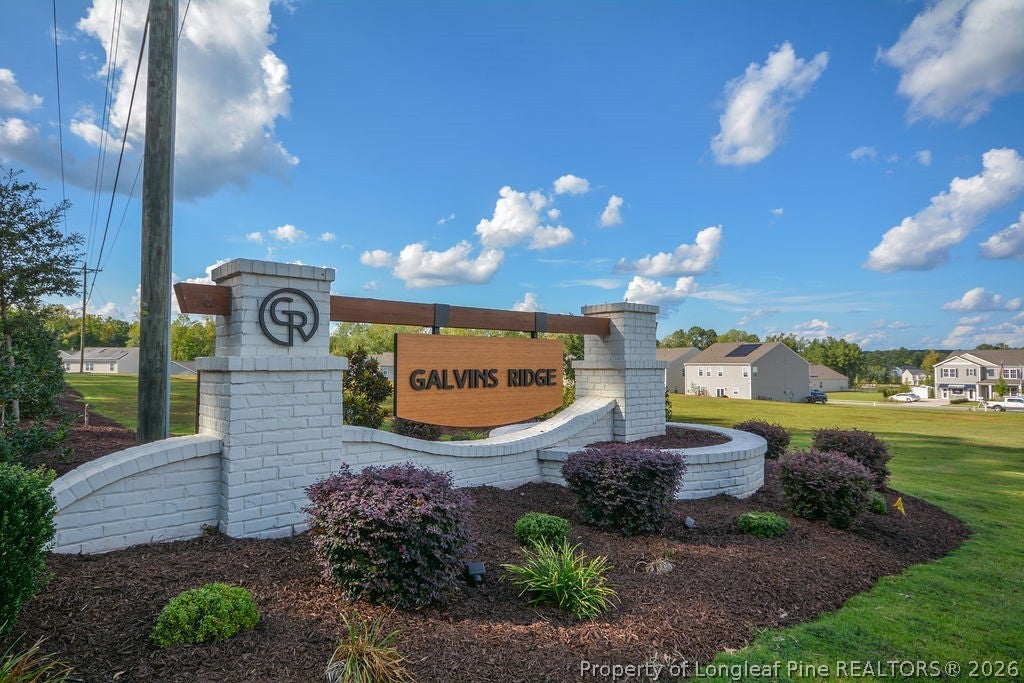
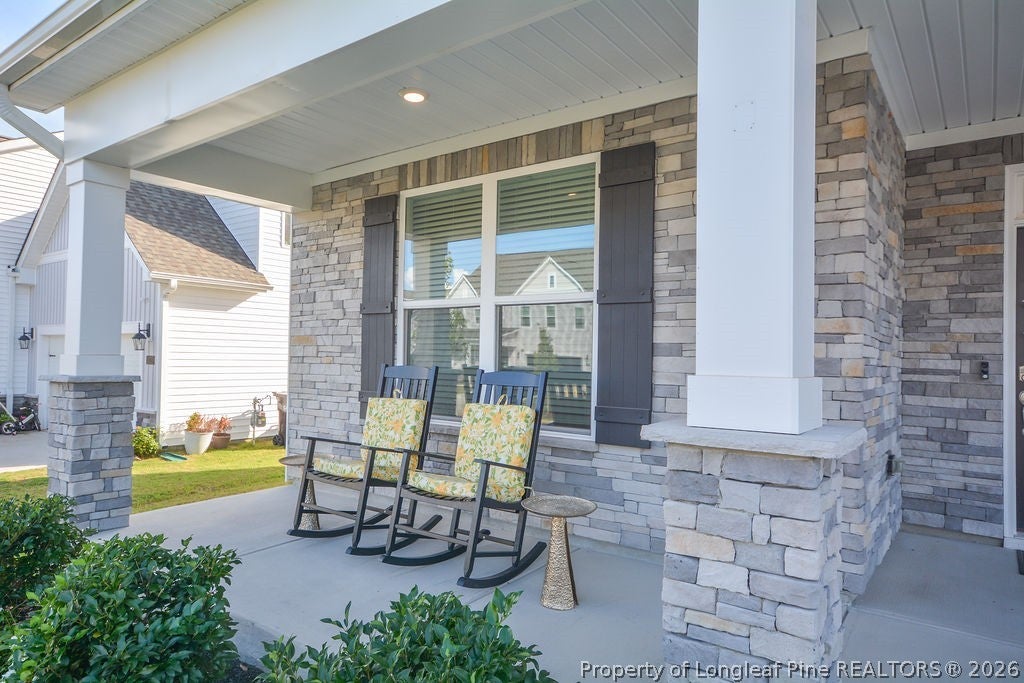
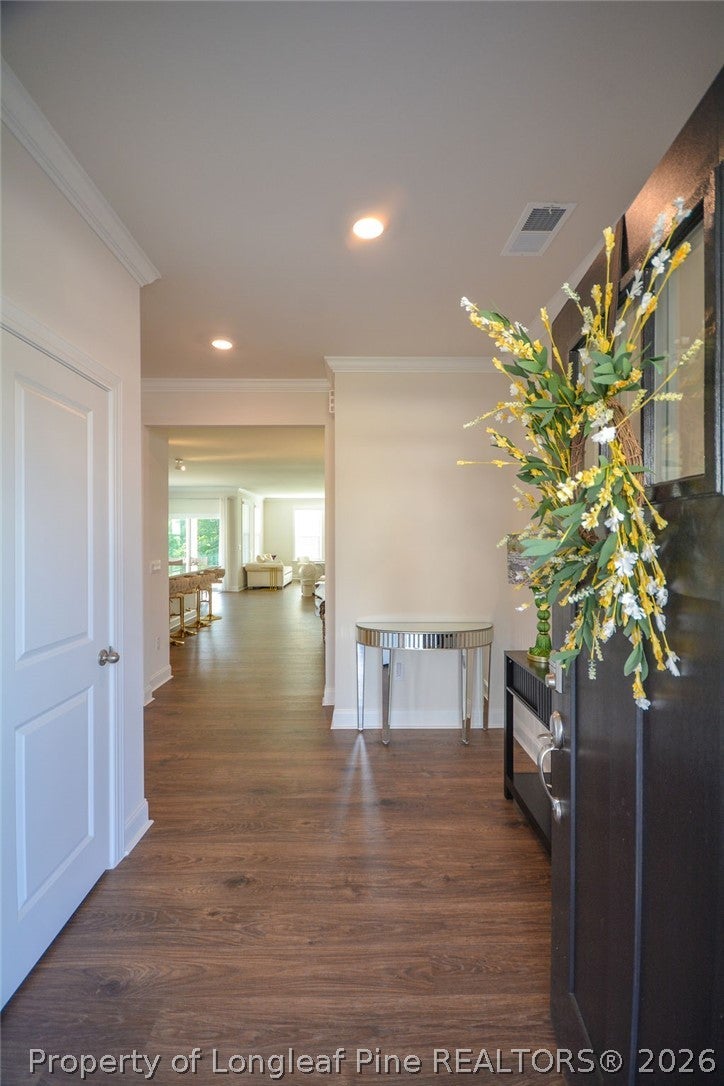
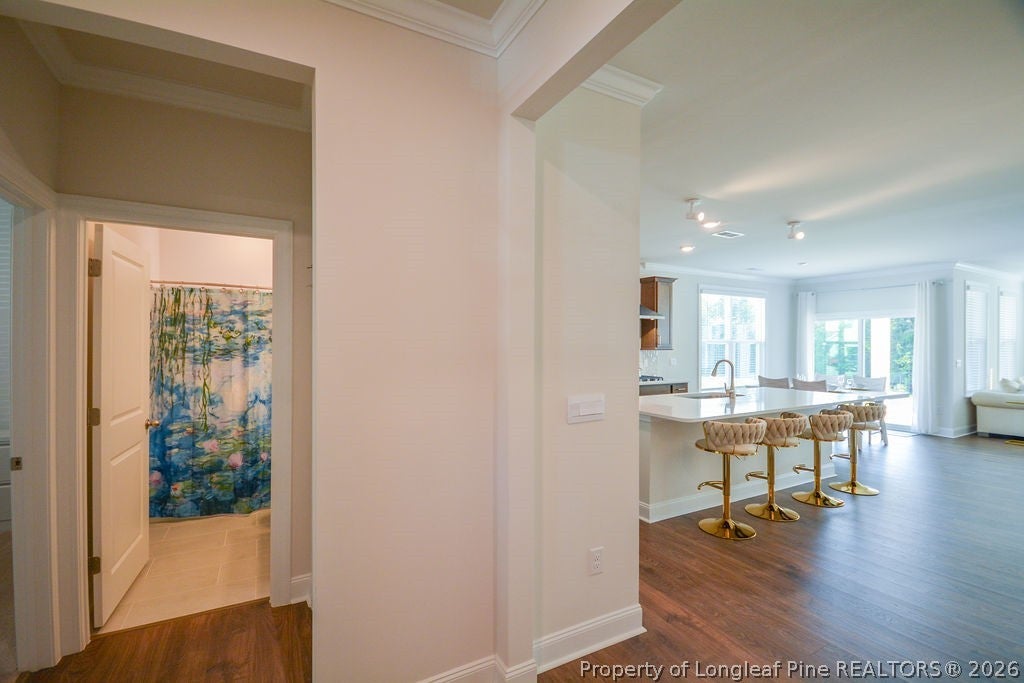
Galvins Ridge a D.R. Horton Community offeriing Innumerable ammenties both present and future include: Community Pool, Playground, outdoor courts, gathering garden, putting park, nature trails and open green spaces. Convenient to RDU and the Research Triagle. 268 Umstead is located in the ''Manors'' in Galvins Ridge, The Hartwell Model built in 2024 is one of the largest homes built in this community. This lovely home offers 5 bedrooms & 4 full baths. Primary and 2nd bedroom on the main level and 3 bedrooms plus large loft on the 2nd level. An ample foyer draws you into this home featuring an open floor plan, large kitchen island, quartz countertops and stainless appliances. It is immaculate and the current furnishings convey with the property with the exception of the two swivel chairs in Living room and the bed/bedding in the Primary bedrroom. All Tv's, beds upstairs, bar stools, and everything else will be included in the sale. Washer/Dryer also convey. The year end punch list with the builder was just completed. House was inspected in May and alll items taken care of. Don't miss the opportunity to own this stunning home. A smart system is installed that control the thermostat, video doorbell, door lock and more. Natural Gas is hooked up and serves the cooktop, hot water heater and fireplace. Water/Sewer through City of Sanford. There is a 5 ft Utility easement at back of the property.

Save
Ask
Tour
Hide
Share
Listing Snapshot
Price 
$525,000
Days On Site 
1 Day
Bedrooms 
5
Inside Area (SqFt) 
3,255 sqft
Total Baths 
4
Full Baths 
4
Partial Baths 
N/A
Lot Size 
N/A
Year Built 
2024
MLS Number 
771327
Status 
Active
Property Tax 
N/A
HOA/Condo/Coop Fees 
$65 monthly
Sq Ft Source 
N/A
Friends & Family
Recent Activity
yesterdayListing first seen on site
yesterdayListing updated with changes from the MLS
General Features
Attached Garage 
Yes
Garage 
Yes
Garage Spaces 
2
Levels 
Two
Parking 
AttachedGarageGarage Door Opener
Property Sub Type 
Single Family Residence
Security 
Security SystemSmoke Detector(s)
Sewer 
Public Sewer
Style 
Two Story
Water Source 
Public
Interior Features
Appliances 
OvenConvection OvenDishwasherElectric OvenGas CooktopDisposalGas Water HeaterMicrowaveRefrigeratorRange HoodSelf Cleaning OvenStainless Steel Appliance(s)Tankless Water HeaterWasher
Basement 
None
Cooling 
Central AirElectric
Fireplace Features 
GasGas LogLiving Room
Fireplaces 
1
Flooring 
CarpetVinyl
Furnished 
Furnished
Heating 
Natural GasForced AirFireplace(s)
Interior 
Entrance FoyerEat-in KitchenKitchen IslandOpen FloorplanPantryWalk-In Closet(s)
Laundry Features 
Main Level
Window Features 
Window CoveringsBlinds
Save
Ask
Tour
Hide
Share
Exterior Features
Construction Details 
Aluminum SidingStone Veneer
Lot Features 
LevelInterior Lot
Patio And Porch 
PorchCoveredFront PorchPatio
Windows/Doors 
Window CoveringsBlinds
Community Features
Association Fee 
$780.0
Association Fee Frequency 
Annually
Community Features 
PoolClubhouse
Financing Terms Available 
CashConventionalVA Loan
Roads 
Paved
Schools
School District
Unknown
Elementary School
Unknown
Middle School
East Lee Middle
High School
Lee County High
Listing courtesy of DEBORAH DARBY-KNIGHT of BHHS PINEHURST REALTY GROUP


Listing information is provided by Participants of the Longleaf Pine REALTORS MLS. IDX information is provided exclusively for personal, non-commercial use, and may not be used for any purpose other than to identify prospective properties consumers may be interested in purchasing. Information is deemed reliable but not guaranteed. Copyright 2026, Longleaf Pine REALTORS MLS.
Data last updated at: 2026-10-24 02:53 AM UTC

Neighborhood & Commute
Source: Walkscore
Disclosure: Community information and market data powered by Constellation Data Labs. Information is deemed reliable but not guaranteed.
Save
Ask
Tour
Hide
Share