Property Search

1632 Woodfield Road, Fayetteville, NC, 28303

Save
Ask
Tour
Hide
Share
$299,000
1 Day On Site

1632 Woodfield Road
Fayetteville, NC 28303

For Sale|Single Family Residence|Active
4
Beds
3
Total Baths
2
Full Baths
1
Partial Bath
1,991
SqFt
$150
/SqFt
1979
Built
Subdivision:
WOODFIELD
County:
Cumberland
Listing courtesy of CARLOS RAMOS III of RED APPLE REAL ESTATE
Call Now: 910-644-0222
Is this the listing for you? We can help make it yours.
910-644-0222
1632 Woodfield Road1632 Woodfield Road1632 Woodfield Road1632 Woodfield Road
Save
Ask
Tour
Hide
Share

Mortgage Calculator

Monthly Payment (Est.)

Enter an interest rate to see your estimated monthly payment.
Calculator powered by Showcase IDX, a Constellation1 Company. Copyright ©2026 Information is deemed reliable but not guaranteed.

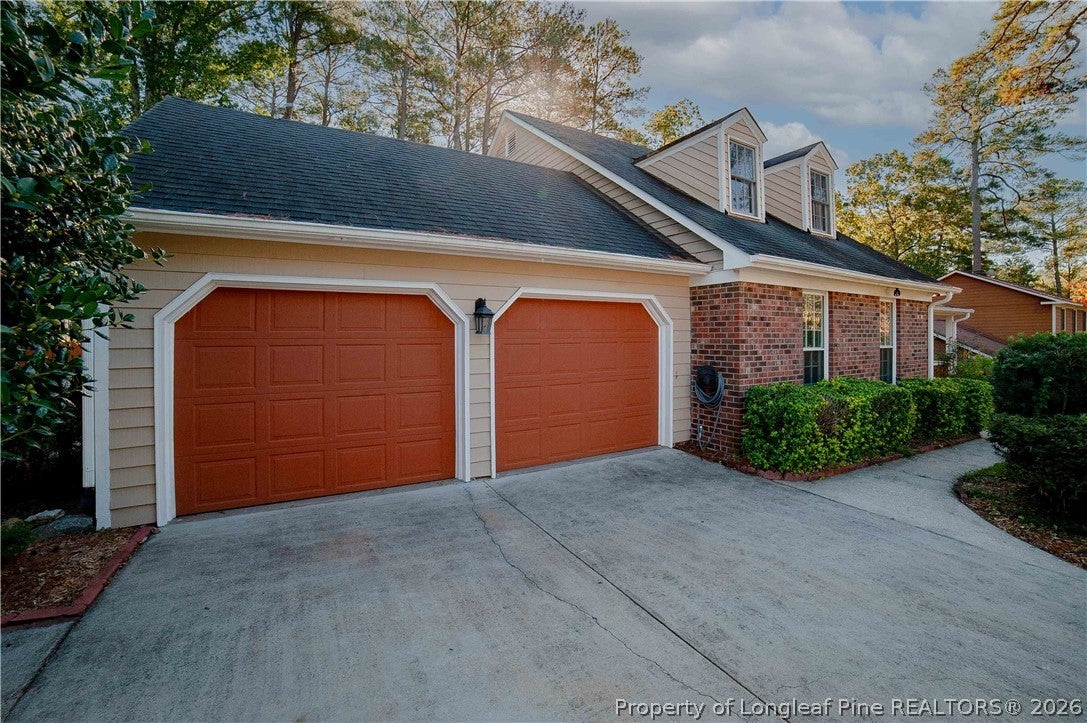
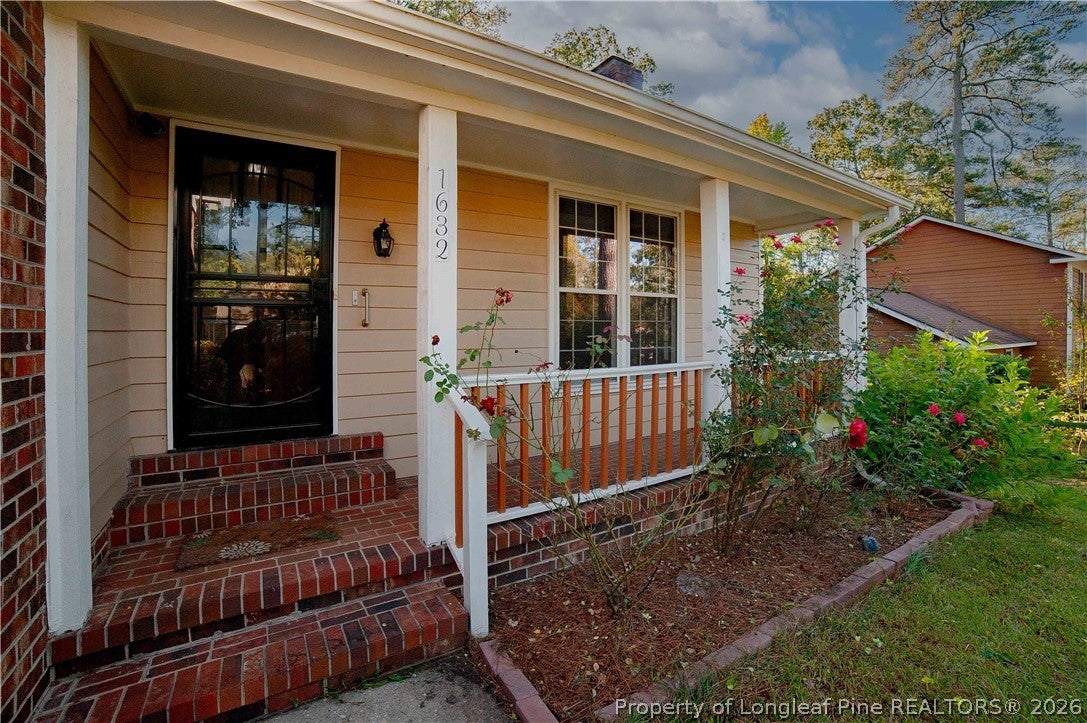
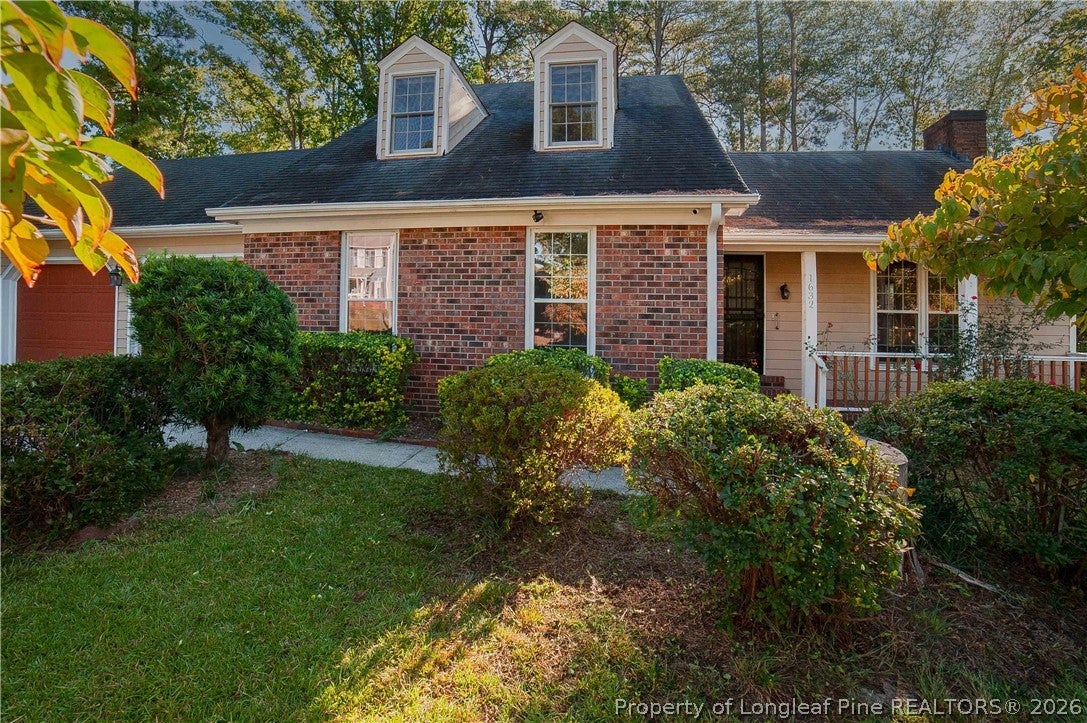
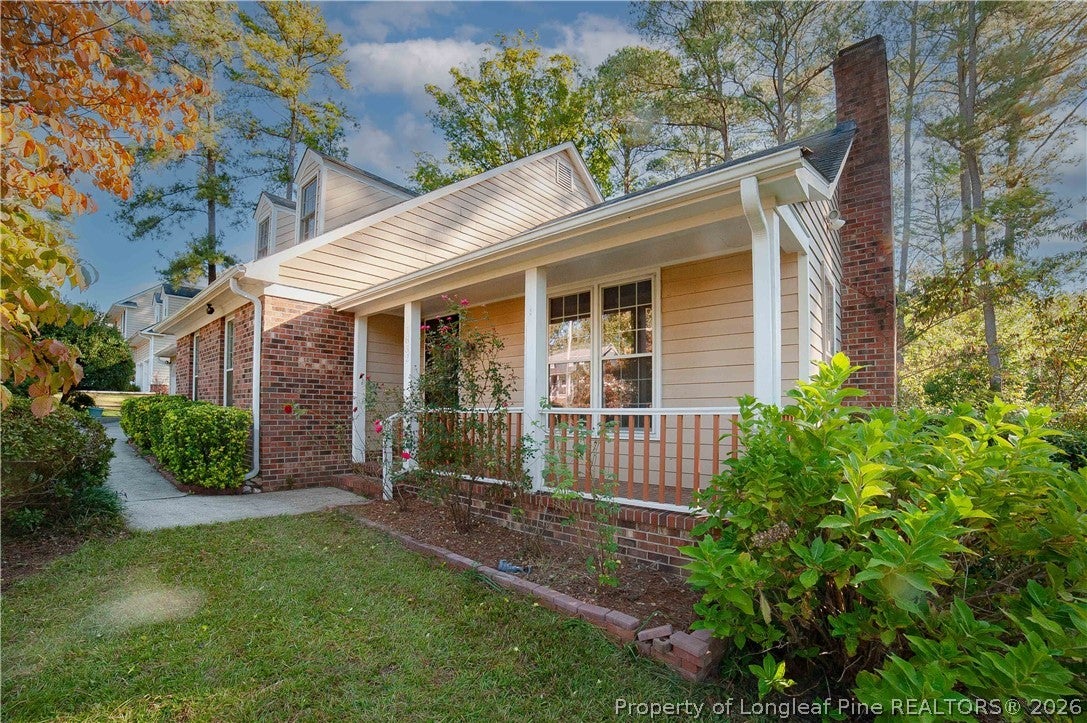
Welcome to this well-maintained two-story home in the Woodfield subdivision! This lovely home has the perfect blend of rustic and modern finishes, almost 2,000 sq/ft, and a layout that flows very well. It has 4 bedrooms plus an extra room and storage area, with the Primary/Master bedroom downstairs, a second bedroom downstairs, and 2.5 bathrooms. Features wood shutters, laminate flooring, large great room with wood burning brick fireplace, ceramic tile, updated kitchen with stainless steel appliances, tons of countertop space, and tiled backsplash, as well as tiled shower in Primary/Master bedroom and 2 car garage with split doors! Outside you’ll see top tier curb appeal, front porch, large rear deck, screened-in patio, plus additional patio space, and a shed. The mature landscaping and all-around outdoor living here are second to none. If you’re looking for a home with space to relax inside and out this is it! Easy commute to Ft. Bragg and only minutes from shopping/dining. Schedule your showing today!

Save
Ask
Tour
Hide
Share
Listing Snapshot
Price 
$299,000
Days On Site 
1 Day
Bedrooms 
4
Inside Area (SqFt) 
1,991 sqft
Total Baths 
3
Full Baths 
2
Partial Baths 
1
Lot Size 
N/A
Year Built 
1979
MLS Number 
771324
Status 
Active
Property Tax 
N/A
HOA/Condo/Coop Fees 
N/A
Sq Ft Source 
N/A
Friends & Family
Recent Activity
yesterdayListing first seen on site
yesterdayListing updated with changes from the MLS
General Features
Attached Garage 
Yes
Garage 
Yes
Garage Spaces 
2
Home Warranty 
Yes
Levels 
Two
Parking 
AttachedGarage
Property Sub Type 
Single Family Residence
Sewer 
Public Sewer
Special Circumstances 
Standard
Style 
Two Story
Water Source 
Public
Zoning 
SF10 - Single Family Res 10
Interior Features
Appliances 
DryerRefrigeratorWasherRange
Basement 
None
Cooling 
Ceiling Fan(s)Central AirElectric
Fireplace 
Yes
Fireplace Features 
Wood Burning
Fireplaces 
1
Flooring 
LaminateVinyl
Heating 
ElectricForced AirHeat Pump
Interior 
Ceiling Fan(s)Laminate Counters
Laundry Features 
Washer Hookup
Save
Ask
Tour
Hide
Share
Exterior Features
Construction Details 
Brick Veneer
Exterior 
Garden
Fencing 
FencedBack YardPrivacy
Lot Features 
Level
Patio And Porch 
DeckPorchPatioCoveredFront Porch
Community Features
Financing Terms Available 
Cash
Schools
School District
Unknown
Elementary School
Margaret Willis Elementary
Middle School
Nick Jeralds Middle School
High School
E. E. Smith High
Listing courtesy of CARLOS RAMOS III of RED APPLE REAL ESTATE


Listing information is provided by Participants of the Longleaf Pine REALTORS MLS. IDX information is provided exclusively for personal, non-commercial use, and may not be used for any purpose other than to identify prospective properties consumers may be interested in purchasing. Information is deemed reliable but not guaranteed. Copyright 2026, Longleaf Pine REALTORS MLS.
Data last updated at: 2026-10-24 02:58 AM UTC

Neighborhood & Commute
Source: Walkscore
Disclosure: Community information and market data powered by Constellation Data Labs. Information is deemed reliable but not guaranteed.
Save
Ask
Tour
Hide
Share