
Save
Ask
Tour
Hide
$389,900
2 Days On Site
102 Trailwater DriveGoldsboro, NC 27530
For Sale|Single Family Residence|Active
3
Beds
3
Total Baths
3
Full Baths
2,150
SqFt
$181
/SqFt
2007
Built
Subdivision:
WAYNE COUNTY
County:
Wayne
Listing courtesy of STEVEN LOWERY of REDPOINT REAL ESTATE LLC
Call Now: 910-644-0222
Is this the listing for you? We can help make it yours.
910-644-0222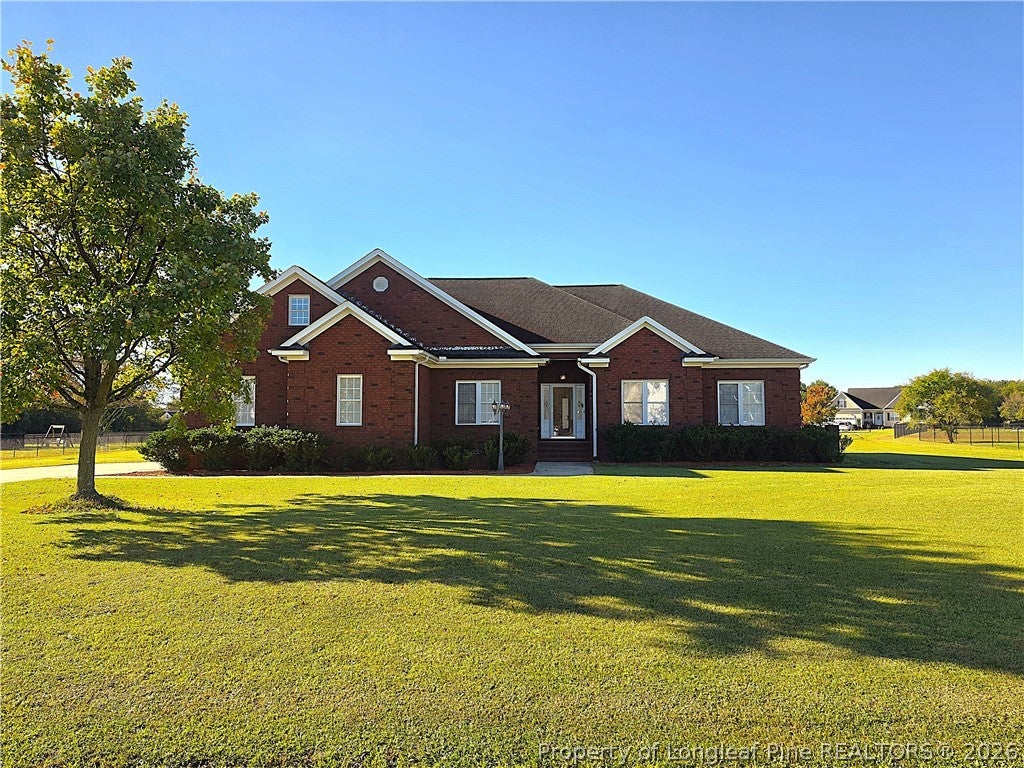
Save
Ask
Tour
Hide
Mortgage Calculator
Monthly Payment (Est.)
Enter an interest rate to see your estimated monthly payment.Calculator powered by Showcase IDX, a Constellation1 Company. Copyright ©2026 Information is deemed reliable but not guaranteed.
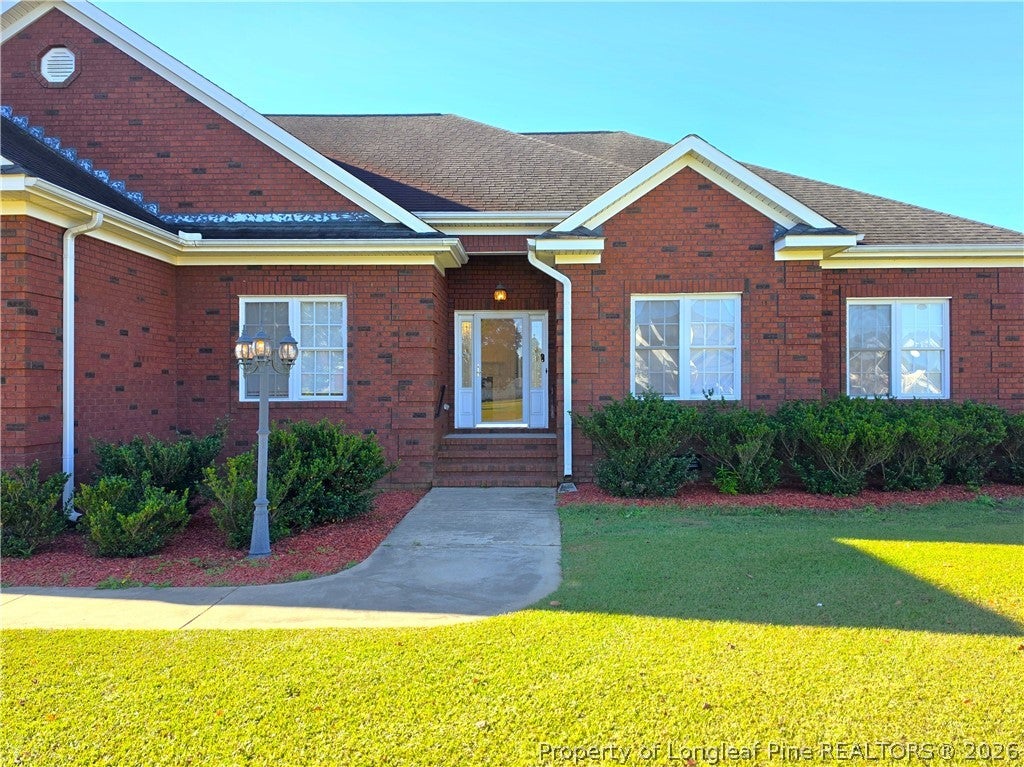
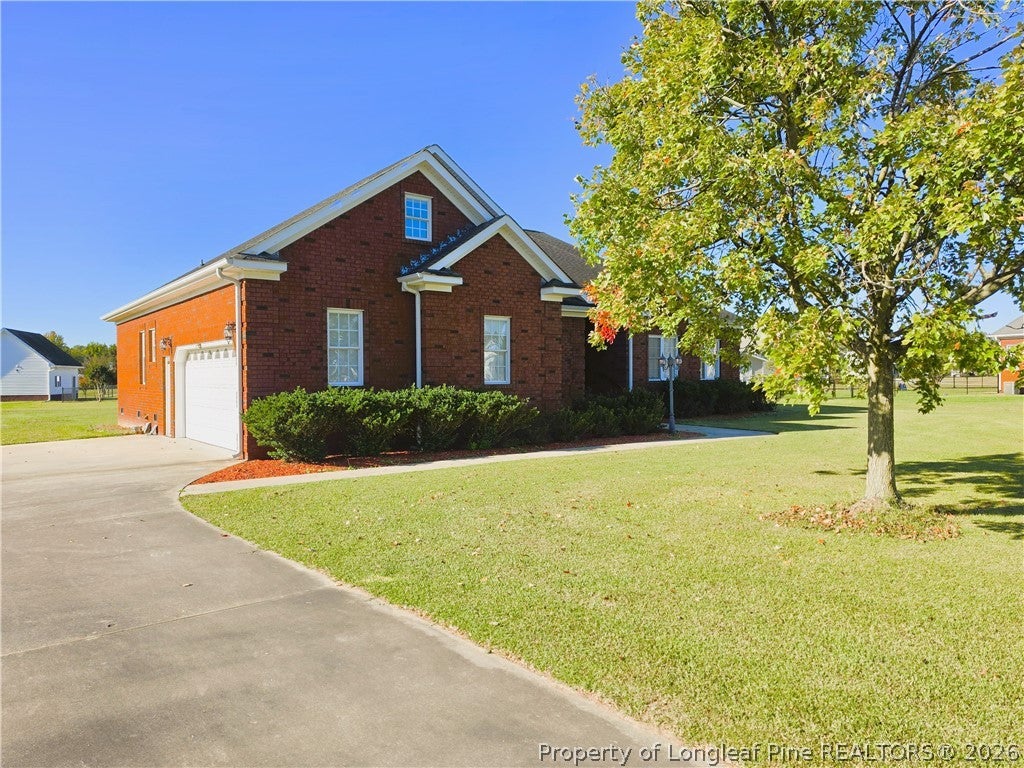
Located in the Rosewood school district, this brick home offers approximately 2,150 square feet of finished living space, 3 bedrooms, and 3 full bathrooms—with no HOA and no city taxes! The living room features cozy gas logs, while the primary suite includes a soaking tub for relaxing at the end of the day. A bonus room provides flexible space for an office, hobbies, or an additional gathering area. The unfinished upstairs offers generous storage and potential for future expansion, subject to applicable approvals. Enjoy the screened-in patio overlooking approximately 0.66 acre. Bring your personal touches and make this spacious home your own!
Save
Ask
Tour
Hide
Listing Snapshot
Price
$389,900
Days On Site
2 Days
Bedrooms
3
Inside Area (SqFt)
2,150 sqft
Total Baths
3
Full Baths
3
Partial Baths
N/A
Lot Size
N/A
Year Built
2007
MLS Number
771312
Status
Active
Property Tax
N/A
HOA/Condo/Coop Fees
N/A
Sq Ft Source
N/A
Friends & Family
Recent Activity
| 3 days ago | Listing first seen on site | |
| 3 days ago | Listing updated with changes from the MLS |
General Features
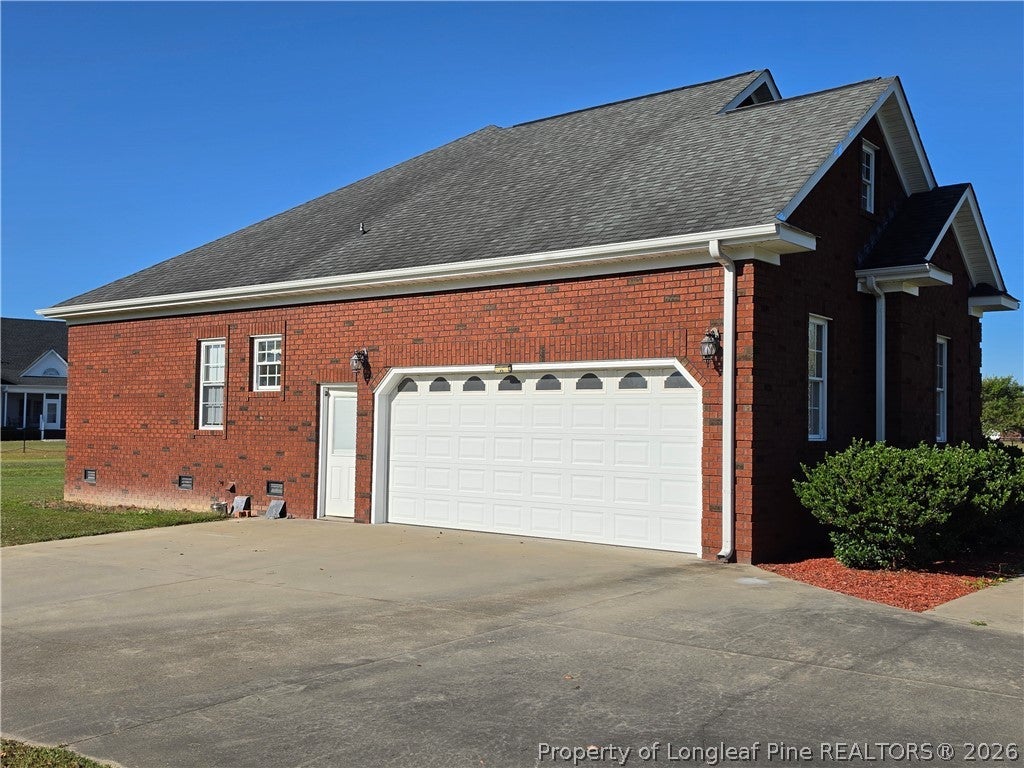
Attached Garage
Yes
Garage
Yes
Garage Spaces
2
Parking
AttachedGarage
Property Sub Type
Single Family Residence
Sewer
Holding TankSeptic Tank
Style
Other
Interior Features
Appliances
DryerWasher
Basement
Crawl Space
Cooling
Central AirElectric
Fireplace
Yes
Fireplace Features
Gas Log
Fireplaces
1
Flooring
HardwoodVinyl
Save
Ask
Tour
Hide
Exterior Features
Construction Details
Brick
Schools
School District
Unknown
Elementary School
Unknown
Middle School
Wayne - Rosewood
High School
Wayne - Rosewood
Listing courtesy of STEVEN LOWERY of REDPOINT REAL ESTATE LLC

Listing information is provided by Participants of the Longleaf Pine REALTORS MLS. IDX information is provided exclusively for personal, non-commercial use, and may not be used for any purpose other than to identify prospective properties consumers may be interested in purchasing. Information is deemed reliable but not guaranteed. Copyright 2026, Longleaf Pine REALTORS MLS.
Data last updated at: 2026-10-24 02:53 AM UTC
Neighborhood & Commute
Source: Walkscore
Disclosure: Community information and market data powered by Constellation Data Labs. Information is deemed reliable but not guaranteed.
Save
Ask
Tour
Hide

Did you know? You can invite friends and family to your search. They can join your search, rate and discuss listings with you.