
211 CHEDWORTH DriveAngier, NC 27501
Mortgage Calculator
Monthly Payment (Est.)
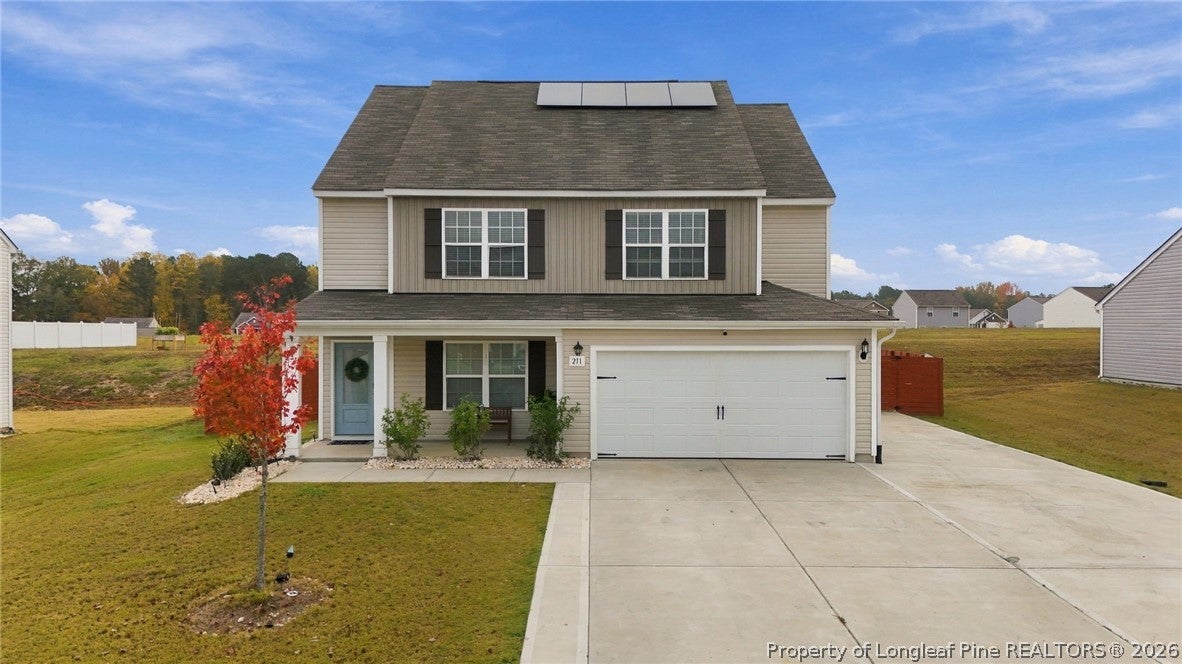
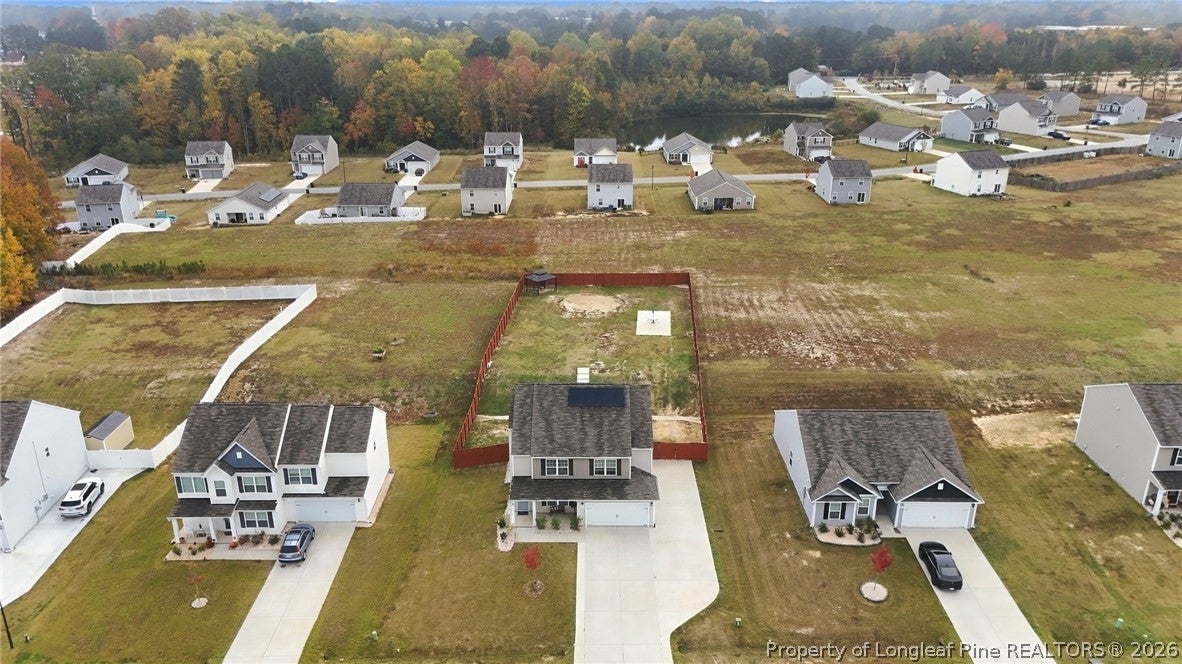
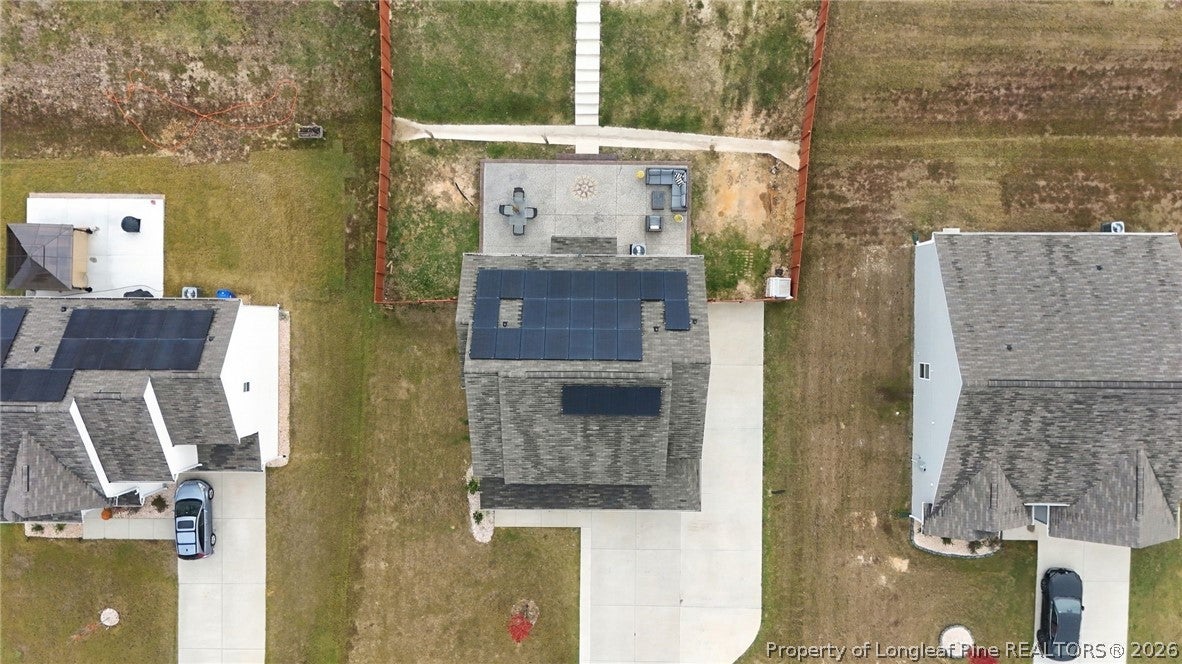
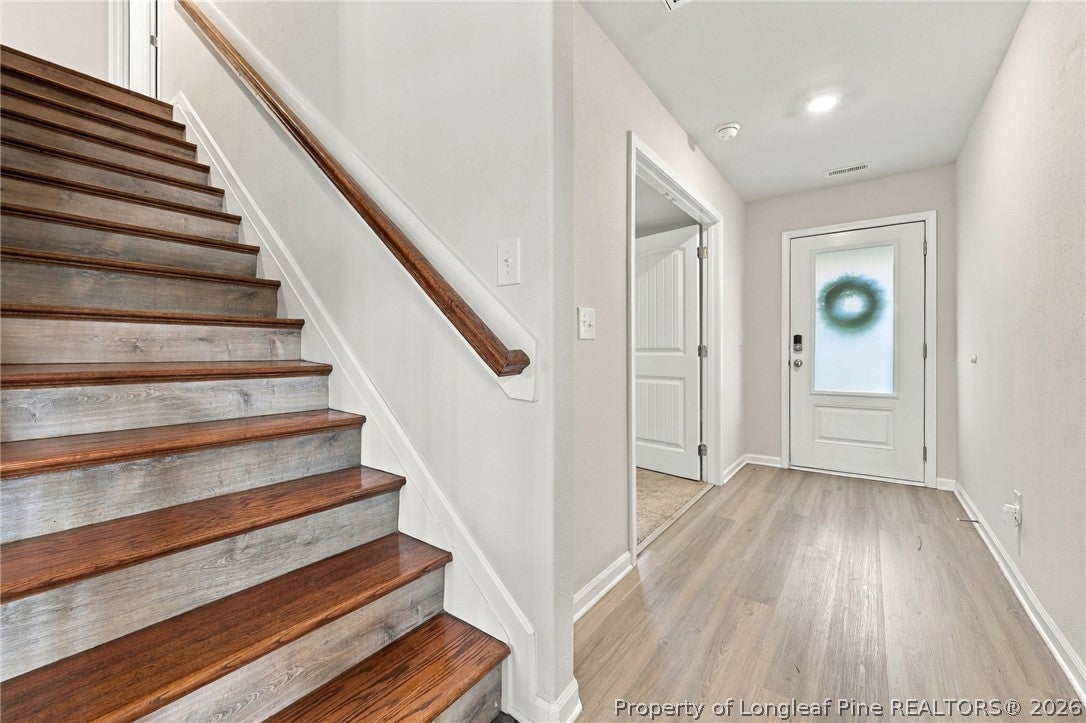
Enter an interest rate to see your estimated monthly payment.Welcome to your dream home! This beautifully designed 5-bedroom, 2.5-bathroom residence boasts over 2,400 square feet of pristine living space and sits proudly on an expansive 0.46 acre lot, offering the perfect blend of modern luxury, functional space, and outdoor freedom. Step inside to a dramatic, light-filled open floor plan that seamlessly connects the living areas, creating an inviting and airy atmosphere perfect for modern family life and entertaining. The elegant kitchen features upgraded light fixtures, stunning backsplash and granite countertops. Retreat to the spacious bedrooms, including a luxurious primary suite featuring custom designed California Closets that maximize storage with high-end style. An absolute dream feature of this home is having a second floor laundry room. Offering incredible versatility, the fifth bedroom is on the first floor which makes it perfect for a home office, private guest suite, or bonus room tailored to your lifestyle needs. The outdoor living space is a true highlight, featuring a spacious outdoor patio perfect for grilling, dining, and lounging under the stars. The massive, private fenced backyard provides a secure layout for outside activities. Additionally, parking is an absolute breeze with an extra parking pad, offering plenty of room for your family and guest's vehicles. This home is energy efficient with solar panels that help significantly with monthly power bills. Also enjoy living in a community that has many amenities such as covered pavilion with picnic tables and grills, children's playground, dog park and walking trails. Everything you could need all in one place.
| 3 days ago | Listing first seen on site | |
| 3 days ago | Listing updated with changes from the MLS |

Listing information is provided by Participants of the Longleaf Pine REALTORS MLS. IDX information is provided exclusively for personal, non-commercial use, and may not be used for any purpose other than to identify prospective properties consumers may be interested in purchasing. Information is deemed reliable but not guaranteed. Copyright 2026, Longleaf Pine REALTORS MLS.
Data last updated at: 2026-11-14 12:15 AM UTC

Did you know? You can invite friends and family to your search. They can join your search, rate and discuss listings with you.