Property Search

182 Livingston Drive, Raeford, NC, 28376

Save
Ask
Tour
Hide
Share
$350,000
New Listing

182 Livingston Drive
Raeford, NC 28376

For Sale|Single Family Residence|Active
4
Beds
3
Total Baths
3
Full Baths
2,194
SqFt
$160
/SqFt
2007
Built
Subdivision:
GALATIA HILLS
County:
Hoke
Listing courtesy of ANDI VALENTE of BHHS ALL AMERICAN HOMES #2
Call Now: 910-644-0222
Is this the listing for you? We can help make it yours.
910-644-0222
182 Livingston Drive182 Livingston Drive182 Livingston Drive182 Livingston Drive
Save
Ask
Tour
Hide
Share

Mortgage Calculator

Monthly Payment (Est.)

Enter an interest rate to see your estimated monthly payment.
Calculator powered by Showcase IDX, a Constellation1 Company. Copyright ©2026 Information is deemed reliable but not guaranteed.

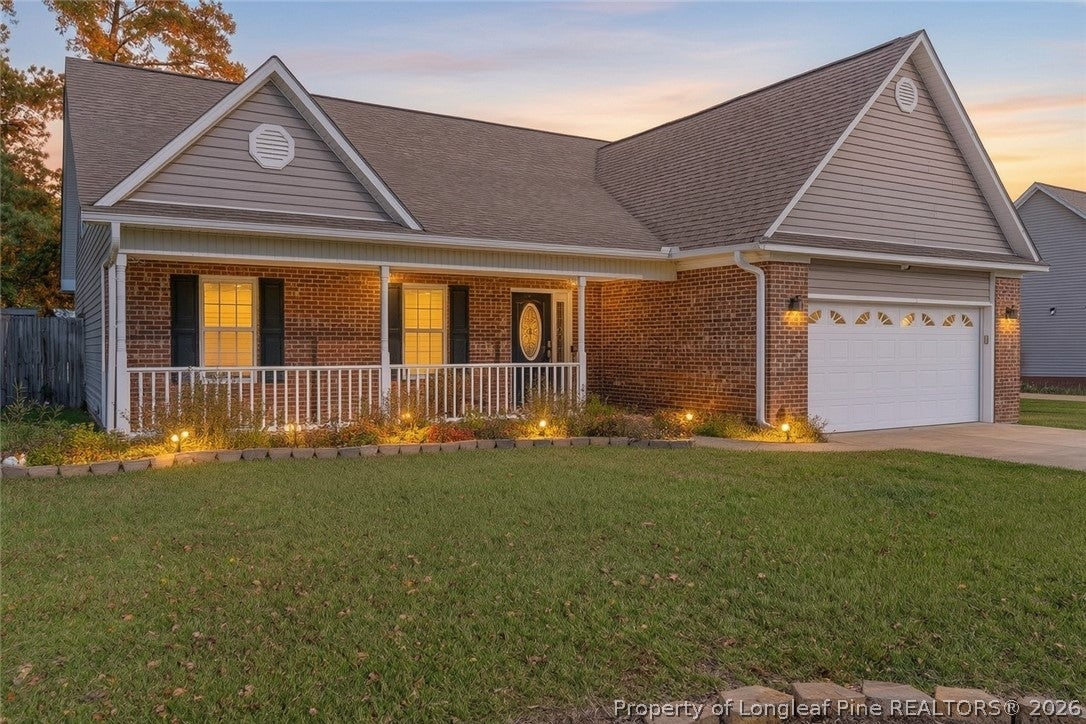
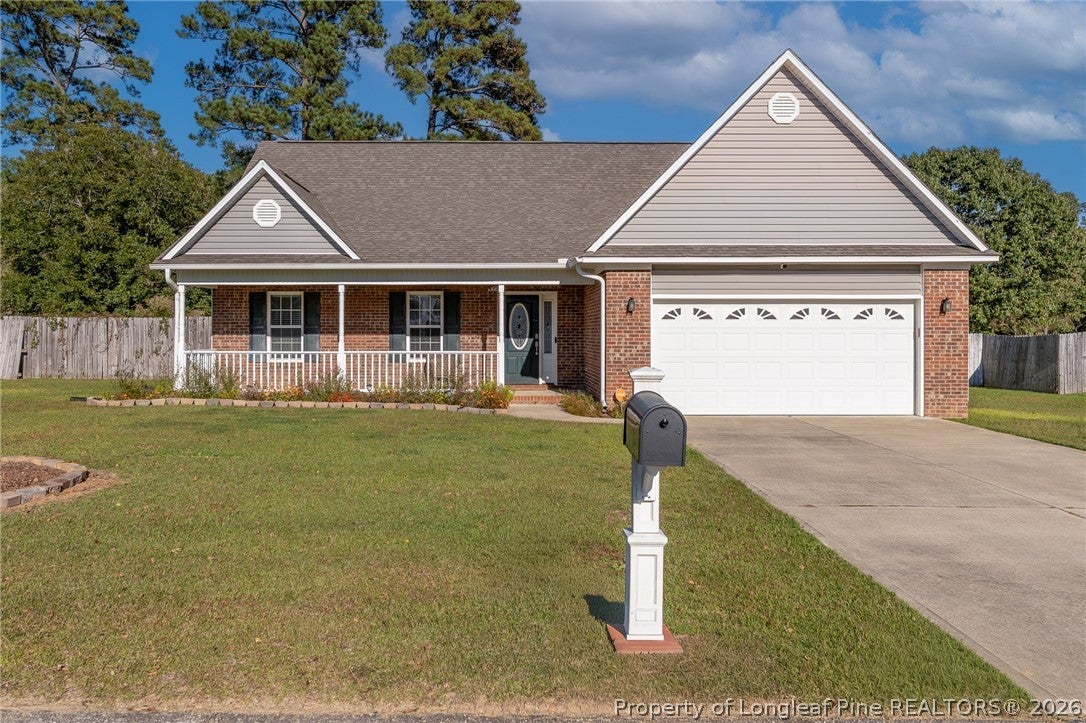
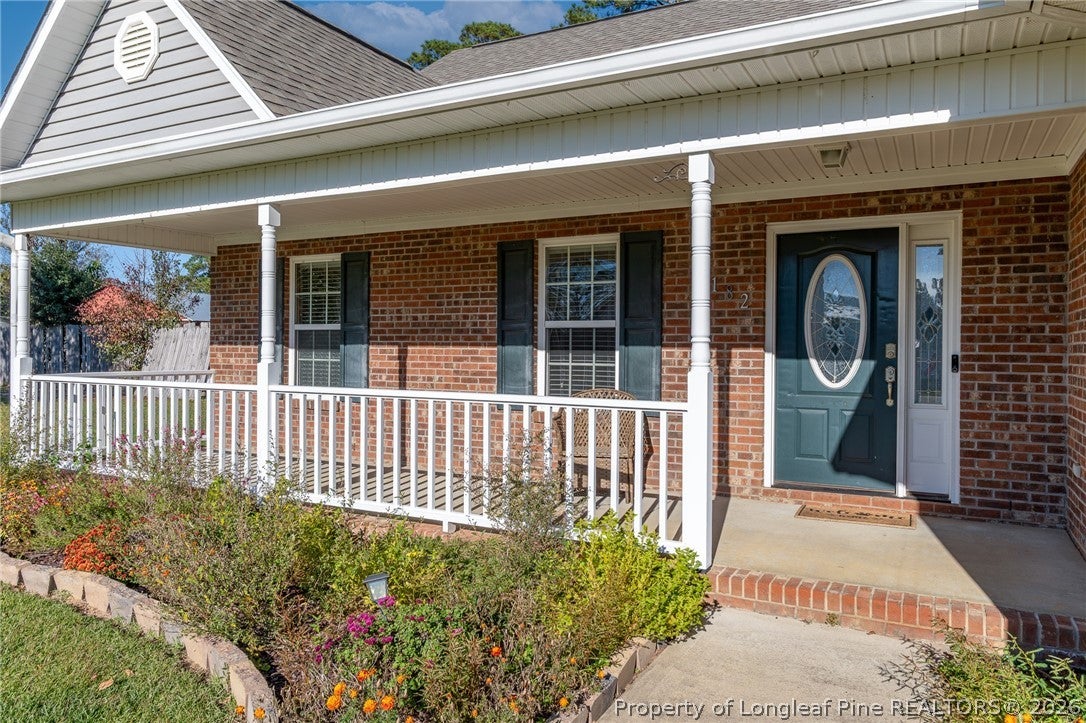
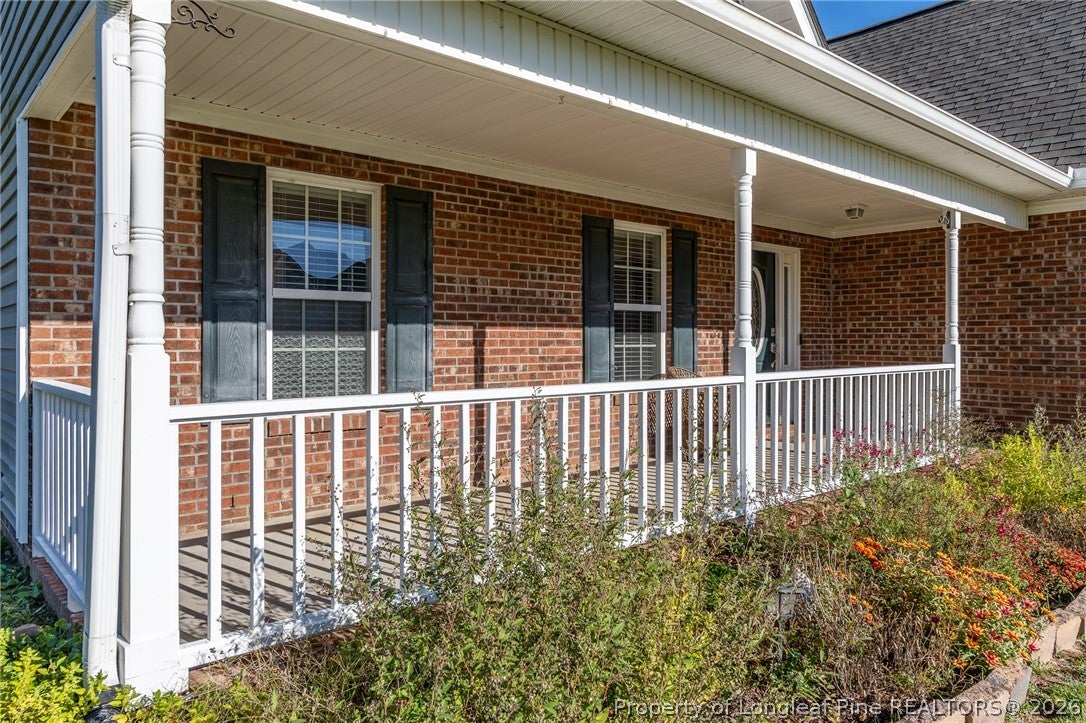
Beautiful Brick Ranch with 4 Bedrooms and 3 Full Baths on almost half an acre, Enjoy the open concept living room area with a gas log fireplace. Kitchen has tile backsplash, stainless steel appliances (new range!), and eat in dining area. Spacious laundry room with cabinets conveniently located right off the kitchen and washer and dryer convey with home. The large primary suite has a trey ceiling, large jetted garden tub & separate shower. There are two other bedrooms and full bath downstairs. Upstairs you will find a fourth bedroom and a second room that could be used an office space or flex space. The extra large yard with patio is perfect for entertaining, especially with the privacy fenced yard. Extra large wired storage building with loft area and separate concrete slab with a covered area are perfect for your boat or RV storage. Roof is less than 3 years and still under warranty. New light fixtures and ceiling fans throughout the home. All smooth ceilings throughout the home as well as crown molding. Septic tank was cleaned and pumped Nov. 2025.

Save
Ask
Tour
Hide
Share
Listing Snapshot
Price 
$350,000
Days On Site 
0 Days
Bedrooms 
4
Inside Area (SqFt) 
2,194 sqft
Total Baths 
3
Full Baths 
3
Partial Baths 
N/A
Lot Size 
N/A
Year Built 
2007
MLS Number 
771274
Status 
Active
Property Tax 
N/A
HOA/Condo/Coop Fees 
N/A
Sq Ft Source 
N/A
Friends & Family
Recent Activity
8 hours agoListing first seen on site
8 hours agoListing updated with changes from the MLS
General Features
Attached Garage 
Yes
Garage 
Yes
Garage Spaces 
2
Home Warranty 
Yes
Parking 
AttachedGarage
Property Sub Type 
Single Family Residence
Sewer 
Holding TankSeptic Tank
Special Circumstances 
Standard
Style 
Ranch
Water Source 
Public
Interior Features
Appliances 
DryerRefrigeratorWasherDishwasherMicrowaveRange
Basement 
None
Cooling 
Ceiling Fan(s)Central AirElectric
Fireplace 
Yes
Fireplace Features 
Factory Built
Fireplaces 
1
Flooring 
CarpetTileVinyl
Heating 
Heat Pump
Interior 
Tray Ceiling(s)Ceiling Fan(s)Coffered Ceiling(s)Double VanityEat-in KitchenWalk-In Closet(s)
Laundry Features 
Washer Hookup
Save
Ask
Tour
Hide
Share
Exterior Features
Construction Details 
Brick Veneer
Exterior 
Storage
Fencing 
Privacy
Patio And Porch 
PorchPatioFront Porch
Community Features
Financing Terms Available 
CashConventionalFHAUSDA LoanVA Loan
Schools
School District
Unknown
Elementary School
Don D Steed Elementary
Middle School
Sandy Grove Middle
High School
Hoke County High School
Listing courtesy of ANDI VALENTE of BHHS ALL AMERICAN HOMES #2


Listing information is provided by Participants of the Longleaf Pine REALTORS MLS. IDX information is provided exclusively for personal, non-commercial use, and may not be used for any purpose other than to identify prospective properties consumers may be interested in purchasing. Information is deemed reliable but not guaranteed. Copyright 2026, Longleaf Pine REALTORS MLS.
Data last updated at: 2026-10-24 02:53 AM UTC

Neighborhood & Commute
Source: Walkscore
Disclosure: Community information and market data powered by Constellation Data Labs. Information is deemed reliable but not guaranteed.
Save
Ask
Tour
Hide
Share