Property Search

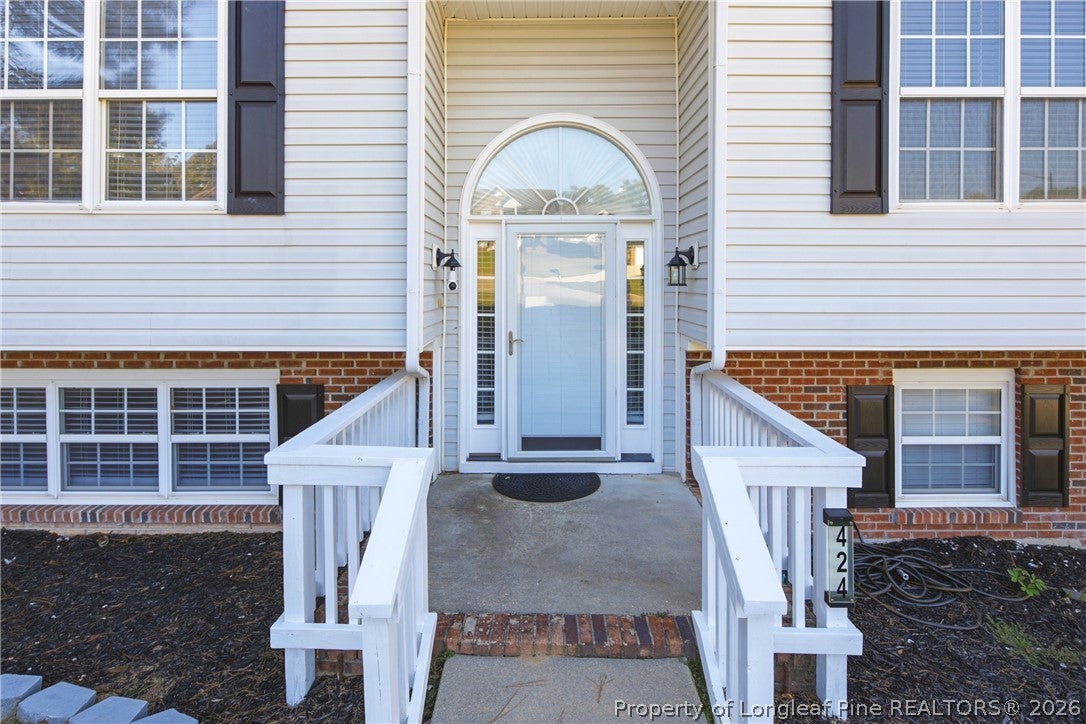
424 Chester Lake Place, Fayetteville, NC, 28301

Save
Ask
Tour
Hide
Share
$340,000
11 Days On Site

424 Chester Lake Place
Fayetteville, NC 28301

For Sale|Single Family Residence|Active
4
Beds
3
Total Baths
3
Full Baths
2,056
SqFt
$165
/SqFt
2002
Built
Subdivision:
SUMMERLAKE
County:
Cumberland
Listing courtesy of GRAY HERNANDEZ of ERA STROTHER REAL ESTATE
Call Now: 910-644-0222
Is this the listing for you? We can help make it yours.
910-644-0222
424 Chester Lake Place424 Chester Lake Place424 Chester Lake Place424 Chester Lake Place
Save
Ask
Tour
Hide
Share

Mortgage Calculator

Monthly Payment (Est.)

Enter an interest rate to see your estimated monthly payment.
Calculator powered by Showcase IDX, a Constellation1 Company. Copyright ©2026 Information is deemed reliable but not guaranteed.

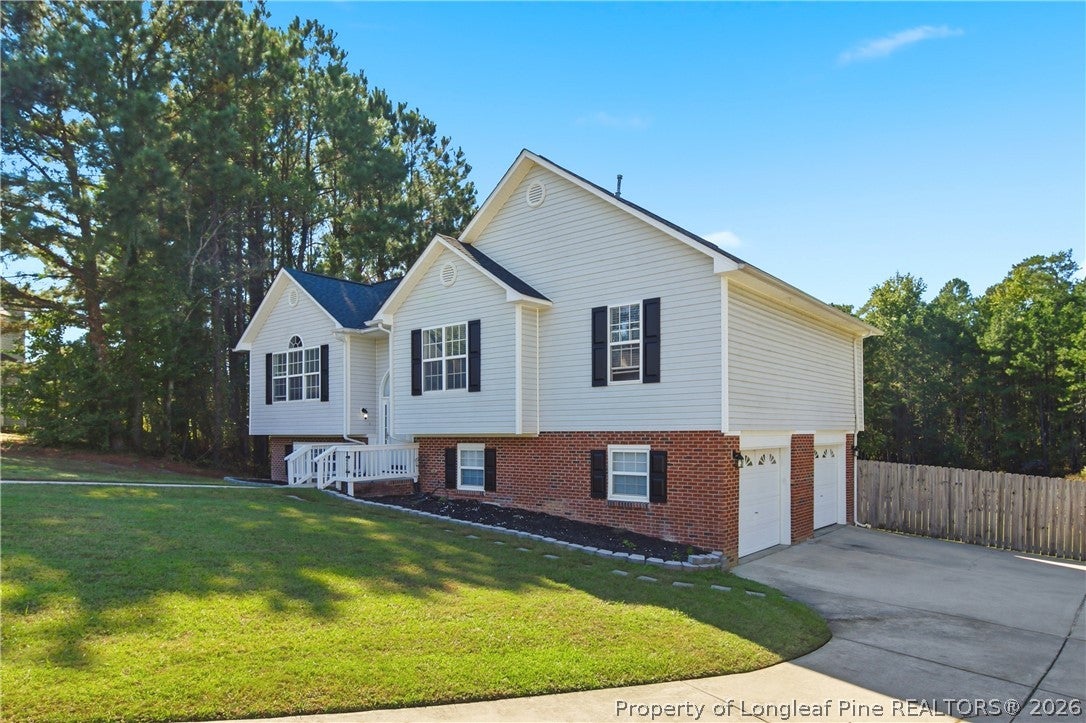
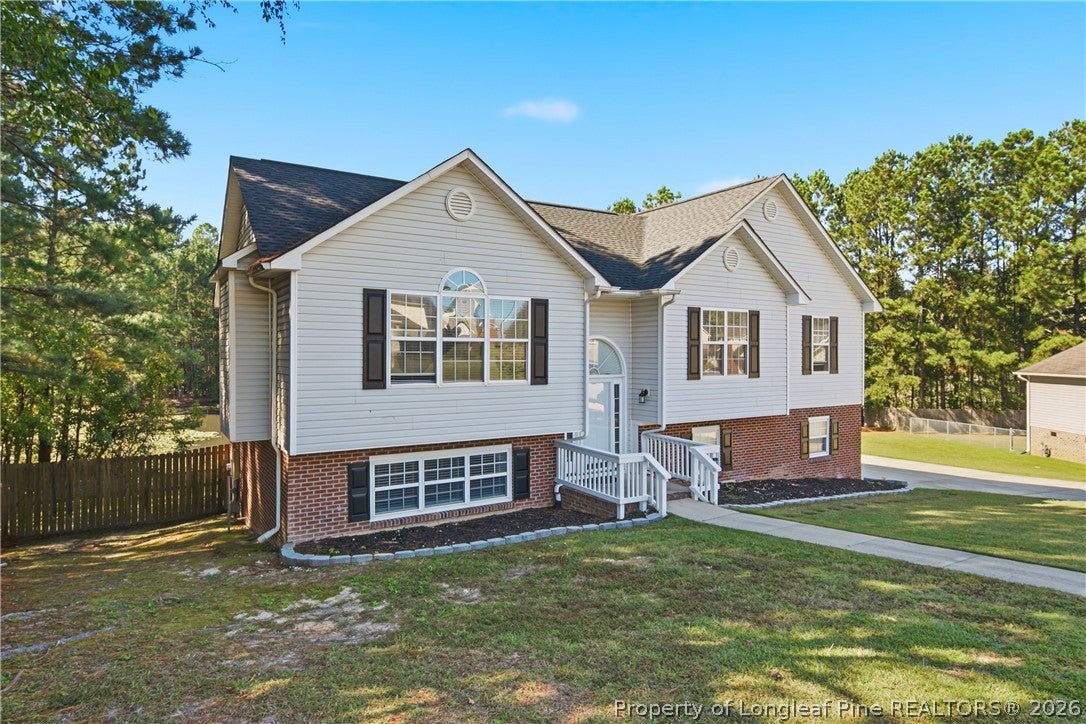
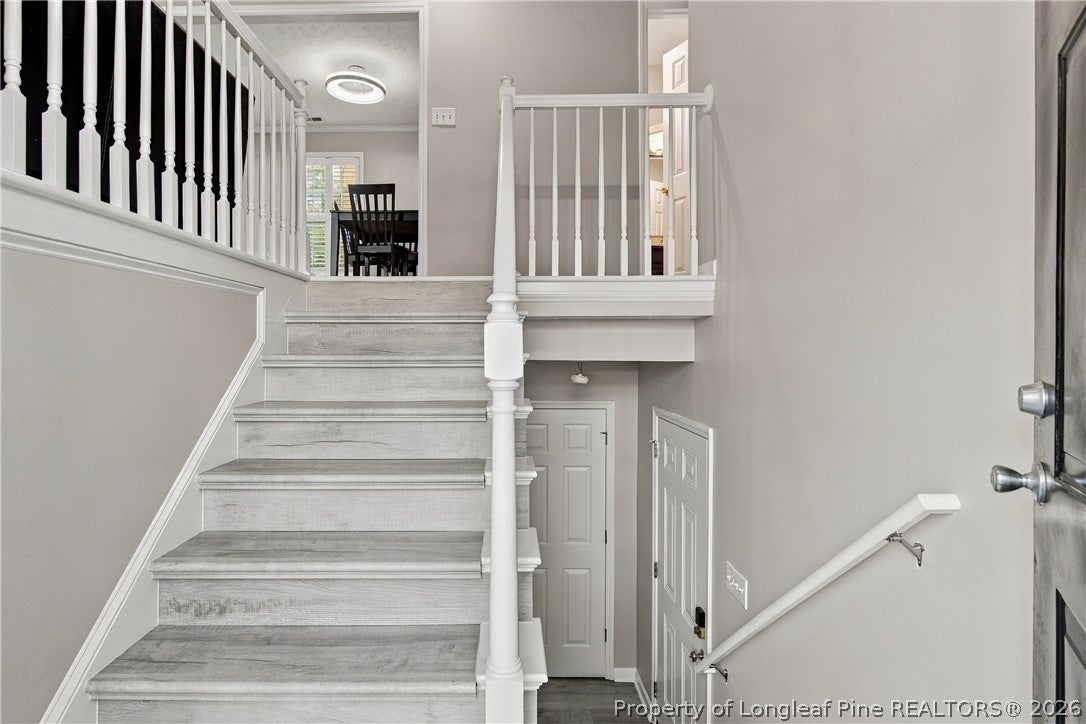
Imagine waking up to peaceful lake views, enjoying your morning coffee by the water, and coming home each day to a beautifully renovated home. That's everyday living at 424 Chester Lake Place, where you can enjoy the quiet of waterfront living without giving up the convenience of being in Fayetteville. With approximately 2,100 square feet, this fully renovated home features laminate flooring throughout, updated kitchen and bathrooms, and a soaking tub perfect for relaxing after a long day. Downstairs, you'll find a spacious flex room with its own full bathroom. Whether you need an additional bedroom, playroom, guest space, or a second living area, this room gives you plenty of options. Outside, the waterfront setting offers a place to enjoy your morning coffee, entertain friends, or simply relax and take in the view. Sometimes, the best part of your day isn't where you go. It's where you come home to. Welcome to 424 Chester Lake Place.

Save
Ask
Tour
Hide
Share
Listing Snapshot
Price 
$340,000
Days On Site 
11 Days
Bedrooms 
4
Inside Area (SqFt) 
2,056 sqft
Total Baths 
3
Full Baths 
3
Partial Baths 
N/A
Lot Size 
N/A
Year Built 
2002
MLS Number 
771272
Status 
Active
Property Tax 
N/A
HOA/Condo/Coop Fees 
N/A
Sq Ft Source 
N/A
Friends & Family
Recent Activity
2 weeks agoListing first seen on site
2 weeks agoListing updated with changes from the MLS
General Features
Attached Garage 
Yes
Foundation 
Block
Garage 
Yes
Garage Spaces 
2
Levels 
Multi/Split
Parking 
AttachedGarage
Property Sub Type 
Single Family Residence
Security 
Security SystemSmoke Detector(s)
Sewer 
Public Sewer
Special Circumstances 
Standard
Style 
Split Level
Water Source 
Public
Interior Features
Appliances 
RefrigeratorDishwasherMicrowaveRange
Cooling 
Ceiling Fan(s)Central AirElectric
Fireplace Features 
Factory BuiltGas Log
Fireplaces 
1
Flooring 
LaminateVinyl
Heating 
Natural GasForced Air
Interior 
Ceiling Fan(s)Double VanityEntrance FoyerEat-in KitchenSoaking TubWalk-In Closet(s)
Laundry Features 
Washer HookupIn Garage
Window Features 
Window CoveringsBlinds
Save
Ask
Tour
Hide
Share
Exterior Features
Construction Details 
Brick Veneer
Exterior 
Dock
Lot Features 
ClearedCul-De-Sac
Patio And Porch 
Deck
Waterfront 
Yes
Windows/Doors 
Window CoveringsBlinds
Community Features
Financing Terms Available 
CashConventionalVA Loan
Schools
School District
Unknown
Elementary School
Ferguson-Easley Elementary
Middle School
Nick Jeralds Middle School
High School
E. E. Smith High
Listing courtesy of GRAY HERNANDEZ of ERA STROTHER REAL ESTATE


Listing information is provided by Participants of the Longleaf Pine REALTORS MLS. IDX information is provided exclusively for personal, non-commercial use, and may not be used for any purpose other than to identify prospective properties consumers may be interested in purchasing. Information is deemed reliable but not guaranteed. Copyright 2026, Longleaf Pine REALTORS MLS.
Data last updated at: 2026-11-14 12:31 AM UTC

Neighborhood & Commute
Source: Walkscore
Disclosure: Community information and market data powered by Constellation Data Labs. Information is deemed reliable but not guaranteed.
Save
Ask
Tour
Hide
Share