
5702 Lochness CourtFayetteville, NC 28304
Mortgage Calculator
Monthly Payment (Est.)
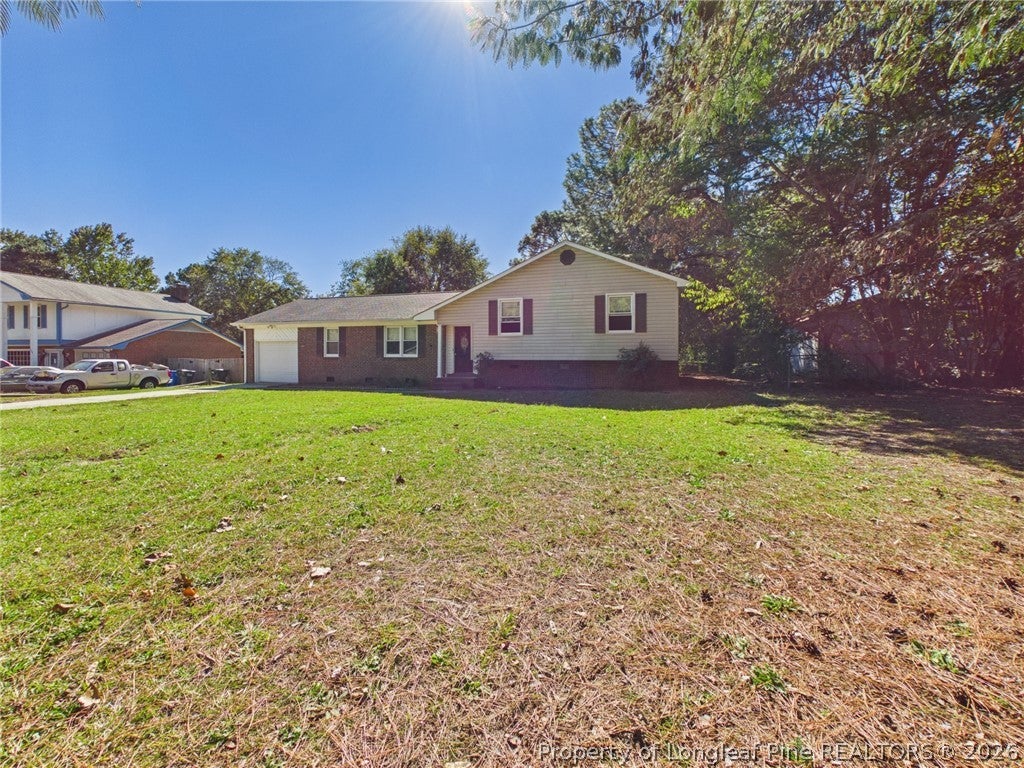
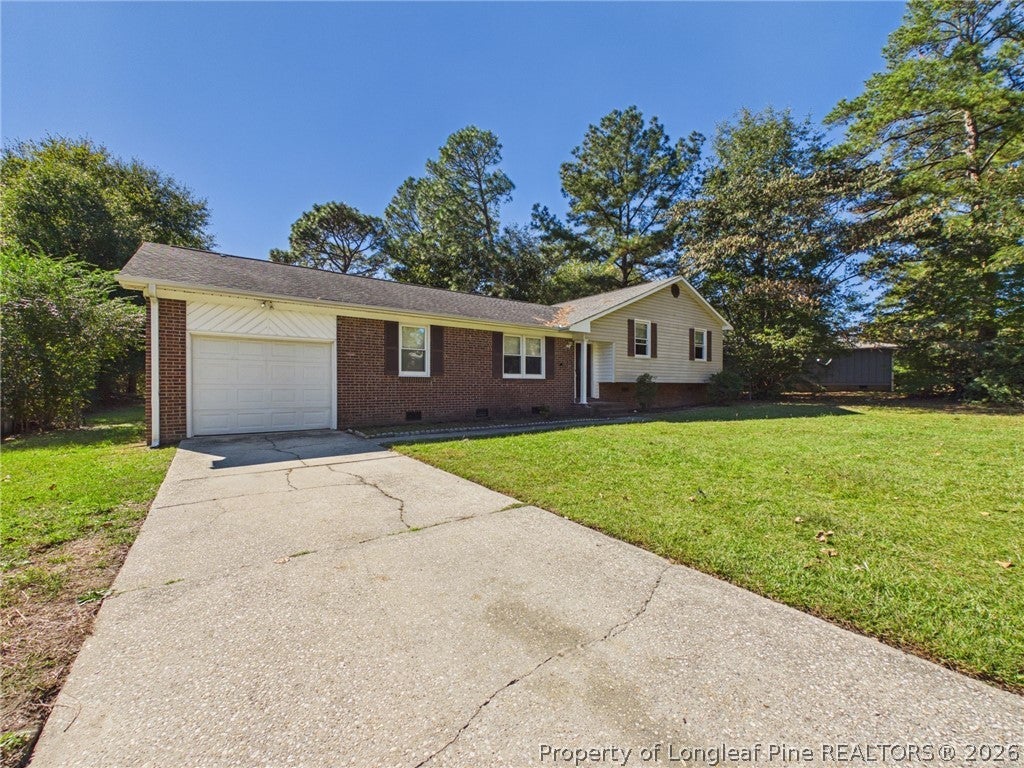
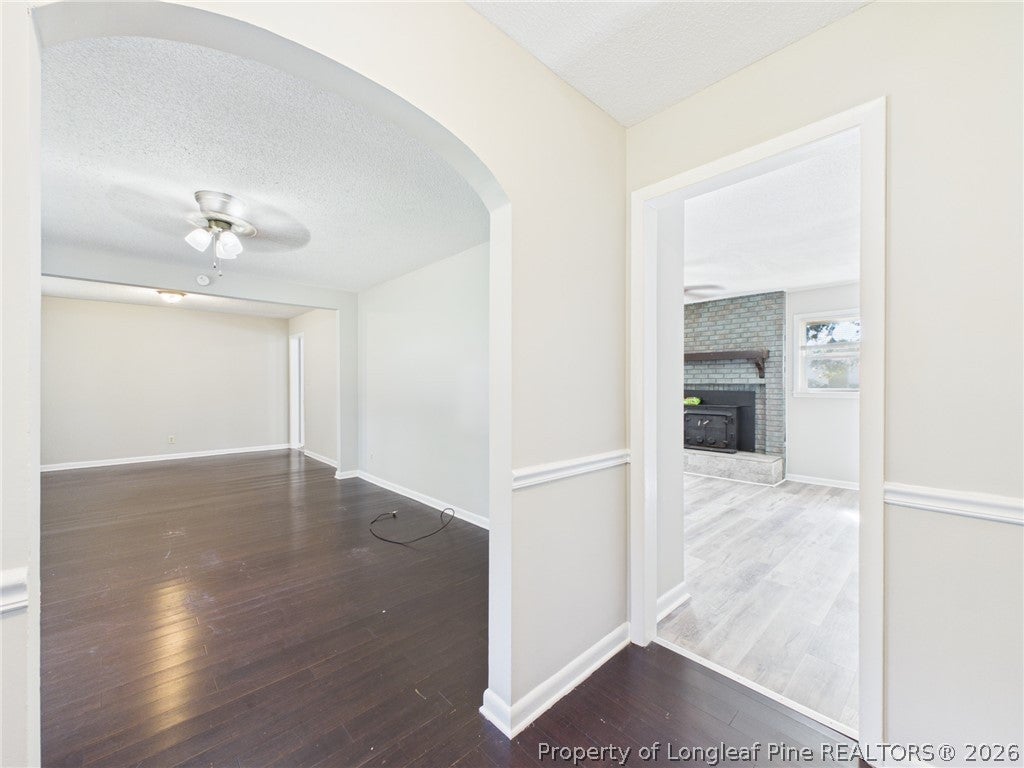
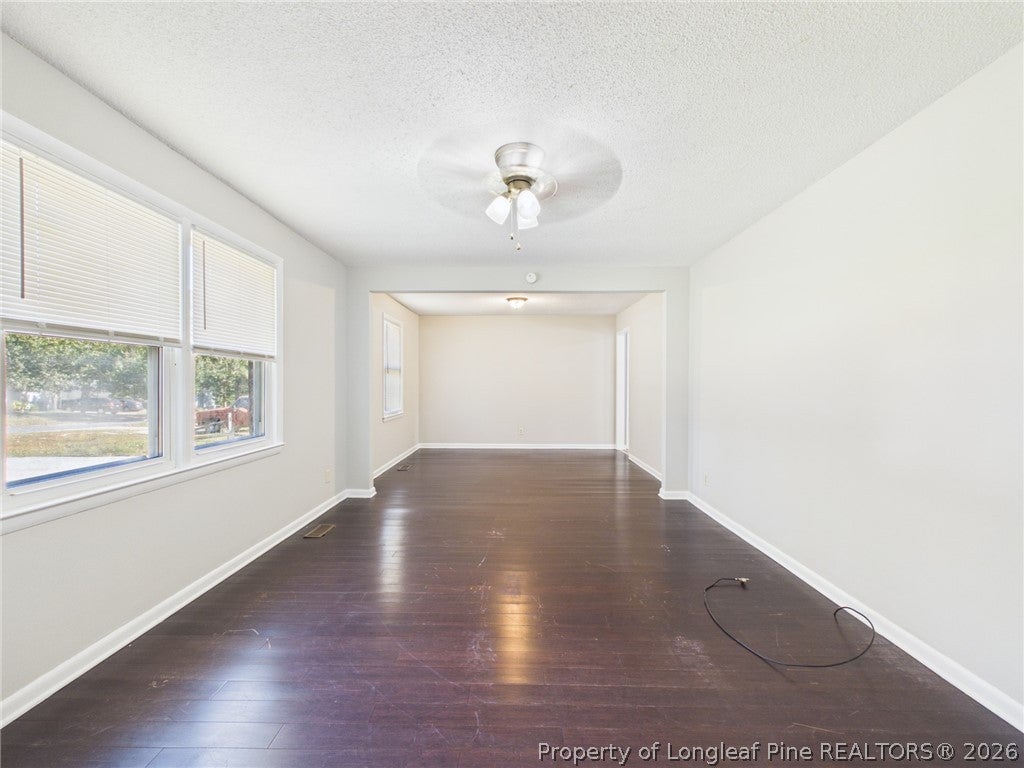
Enter an interest rate to see your estimated monthly payment.SPACE, CHARM, AND A LOCATION YOU'LL LOVE! Tucked away on a quiet cul-de-sac, this inviting 3-bedroom, 2-bath home offers 1,477 square feet of living space and a HUGE fenced backyard! With a versatile floor plan, there's room for everyone to spread out! Enjoy a formal living room and dining room, plus a spacious family room featuring a cozy wood stove that's perfect for relaxing after a long day. The kitchen offers granite countertops, abundant cabinet space, and a breakfast area for casual dining. Originally remodeled in 2017, the home also received a new roof and HVAC that same year! Step outside and discover a backyard with endless possibilities for entertaining, gardening, or simply enjoying the outdoors! A single-car garage adds extra convenience. Centrally located near shopping, dining, and everyday amenities, with easy access to All American Expressway, I-95, I-295, and area military installations. A little bit of everything, all wrapped up in one charming home! Don't forget to check out the virtual tour!
| 14 hours ago | Listing first seen on site | |
| 14 hours ago | Listing updated with changes from the MLS |

Listing information is provided by Participants of the Longleaf Pine REALTORS MLS. IDX information is provided exclusively for personal, non-commercial use, and may not be used for any purpose other than to identify prospective properties consumers may be interested in purchasing. Information is deemed reliable but not guaranteed. Copyright 2026, Longleaf Pine REALTORS MLS.
Data last updated at: 2026-10-24 02:53 AM UTC

Did you know? You can invite friends and family to your search. They can join your search, rate and discuss listings with you.