
127 Lightwater DriveAberdeen, NC 28315
Mortgage Calculator
Monthly Payment (Est.)
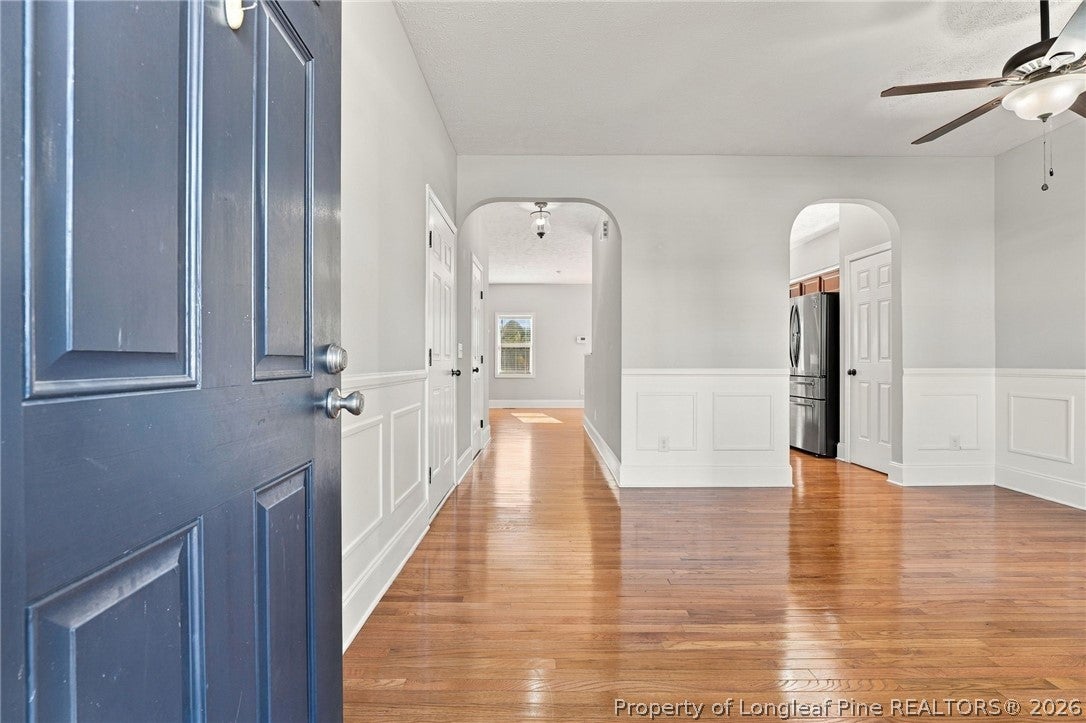
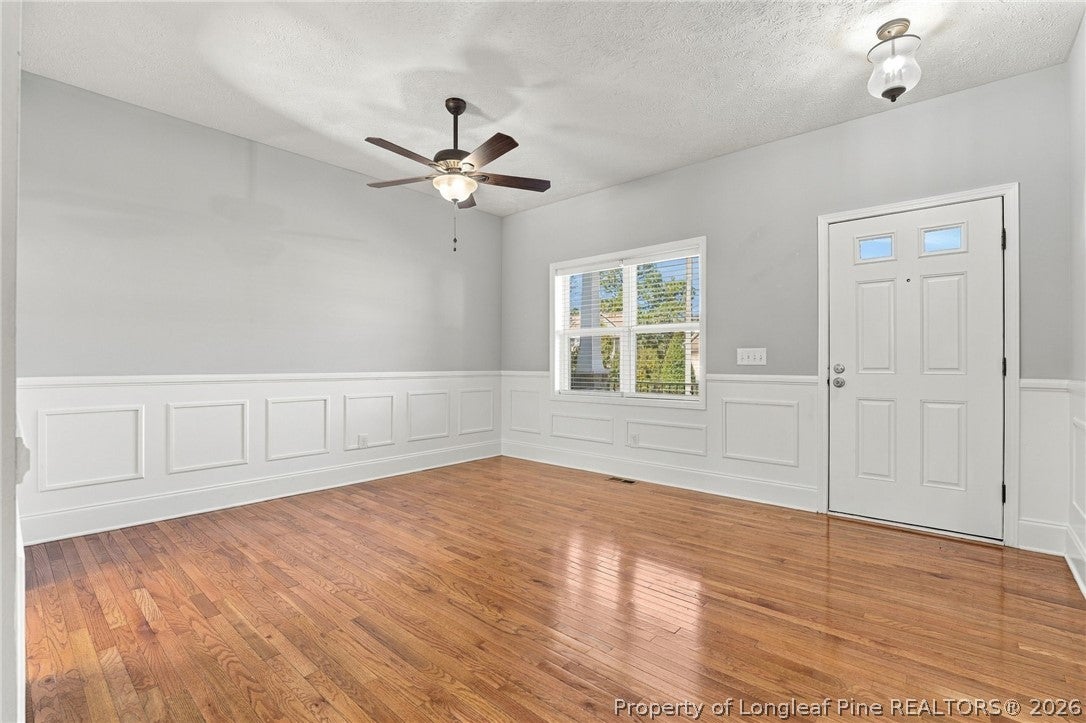
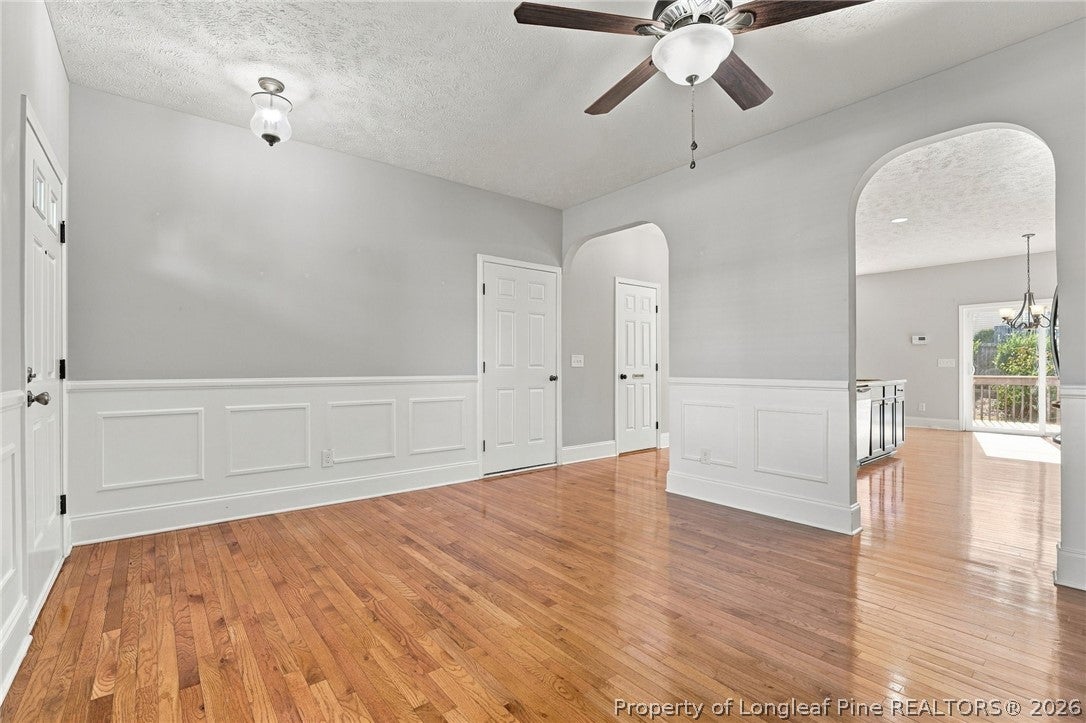
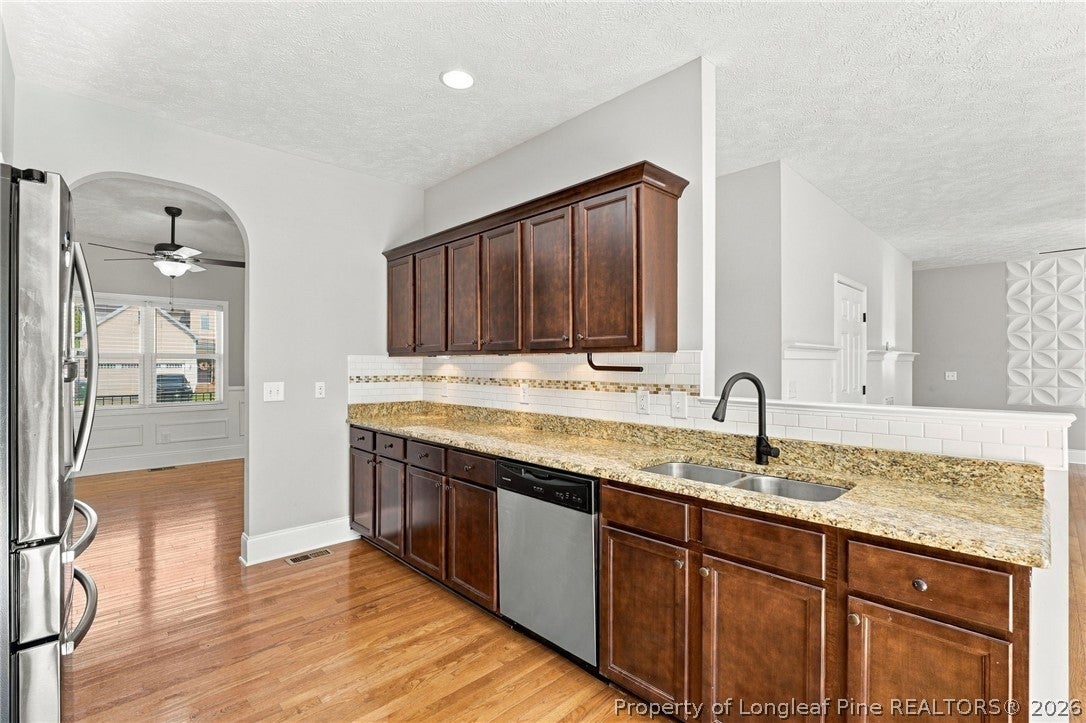
Enter an interest rate to see your estimated monthly payment.Your next home awaits! Welcome to 127 Lightwater Drive, tucked away in the desirable Laurel Commons subdivision in the heart of Aberdeen! Offering 4 bedrooms, 2.5 bathrooms, and a wonderful combination of space, comfort, and convenience, this home has so much to love. Step inside to a bright and inviting floor plan featuring beautiful hardwood flooring throughout the main level, a spacious living area filled with natural light, and a formal dining room perfect for hosting holidays, dinner parties, or everyday gatherings. The kitchen offers granite countertops, stainless steel appliances, plenty of cabinet space, and a convenient pantry, making it both functional and welcoming. Upstairs, you'll find all four bedrooms, including a generously sized primary suite complete with a private bathroom and walk-in closet. An upstairs laundry area adds another layer of everyday convenience. Out back, enjoy a fenced backyard with a deck and patio, offering plenty of room for grilling, entertaining, or simply relaxing outdoors. A two-car garage provides additional parking and storage. And let's talk about the location! Situated in a convenient Aberdeen neighborhood, you're just minutes from shopping, grocery stores, local restaurants, and everyday essentials, with easy access to neighboring Southern Pines and Pinehurst.
| a week ago | Listing first seen on site | |
| a week ago | Listing updated with changes from the MLS |

Listing information is provided by Participants of the Longleaf Pine REALTORS MLS. IDX information is provided exclusively for personal, non-commercial use, and may not be used for any purpose other than to identify prospective properties consumers may be interested in purchasing. Information is deemed reliable but not guaranteed. Copyright 2026, Longleaf Pine REALTORS MLS.
Data last updated at: 2026-11-14 12:23 AM UTC

Did you know? You can invite friends and family to your search. They can join your search, rate and discuss listings with you.