Property Search

202 Lennox Loop, Raeford, NC, 28376

Save
Ask
Tour
Hide
Share
$350,500
1 Day On Site

202 Lennox Loop
Raeford, NC 28376

For Sale|Single Family Residence|Active
4
Beds
3
Total Baths
2
Full Baths
1
Partial Bath
2,507
SqFt
$140
/SqFt
2006
Built
Subdivision:
OAKS AT WESTGATE
County:
Hoke
Listing courtesy of SHARON MENSAH of EXECUTIVE REALTY OF NC
Call Now: 910-644-0222
Is this the listing for you? We can help make it yours.
910-644-0222
202 Lennox Loop202 Lennox Loop202 Lennox Loop202 Lennox Loop
Save
Ask
Tour
Hide
Share

Mortgage Calculator

Monthly Payment (Est.)

Enter an interest rate to see your estimated monthly payment.
Calculator powered by Showcase IDX, a Constellation1 Company. Copyright ©2026 Information is deemed reliable but not guaranteed.

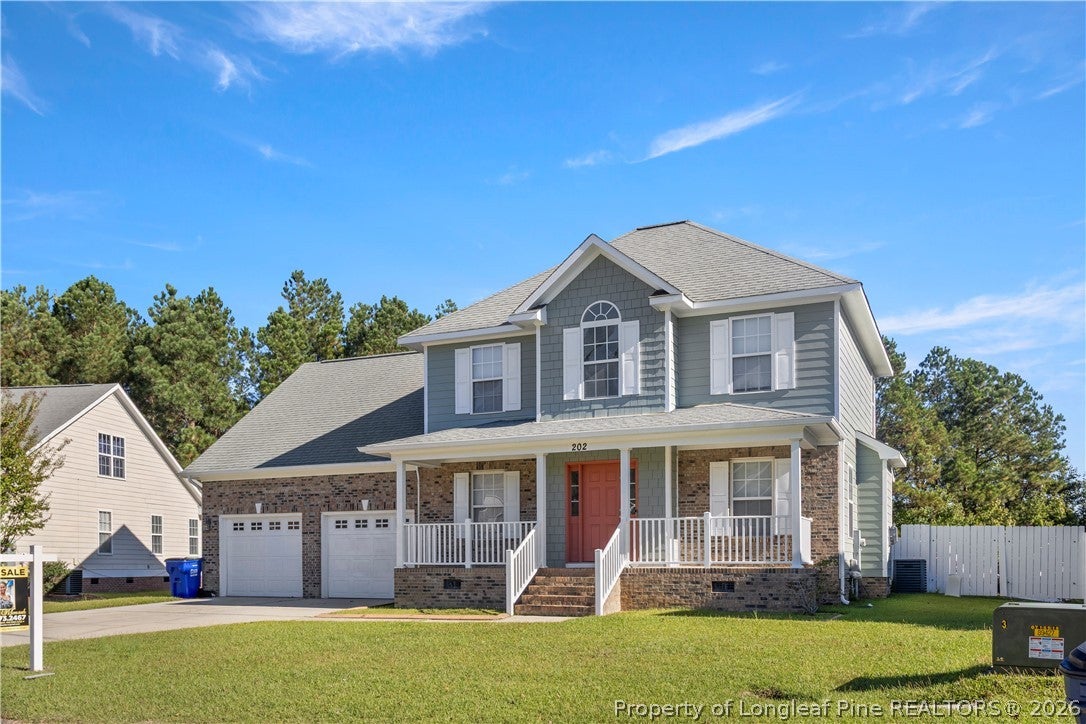
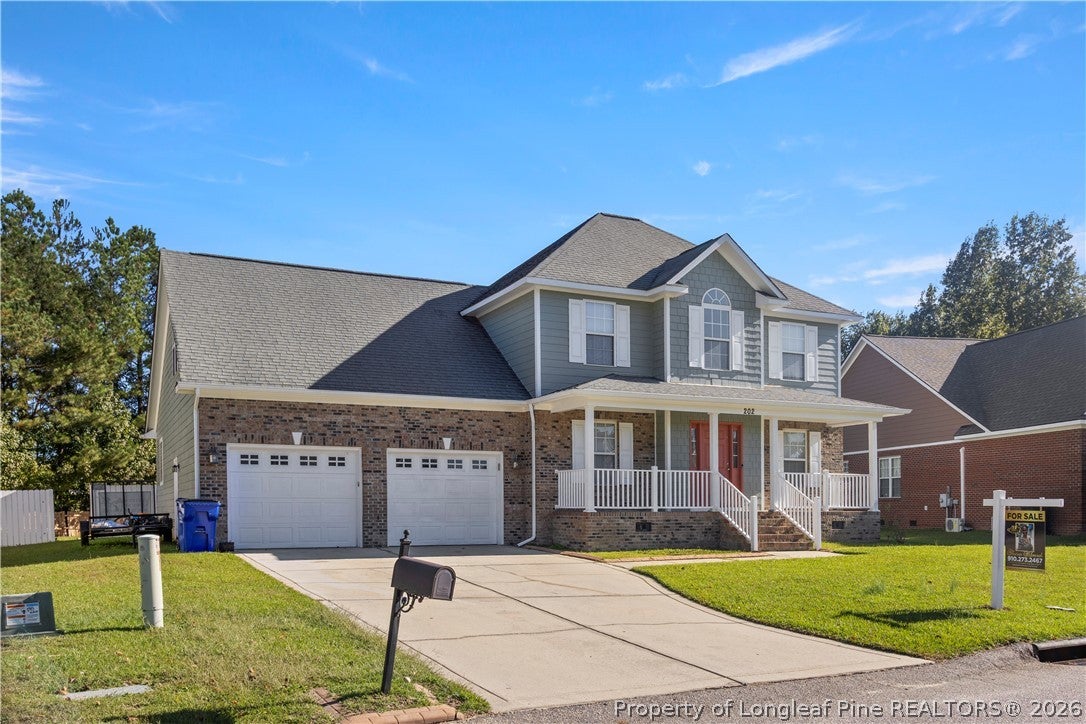
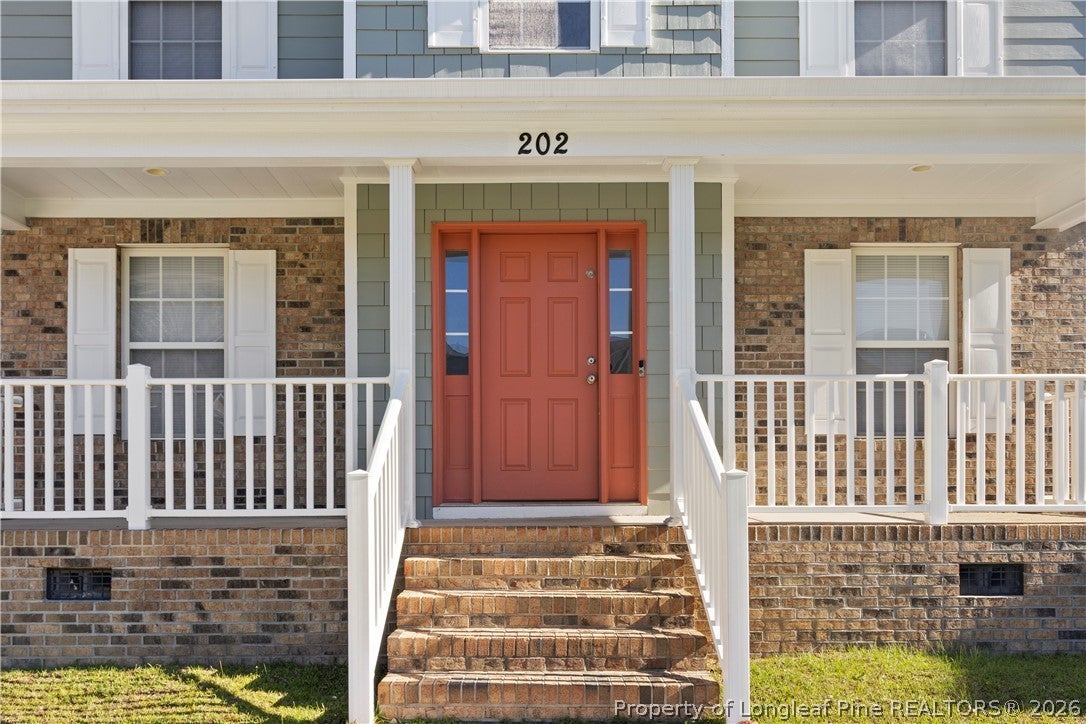
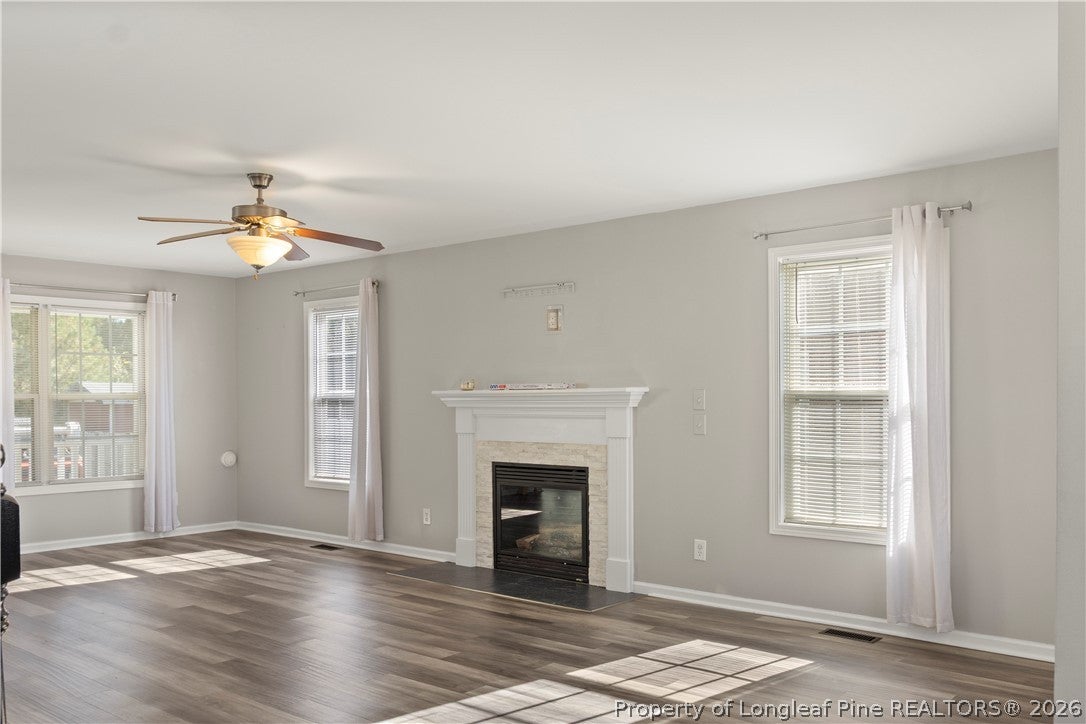
Welcome home to this beautifully maintained two-story residence in The Oaks at Westgate, offering 4 bedrooms, 2.5 baths, and a thoughtfully designed floor plan perfect for both everyday living and entertaining. The primary suite is ideally located on the main level, providing comfort and convenience, while the upper level features additional bedrooms and a spacious finished bonus room—ideal for a media room, home office, or play space. The main floor showcases a large great room, an inviting eat-in kitchen, and a formal dining room. Enjoy outdoor living with a charming screened porch, welcoming front porch, and a 2-car garage. Interior highlights include new carpet, attractive cabinetry, modern appliances, a breakfast bar, LVP and tile flooring, a relaxing jetted tub, separate shower, ceiling fans, gutters, an outside storage shed, trey ceilings, chair rail molding, an encapsulated crawl space, and more—every detail designed for comfort and style. Located just minutes from Fort Bragg, I-295, shopping, and dining, this home offers both convenience and community. Residents of The Oaks at Westgate enjoy exceptional amenities, including an in-ground swimming pool, community center, fitness center, playgrounds, and additional recreational spaces. This property also features a VA assumable loan, offering a valuable opportunity for qualified buyers seeking favorable terms.

Save
Ask
Tour
Hide
Share
Listing Snapshot
Price 
$350,500
Days On Site 
1 Day
Bedrooms 
4
Inside Area (SqFt) 
2,507 sqft
Total Baths 
3
Full Baths 
2
Partial Baths 
1
Lot Size 
N/A
Year Built 
2006
MLS Number 
771199
Status 
Active
Property Tax 
N/A
HOA/Condo/Coop Fees 
$36 monthly
Sq Ft Source 
N/A
Friends & Family
Recent Activity
yesterdayListing first seen on site
yesterdayListing updated with changes from the MLS
General Features
Attached Garage 
Yes
Garage 
Yes
Garage Spaces 
2
Levels 
Two
Parking 
AttachedGarage
Property Sub Type 
Single Family Residence
Style 
Two Story
Water Source 
Public
Interior Features
Appliances 
DishwasherDisposalGas RangeMicrowaveRefrigerator
Basement 
Crawl Space
Cooling 
Ceiling Fan(s)
Fireplace 
Yes
Fireplace Features 
Factory Built
Fireplaces 
1
Flooring 
TileCarpetVinyl
Heating 
Heat Pump
Interior 
Tray Ceiling(s)Ceiling Fan(s)Coffered Ceiling(s)Double VanityEat-in KitchenWalk-In Closet(s)
Laundry Features 
Washer HookupMain LevelIn Unit
Window Features 
Window CoveringsBlinds
Save
Ask
Tour
Hide
Share
Exterior Features
Construction Details 
Brick VeneerFiber Cement
Exterior 
OtherPlaygroundStorage
Fencing 
FencedBack YardPrivacy
Lot Features 
LevelInterior Lot
Patio And Porch 
PorchPatioFront PorchScreened
Windows/Doors 
Window CoveringsBlinds
Community Features
Accessibility Features 
Therapeutic Whirlpool
Association Fee 
$36.0
Association Fee Frequency 
Monthly
Community Features 
PoolCurbs
Schools
School District
Unknown
Elementary School
Hoke Co Schools
Middle School
Hoke County Schools
High School
Hoke County Schools
Listing courtesy of SHARON MENSAH of EXECUTIVE REALTY OF NC


Listing information is provided by Participants of the Longleaf Pine REALTORS MLS. IDX information is provided exclusively for personal, non-commercial use, and may not be used for any purpose other than to identify prospective properties consumers may be interested in purchasing. Information is deemed reliable but not guaranteed. Copyright 2026, Longleaf Pine REALTORS MLS.
Data last updated at: 2026-10-24 02:53 AM UTC

Neighborhood & Commute
Source: Walkscore
Disclosure: Community information and market data powered by Constellation Data Labs. Information is deemed reliable but not guaranteed.
Save
Ask
Tour
Hide
Share