
4428 Chesterbrook DriveFayetteville, NC 28314
Mortgage Calculator
Monthly Payment (Est.)
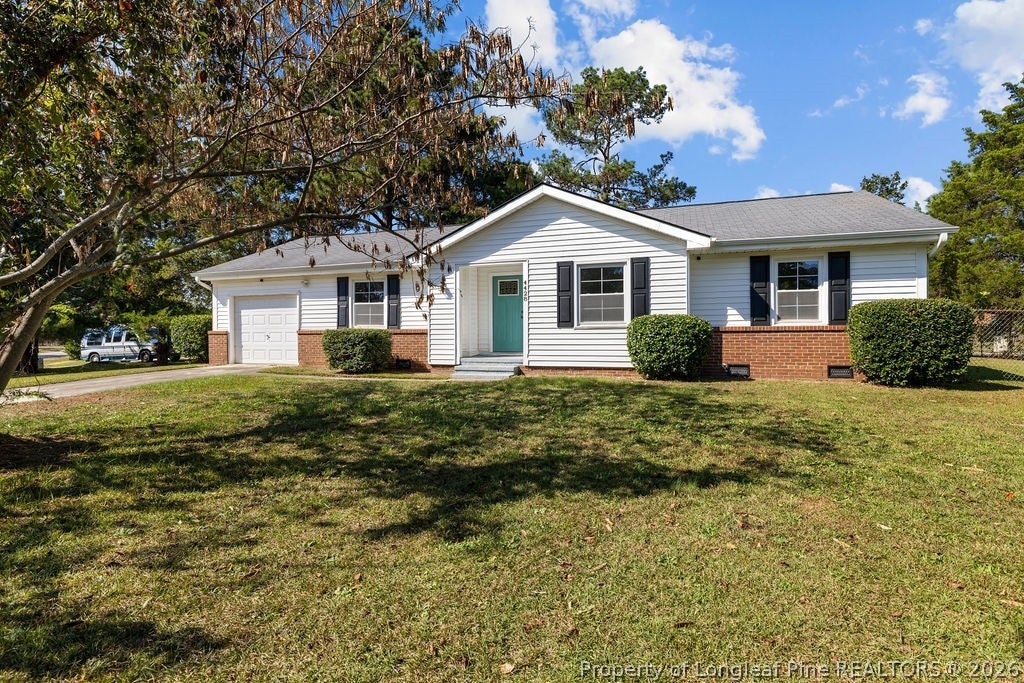
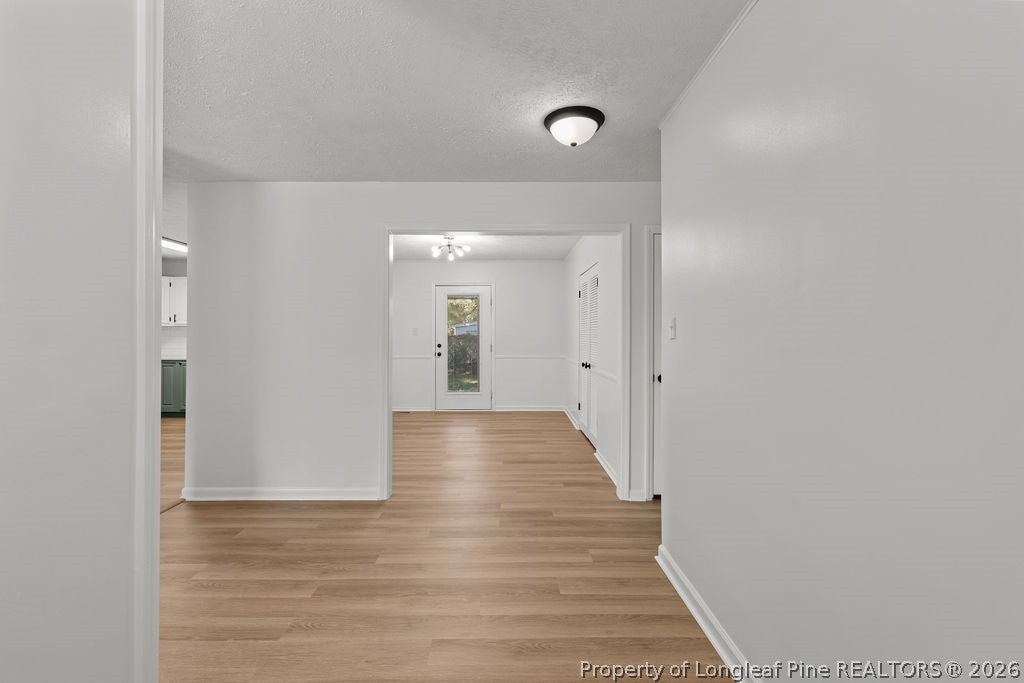
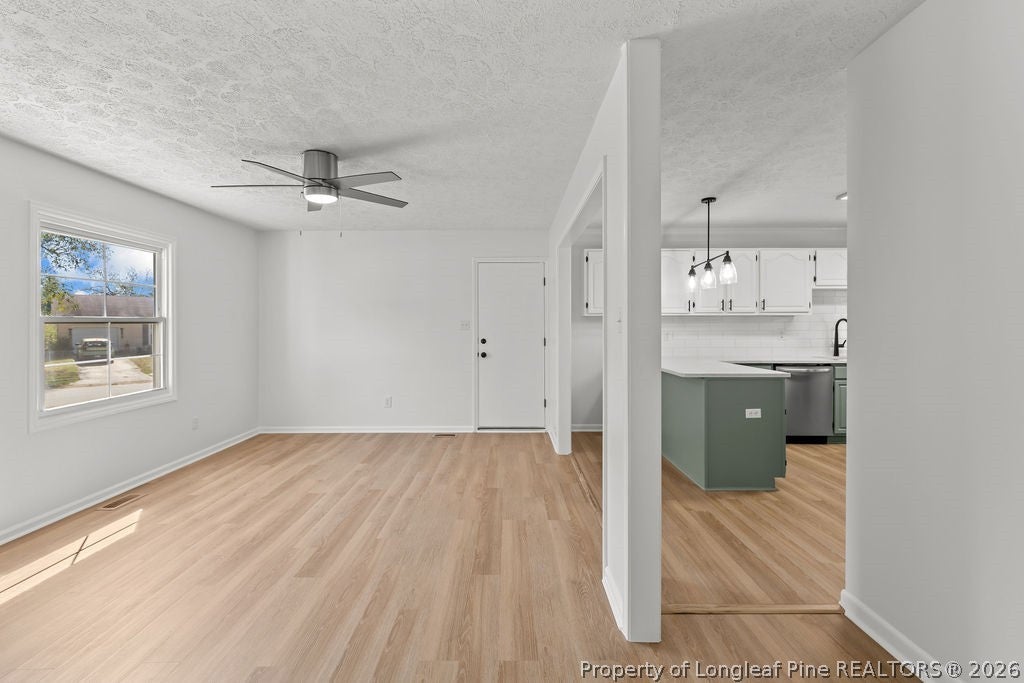
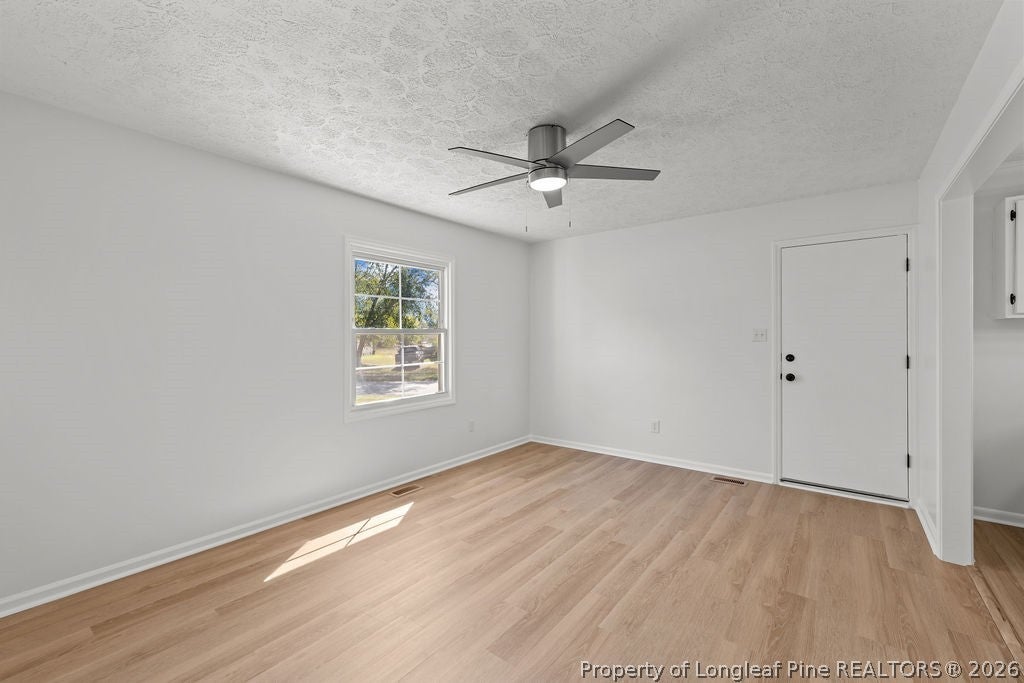
Enter an interest rate to see your estimated monthly payment.Welcome to 4428 Chesterbrook Dr, a beautiful 3-bedroom, 2-bathroom home on a spacious corner lot in Fayetteville, NC’s desirable Montclair subdivision! Offering 1,387 square feet and a 1-car garage, this home combines inviting living spaces with a convenient central location. Step inside to a welcoming foyer featuring luxury vinyl plank (LVP) flooring, with the living room and L-shaped kitchen to your left. Granite countertops and stainless steel appliances highlight the kitchen, while a separate formal dining room provides the perfect setting for everyday meals and entertaining. Down the hallway, you’ll find the guest bathroom and bedrooms, including a spacious primary suite with a private bathroom featuring a beautifully tiled standalone shower. Step outside to a fully fenced backyard with room to relax, play, and enjoy the outdoors. Convenient access to Skibo Road shopping, dining, and everyday amenities, along with Raeford Road, Hope Mills Road, and I-295, keeps you connected throughout Fayetteville. With its corner lot, granite countertops, fenced backyard, and Montclair location, this home deserves a spot on your must-see list. Don’t miss your opportunity—schedule your showing today!
| a week ago | Price changed to $226,999 | |
| a week ago | Listing updated with changes from the MLS | |
| 3 weeks ago | Listing first seen on site |

Listing information is provided by Participants of the Longleaf Pine REALTORS MLS. IDX information is provided exclusively for personal, non-commercial use, and may not be used for any purpose other than to identify prospective properties consumers may be interested in purchasing. Information is deemed reliable but not guaranteed. Copyright 2026, Longleaf Pine REALTORS MLS.
Data last updated at: 2026-11-14 12:48 AM UTC

Did you know? You can invite friends and family to your search. They can join your search, rate and discuss listings with you.