
312 Westover DriveSanford, NC 27330
Mortgage Calculator
Monthly Payment (Est.)
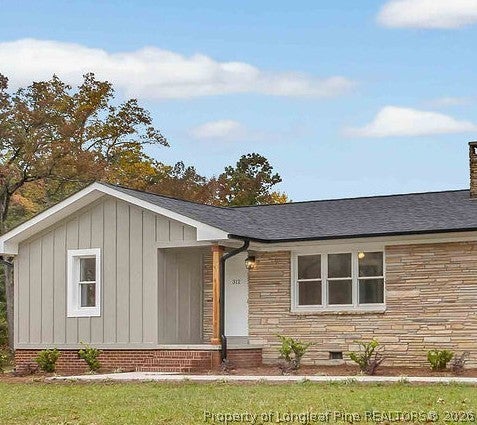
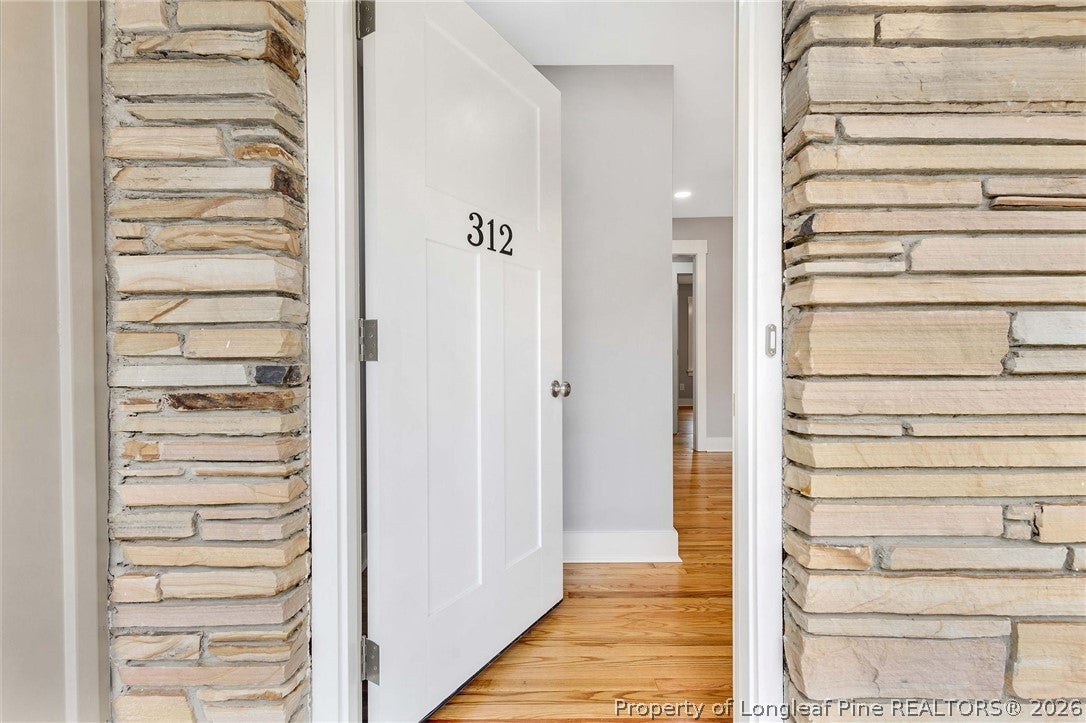
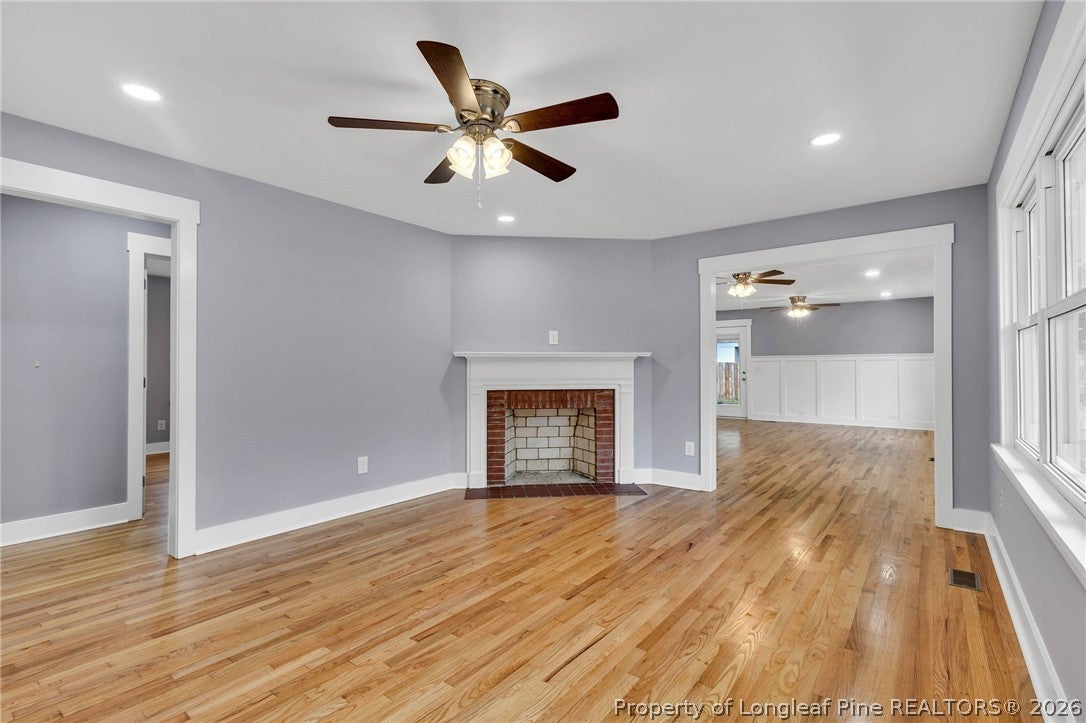
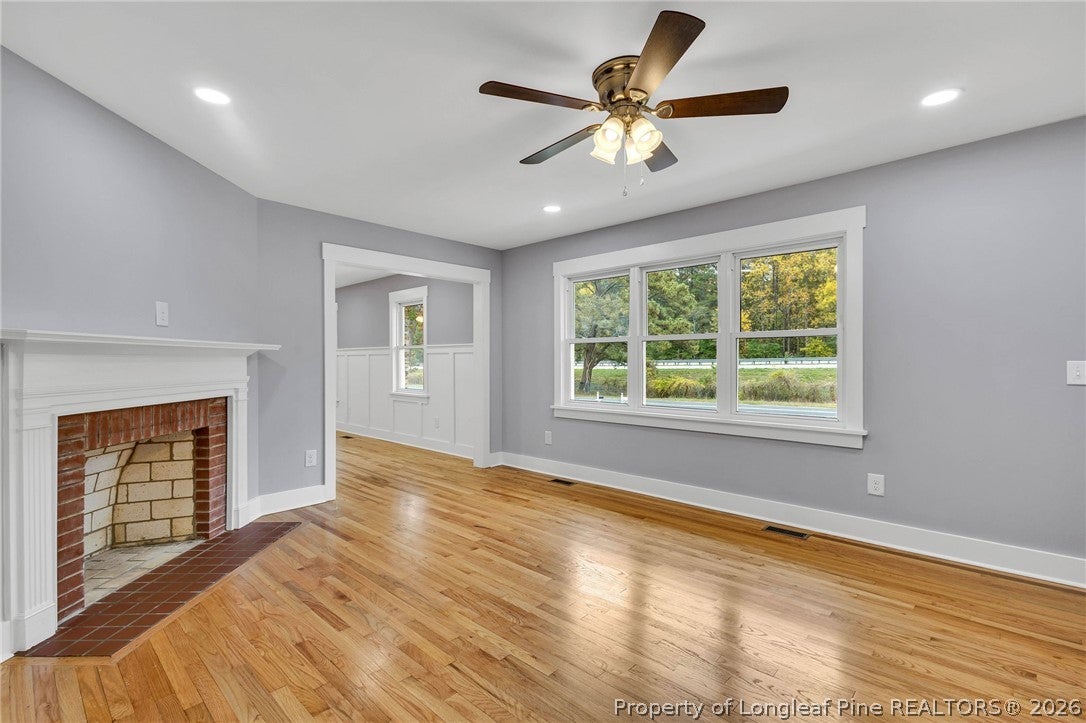
Enter an interest rate to see your estimated monthly payment.This completely remodeled home on just over a half an acre is a must see! Some say completely remodeled but this one really is! The contractor took all walls down to the studs and replaced the plumbing, electrical and insulation (under house, extrior walls and attic) before hanging new sheetrock. All floors are real hardwood, which have either been refinished or added and finished to match. Vinyl plank flooring was installed in the baths for moisture protection. You wil love the spacious family room with gorgeous board and batten wainscoting and the fireplace. This kitchen will make you want to cook with the new kitchen cabinets with beautiful granite countertops along with a new range, microwave and dishwasher. Right beside the kitchen is a very large utility room with a sink. There is a lot more room in the utility room to add shelving for storage/drop zone or even a desk if needed. When entering the front door there is a nice size room that could be a dining room, den, office or a play area for little ones. Down the hall on the left is a spacious master bedroom with a walk in closet and attached bath with walk in shower. The other two good size bedrooms share the hall bath and both have large closets. Off the utility room is a covered porch, great for entertaining or just relaxing while cooking out. At the rear of the carport is a storage area where the water heater is housed with additional room for storage of outside tools. If you need to hop on hwy # 1 for work or school this is a great location with easy access. All grade level of schools are within a mile along with dining, grocery stores and shopping. * Please note two things when looking at the photos. The area to the left of the house is where the new electric line was run to the house. It has been seeded and covered with straw. Also there are no bathroom mirrors in the photos, but they are now installed. Make your appointment today and be in your new home in time for Christmas! ! ! !
| 5 days ago | Status changed to Active | |
| 5 days ago | Listing updated with changes from the MLS | |
| 6 days ago | Listing first seen on site |

Listing information is provided by Participants of the Longleaf Pine REALTORS MLS. IDX information is provided exclusively for personal, non-commercial use, and may not be used for any purpose other than to identify prospective properties consumers may be interested in purchasing. Information is deemed reliable but not guaranteed. Copyright 2026, Longleaf Pine REALTORS MLS.
Data last updated at: 2026-11-14 12:15 AM UTC
