
133 Peeler CircleRaeford, NC 28376
Mortgage Calculator
Monthly Payment (Est.)
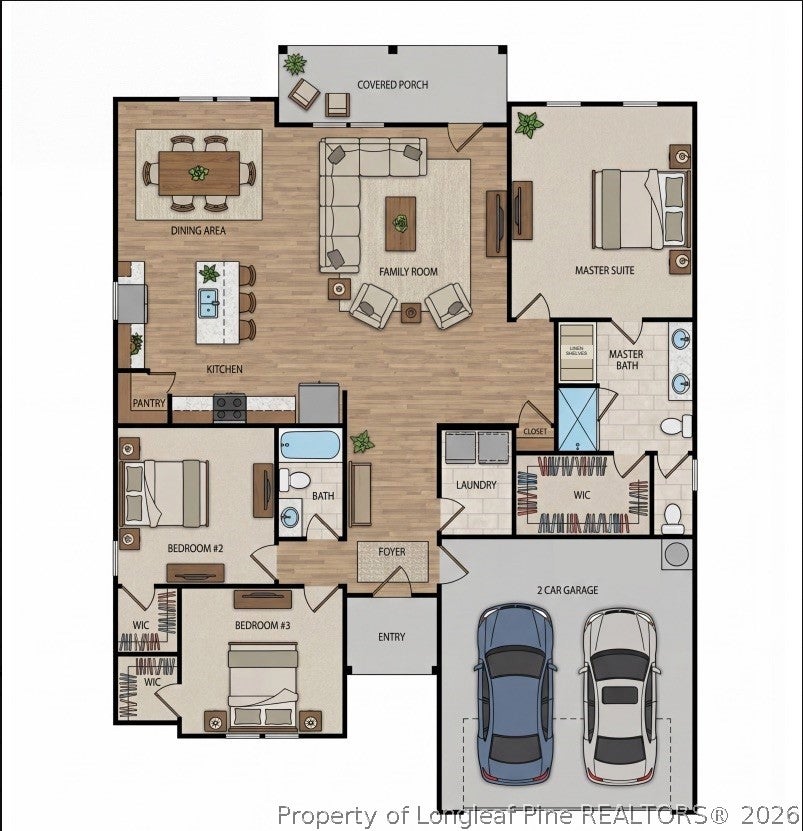
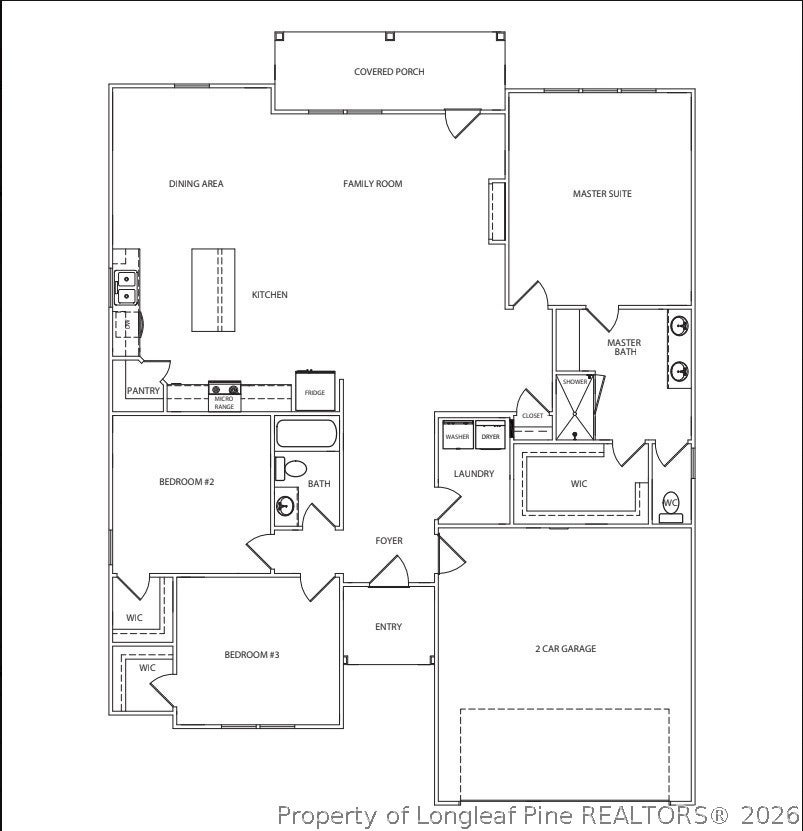
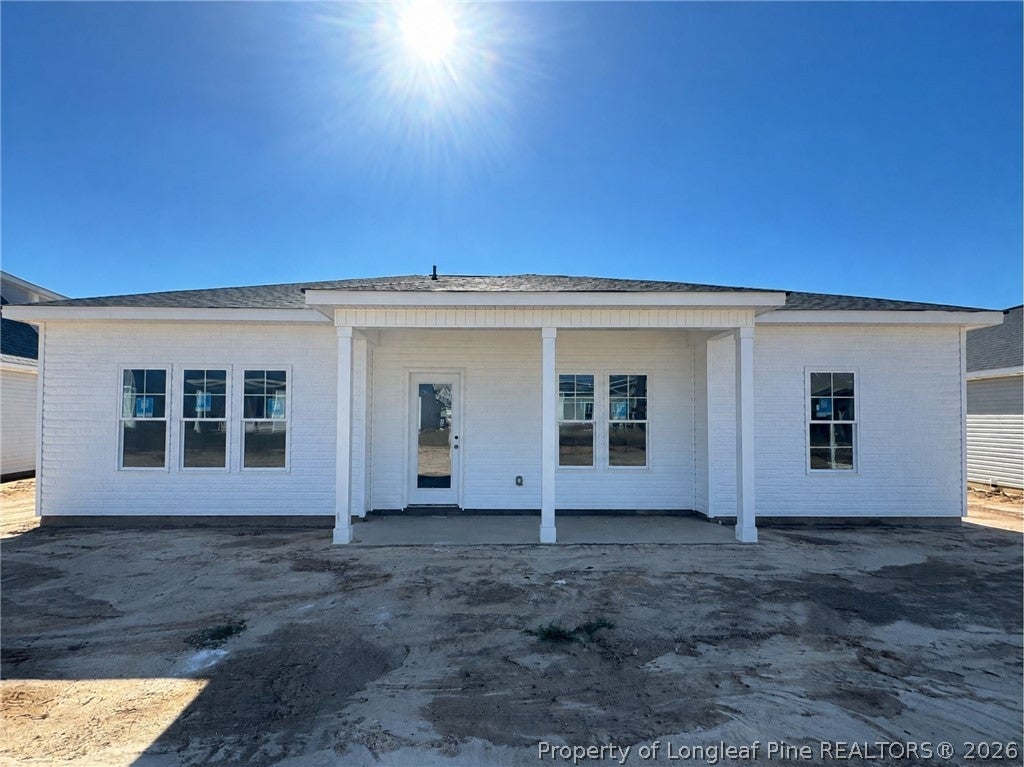
Enter an interest rate to see your estimated monthly payment.**$7,000 BUILDER INCENTIVE** Welcome to the beautiful Lillan floor plan by JK Builders, located in the Saddle Run community of Raeford! Offering 3 bedrooms, 2 bathrooms, and 1,798 square feet of thoughtfully designed living space, this home combines modern finishes with everyday comfort and functionality. Step inside to an inviting, open-concept layout featuring a spacious living room with vaulted ceilings that create a bright and airy atmosphere. The kitchen offers beautiful granite countertops, stainless steel appliances, and a seamless flow into the main living areas, making it perfect for both entertaining and everyday living. Luxury vinyl plank flooring throughout the main living areas adds both style and durability. Enjoy relaxing mornings or unwinding in the evenings on the covered back patio, while the attached two-car garage provides additional convenience and storage. Ideally situated in Saddle Run, this home offers the charm of a welcoming community while remaining conveniently located for an easy commute to Fort Bragg, shopping, dining, and surrounding areas. Discover the perfect blend of style, comfort, and convenience in this beautiful JK Builders home!
| 3 days ago | Listing first seen on site | |
| 3 days ago | Listing updated with changes from the MLS |

Listing information is provided by Participants of the Longleaf Pine REALTORS MLS. IDX information is provided exclusively for personal, non-commercial use, and may not be used for any purpose other than to identify prospective properties consumers may be interested in purchasing. Information is deemed reliable but not guaranteed. Copyright 2026, Longleaf Pine REALTORS MLS.
Data last updated at: 2026-10-24 02:53 AM UTC

Did you know? You can invite friends and family to your search. They can join your search, rate and discuss listings with you.