
Save
Ask
Tour
Hide
$350,000
1 Day On Site
1021 Juniper Lake RoadWest End, NC 27376
For Sale|Townhouse|Active
3
Beds
3
Total Baths
2
Full Baths
1
Partial Bath
1,678
SqFt
$209
/SqFt
2022
Built
County:
Moore
Listing courtesy of DIANA BIRLEAN of OLIVE & CO REALTY
Call Now: 910-644-0222
Is this the listing for you? We can help make it yours.
910-644-0222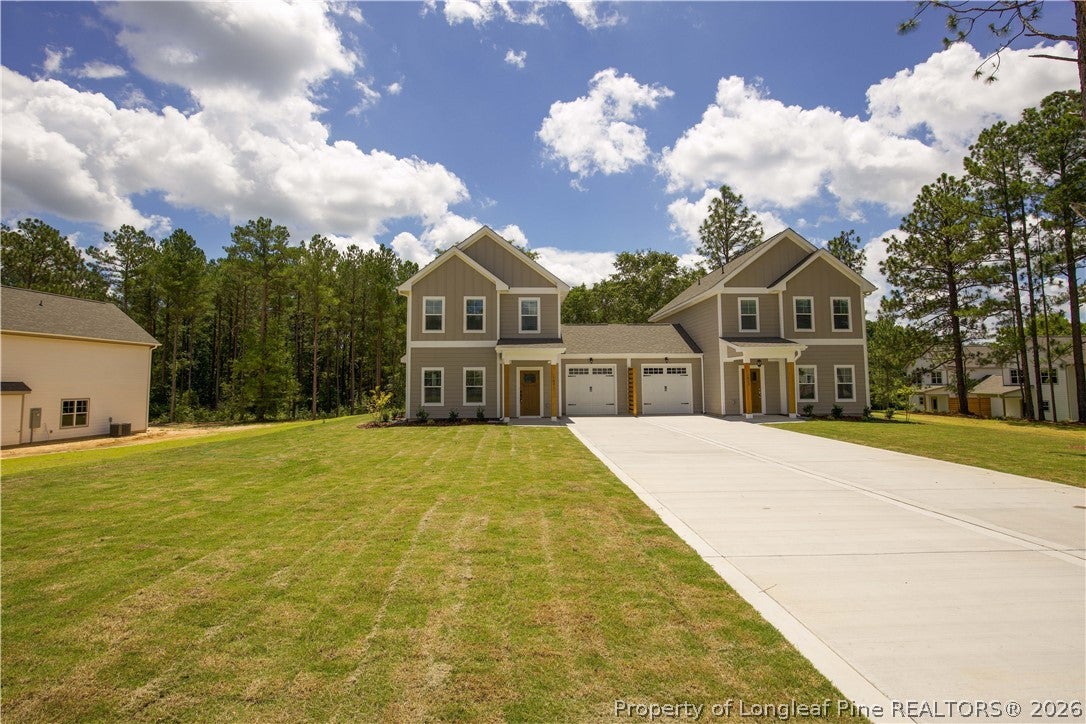
Save
Ask
Tour
Hide
Mortgage Calculator
Monthly Payment (Est.)
Enter an interest rate to see your estimated monthly payment.Calculator powered by Showcase IDX, a Constellation1 Company. Copyright ©2026 Information is deemed reliable but not guaranteed.
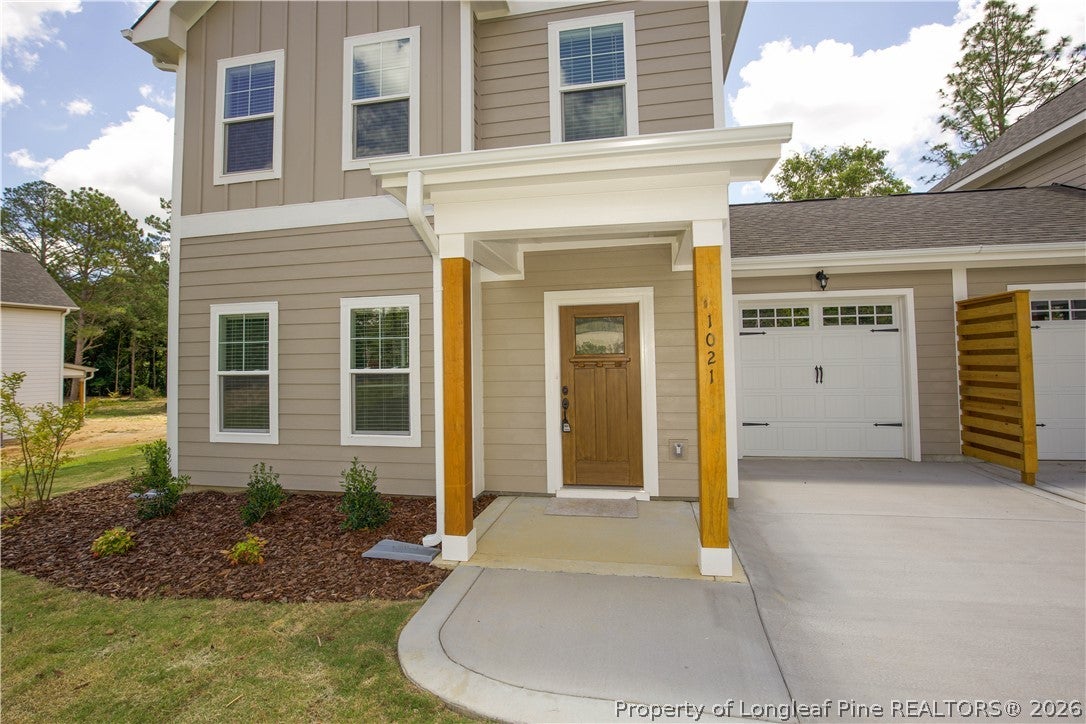
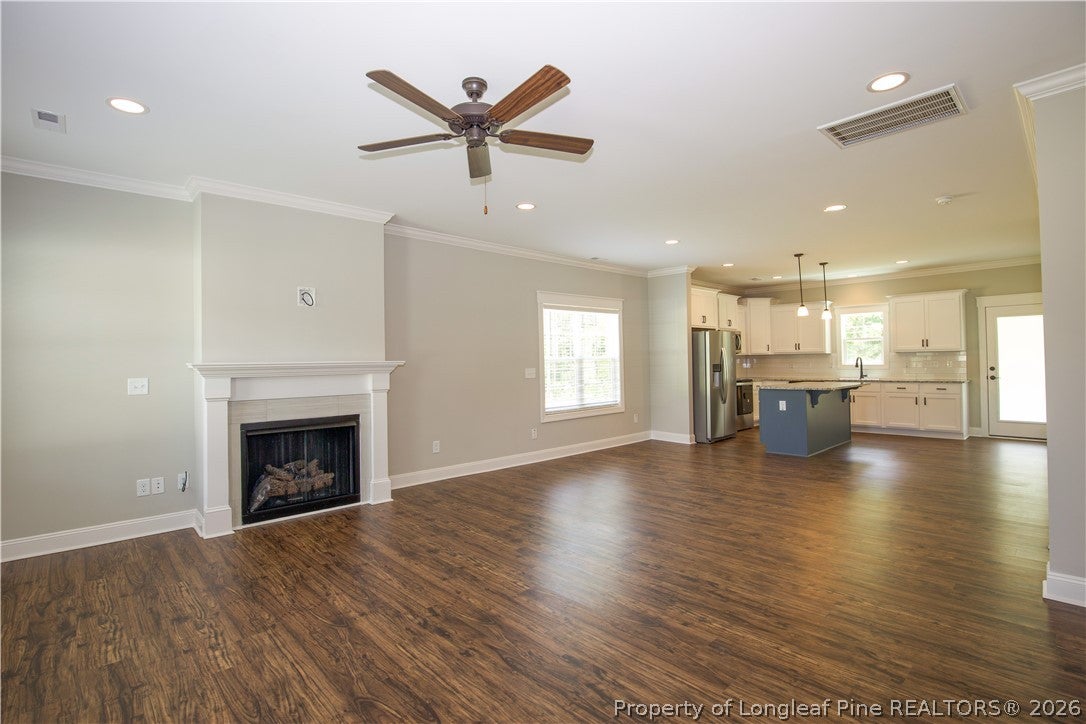
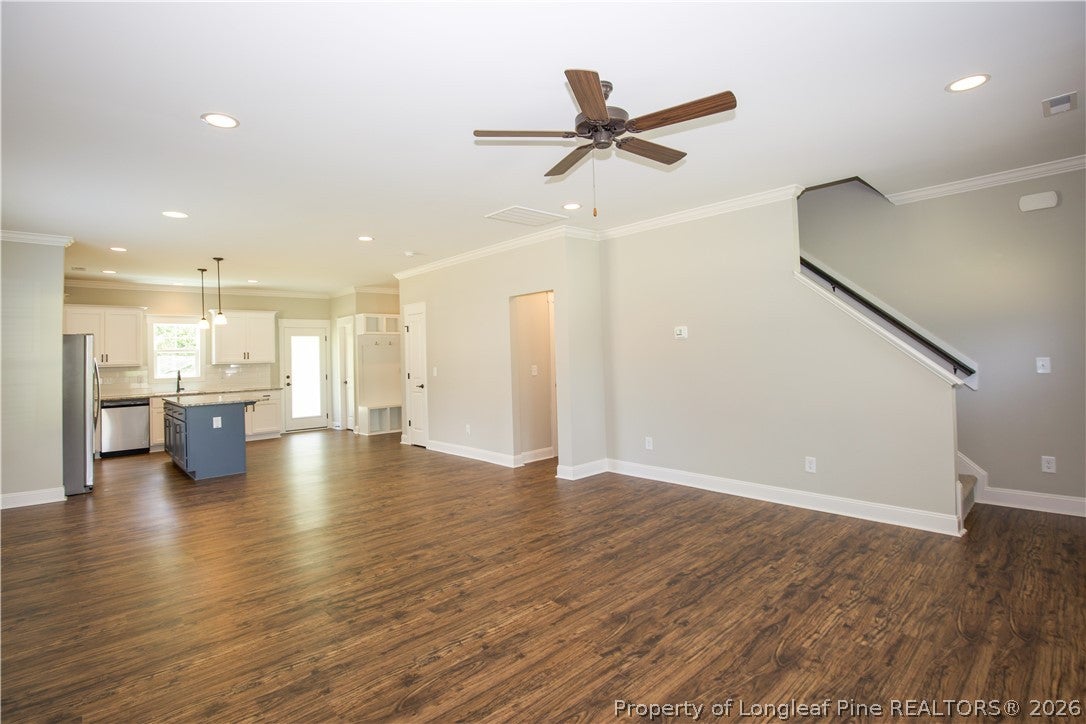
Welcome home to 1021 Juniper Lake Road in West End! This 3 bedroom, 2.5 bath home offers 1,678 sq ft of comfortable, easy living. The kitchen features granite countertops, a center island, pantry, and all appliances included. Relax in the family room or step outside to the front porch and back patio overlooking a nice lawn. The primary suite includes a private bath and walk-in closet. Additional highlights include a garage, ceiling fans, and a mix of tile, laminate, and carpet flooring. Conveniently located with easy access to Pinehurst, Southern Pines, and Fort Bragg. Schedule your showing today!
Save
Ask
Tour
Hide
Listing Snapshot
Price
$350,000
Days On Site
1 Day
Bedrooms
3
Inside Area (SqFt)
1,678 sqft
Total Baths
3
Full Baths
2
Partial Baths
1
Lot Size
0.75 Acres
Year Built
2022
MLS Number
771033
Status
Active
Property Tax
N/A
HOA/Condo/Coop Fees
N/A
Sq Ft Source
N/A
Friends & Family
Recent Activity
| yesterday | Listing first seen on site | |
| yesterday | Listing updated with changes from the MLS |
General Features
Acres
0.75
Attached Garage
Yes
Garage
Yes
Garage Spaces
1
Levels
Two
Parking
AttachedGarage
Property Sub Type
Townhouse
Sewer
Private Sewer
Special Circumstances
Standard
Style
Two Story
Water Source
Public
Interior Features
Appliances
Built-In Electric RangeBuilt-In RefrigeratorDishwasherIce MakerMicrowave
Basement
None
Cooling
Ceiling Fan(s)Central Air
Fireplace
Yes
Fireplace Features
Gas LogLiving Room
Fireplaces
1
Flooring
TileCarpetVinyl
Furnished
Unfurnished
Heating
Heat Pump
Interior
Ceiling Fan(s)Double VanityEat-in KitchenGranite CountersKitchen IslandPantryStorageWalk-In Closet(s)
Laundry Features
Washer HookupUpper Level
Window Features
Window CoveringsBlinds
Save
Ask
Tour
Hide
Exterior Features
Construction Details
Fiber CementFrame
Lot Features
Level
Patio And Porch
CoveredPatioPorch
Windows/Doors
Window CoveringsBlinds
Community Features
Financing Terms Available
CashConventionalFHAVA Loan
Roads
Paved
Schools
School District
Unknown
Elementary School
Unknown
Middle School
West Pine Middle School
High School
Pinecrest High School
Listing courtesy of DIANA BIRLEAN of OLIVE & CO REALTY

Listing information is provided by Participants of the Longleaf Pine REALTORS MLS. IDX information is provided exclusively for personal, non-commercial use, and may not be used for any purpose other than to identify prospective properties consumers may be interested in purchasing. Information is deemed reliable but not guaranteed. Copyright 2026, Longleaf Pine REALTORS MLS.
Data last updated at: 2026-10-24 02:53 AM UTC
Neighborhood & Commute
Source: Walkscore
Disclosure: Community information and market data powered by Constellation Data Labs. Information is deemed reliable but not guaranteed.
Save
Ask
Tour
Hide

Did you know? You can invite friends and family to your search. They can join your search, rate and discuss listings with you.