Property Search

3005 S Kilchattan Drive, Fayetteville, NC, 28306

Save
Ask
Tour
Hide
Share
$349,000
New Listing

3005 S Kilchattan Drive
Fayetteville, NC 28306

For Sale|Single Family Residence|Active
4
Beds
2
Total Baths
2
Full Baths
2,142
SqFt
$163
/SqFt
2018
Built
Subdivision:
PEARTREE WEST
County:
Cumberland
Listing courtesy of AMY REYNOLDS of ACE REAL ESTATE
Call Now: 910-644-0222
Is this the listing for you? We can help make it yours.
910-644-0222
3005 S Kilchattan Drive3005 S Kilchattan Drive3005 S Kilchattan Drive3005 S Kilchattan Drive
Save
Ask
Tour
Hide
Share

Mortgage Calculator

Monthly Payment (Est.)

Enter an interest rate to see your estimated monthly payment.
Calculator powered by Showcase IDX, a Constellation1 Company. Copyright ©2026 Information is deemed reliable but not guaranteed.

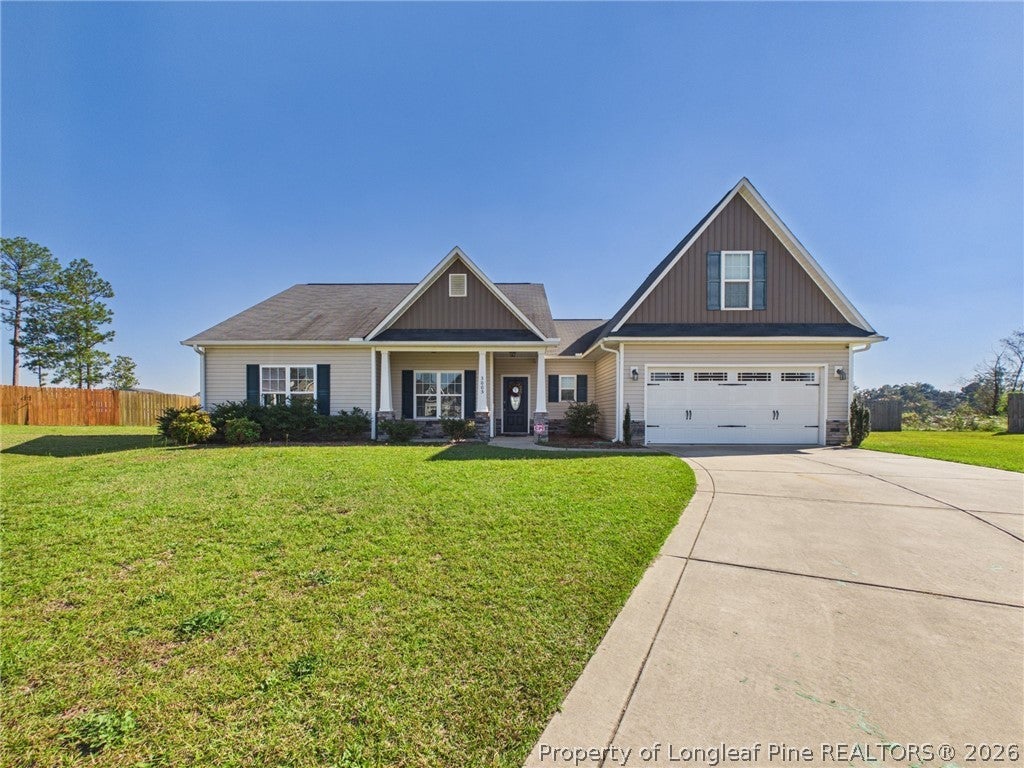
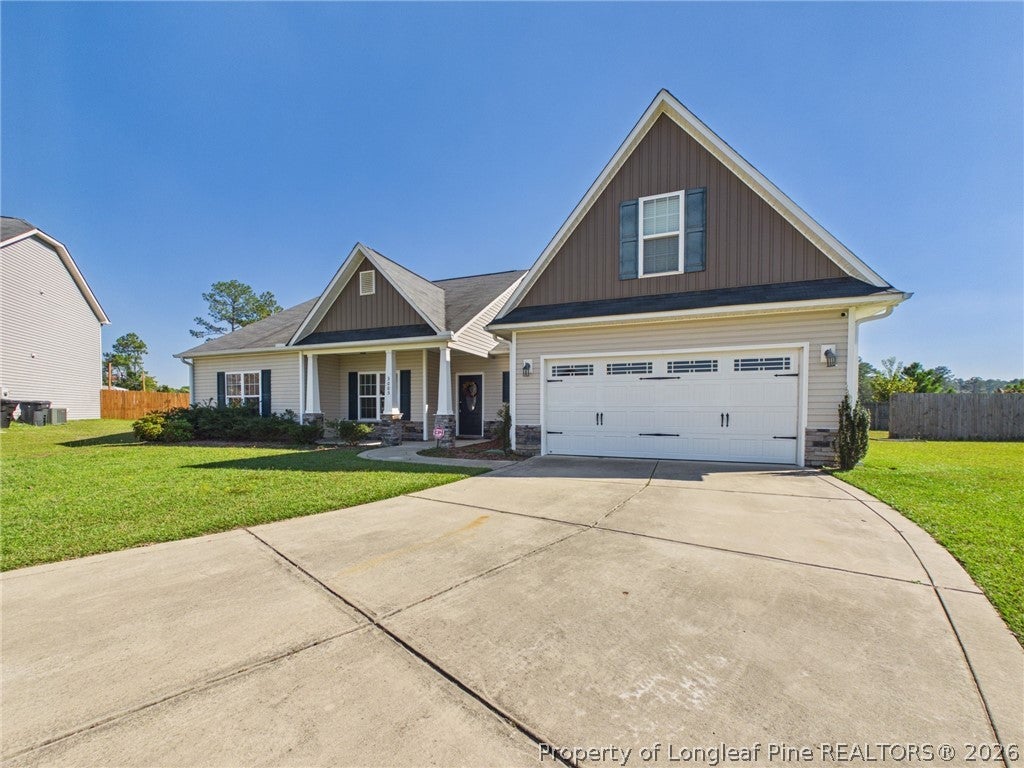
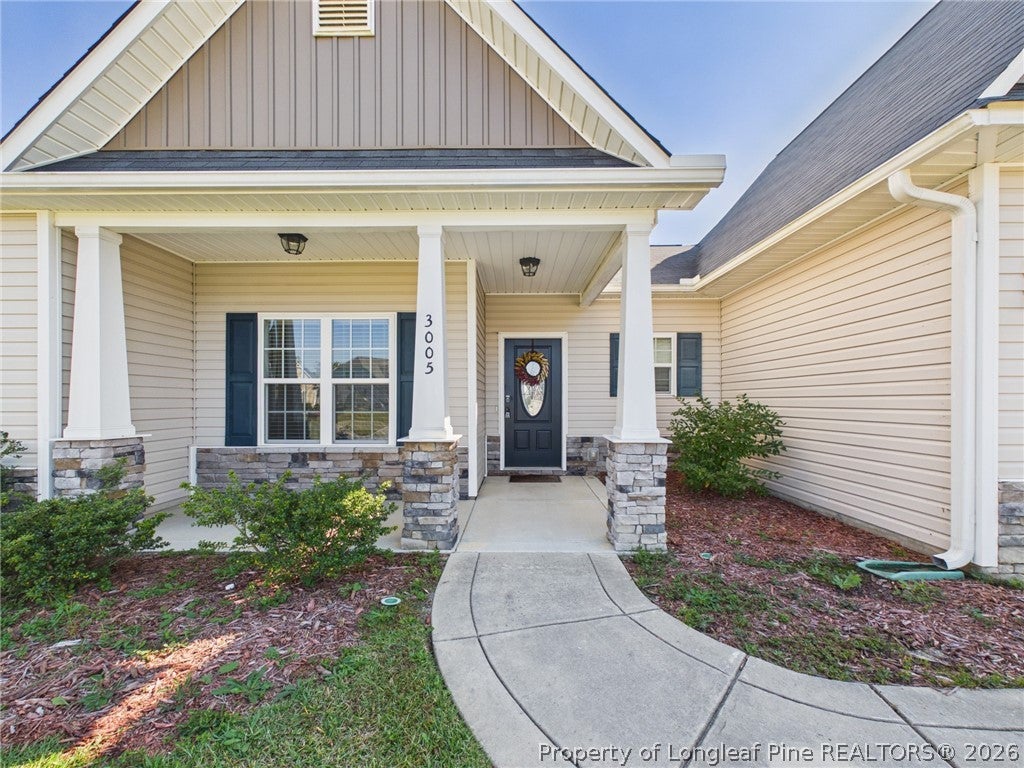
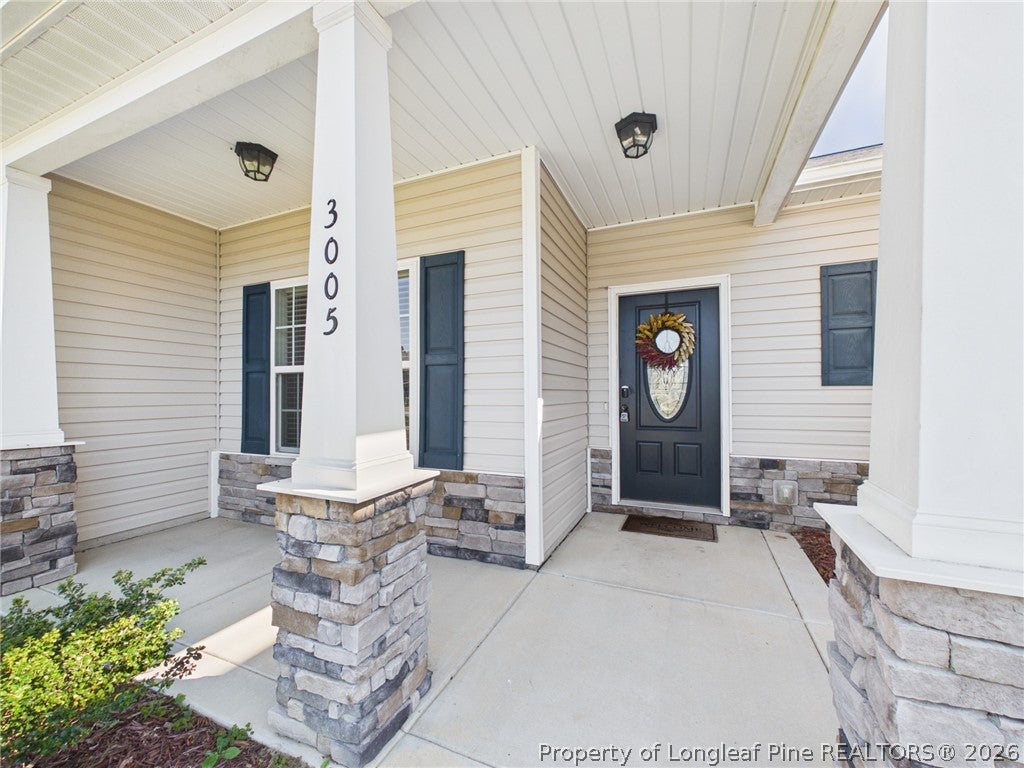
Get ready to fall in love! This gorgeous 4-bedroom, 2-bath ranch delivers the perfect combination of charm, style, and space! With over 2,100 square feet, this beauty knows how to impress! Step inside to soaring vaulted ceilings, a cozy gas fireplace, and an open floor plan made for entertaining. The kitchen steals the show with granite countertops, stainless steel appliances, and a breakfast bar perfect for gathering. The spacious primary suite offers a garden tub, separate shower, and generous closet space. Need flexibility? The bonus room is the perfect 4th bedroom, ready for whatever you can dream up! Enjoy morning coffee or evening cocktails on the covered patio. Add a two-car garage, beautiful curb appeal, and single-level living, and you've got one impressive package! Don't forget to check out our virtual tour!

Save
Ask
Tour
Hide
Share
Listing Snapshot
Price 
$349,000
Days On Site 
0 Days
Bedrooms 
4
Inside Area (SqFt) 
2,142 sqft
Total Baths 
2
Full Baths 
2
Partial Baths 
N/A
Lot Size 
N/A
Year Built 
2018
MLS Number 
771020
Status 
Active
Property Tax 
N/A
HOA/Condo/Coop Fees 
$20 monthly
Sq Ft Source 
N/A
Friends & Family
Recent Activity
14 hours agoListing first seen on site
14 hours agoListing updated with changes from the MLS
General Features
Attached Garage 
Yes
Garage 
Yes
Garage Spaces 
2
Parking 
AttachedGarage
Property Sub Type 
Single Family Residence
Security 
Security SystemSmoke Detector(s)
Sewer 
Public Sewer
Special Circumstances 
Standard
Style 
Ranch
Water Source 
Public
Zoning 
R-8 - Residential District
Interior Features
Appliances 
DishwasherDisposalMicrowaveRange
Basement 
None
Cooling 
Ceiling Fan(s)Central AirElectric
Fireplace Features 
GasGas Log
Fireplaces 
1
Flooring 
CarpetLaminateVinyl
Heating 
Heat Pump
Interior 
Ceiling Fan(s)Cathedral Ceiling(s)Entrance FoyerGranite CountersVaulted Ceiling(s)Walk-In Closet(s)
Laundry Features 
Washer Hookup
Save
Ask
Tour
Hide
Share
Exterior Features
Construction Details 
Stone VeneerVinyl Siding
Patio And Porch 
PorchCoveredFront PorchPatio
Community Features
Association Fee 
$240.0
Association Fee Frequency 
Annually
Schools
School District
Unknown
Elementary School
Stoney Point Elementary
Middle School
John Griffin Middle School
High School
Jack Britt Senior High
Listing courtesy of AMY REYNOLDS of ACE REAL ESTATE


Listing information is provided by Participants of the Longleaf Pine REALTORS MLS. IDX information is provided exclusively for personal, non-commercial use, and may not be used for any purpose other than to identify prospective properties consumers may be interested in purchasing. Information is deemed reliable but not guaranteed. Copyright 2026, Longleaf Pine REALTORS MLS.
Data last updated at: 2026-10-24 02:53 AM UTC

Neighborhood & Commute
Source: Walkscore
Disclosure: Community information and market data powered by Constellation Data Labs. Information is deemed reliable but not guaranteed.
Save
Ask
Tour
Hide
Share