Property Search

1174 Hallberry Drive, Fayetteville, NC, 28314

Save
Ask
Tour
Hide
Share
$299,900
1 Day On Site

1174 Hallberry Drive
Fayetteville, NC 28314

For Sale|Single Family Residence|Active
4
Beds
3
Total Baths
3
Full Baths
1,963
SqFt
$153
/SqFt
1999
Built
Subdivision:
REMINGTON
County:
Cumberland
Listing courtesy of DAVID HAYTER of HAYTER REAL ESTATE
Call Now: 910-644-0222
Is this the listing for you? We can help make it yours.
910-644-0222
1174 Hallberry Drive1174 Hallberry Drive1174 Hallberry Drive1174 Hallberry Drive
Save
Ask
Tour
Hide
Share

Mortgage Calculator

Monthly Payment (Est.)

Enter an interest rate to see your estimated monthly payment.
Calculator powered by Showcase IDX, a Constellation1 Company. Copyright ©2026 Information is deemed reliable but not guaranteed.

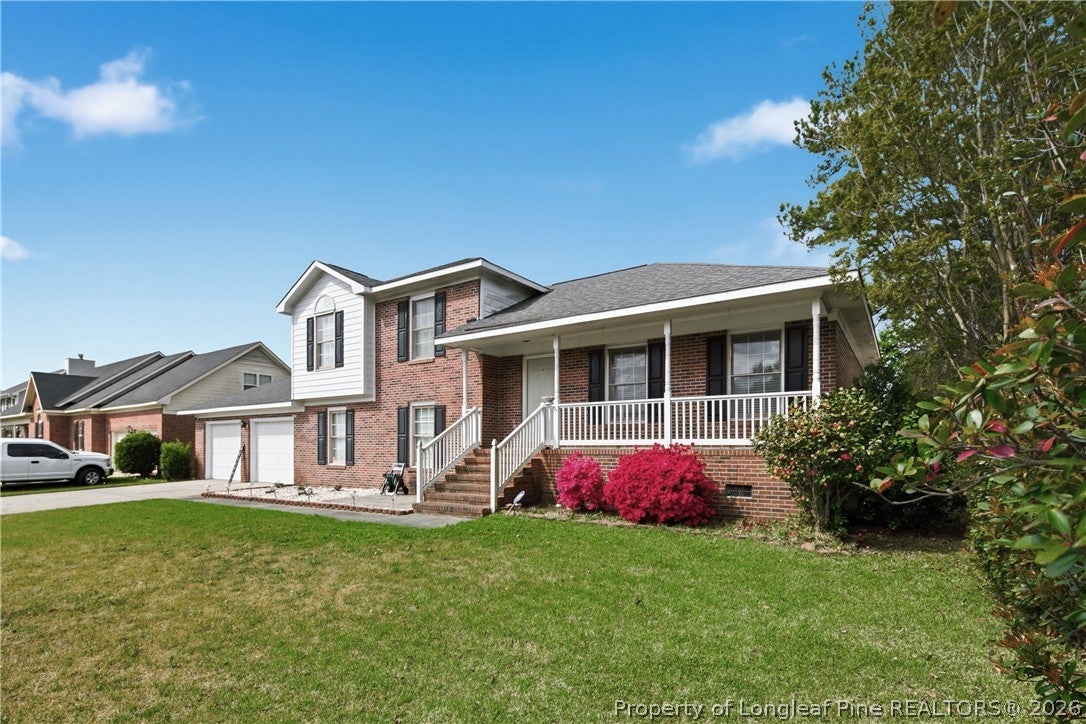
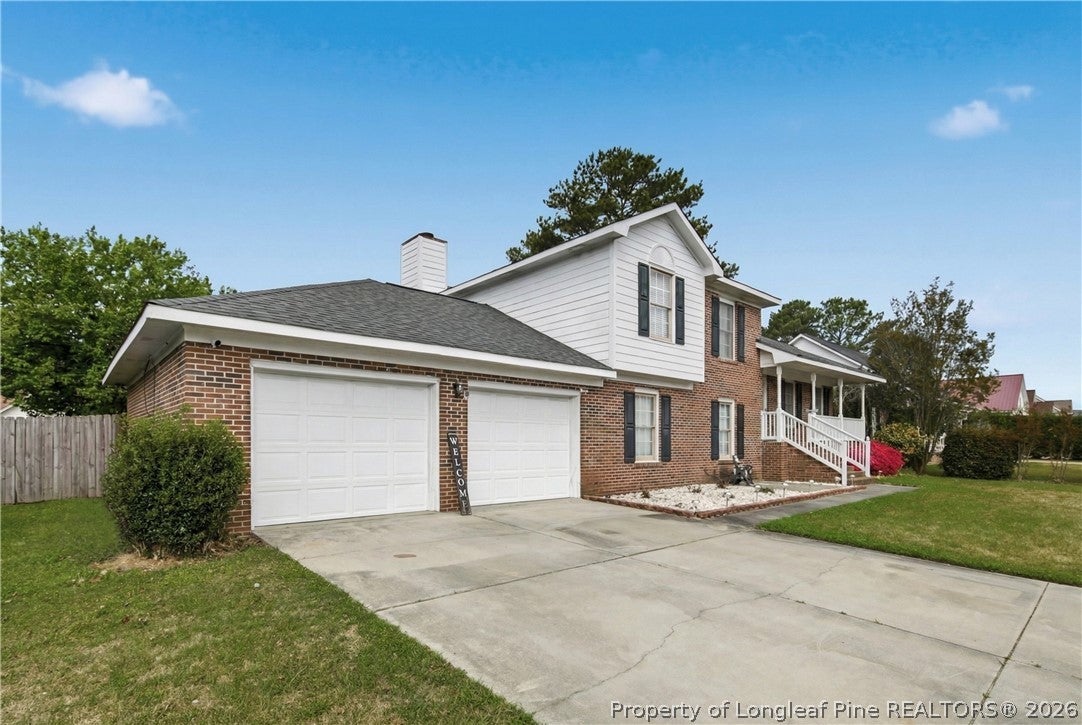
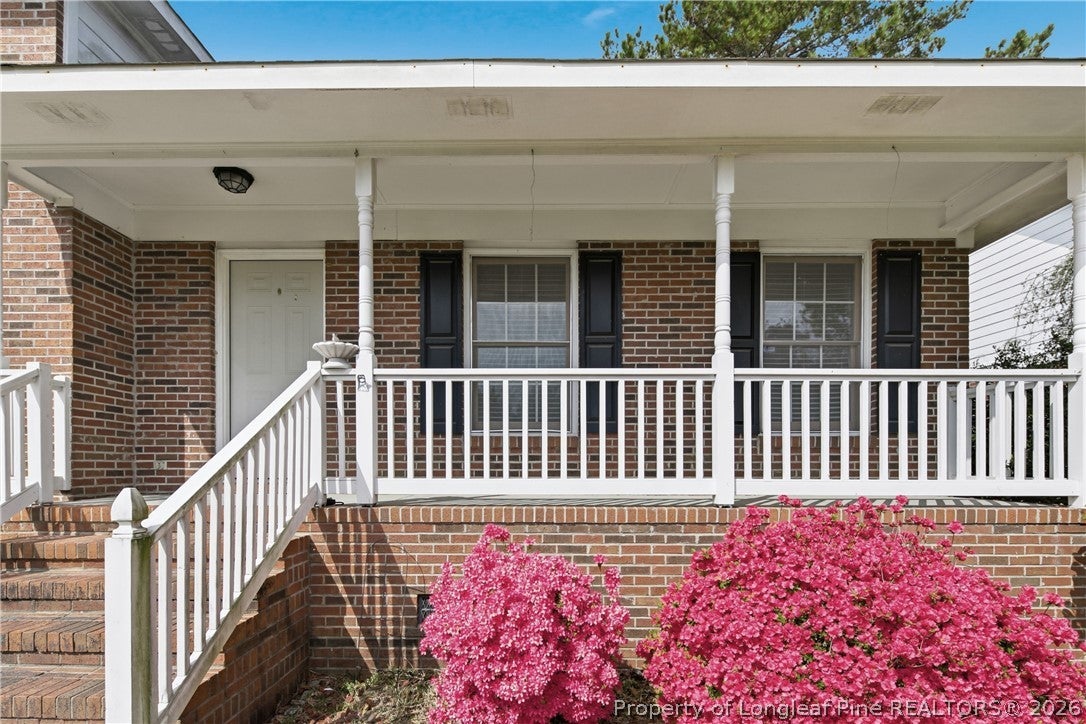
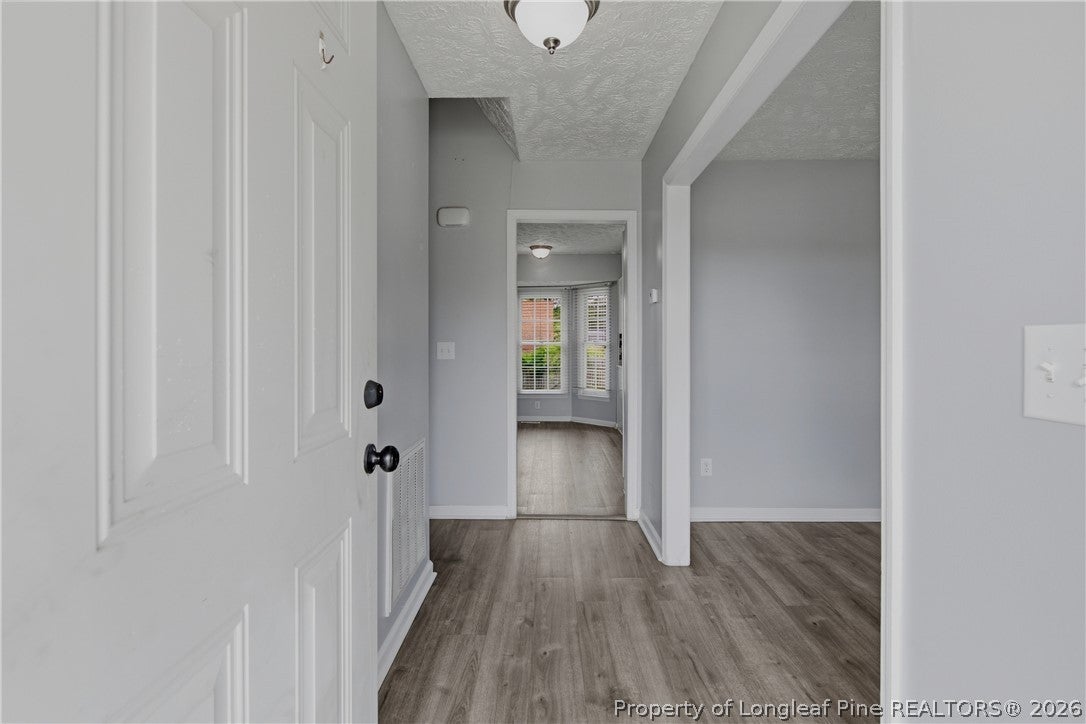
Located in the Remington subdivision in Fayetteville, this tri-level home offers 4 bedrooms and 3 full bathrooms with 1,963 square feet and a flexible layout with multiple living spaces. Conveniently situated near Fort Bragg, shopping, and dining. The home features two primary bedroom options—one on the lower level and one upstairs—providing flexibility for multi-generational living or guest accommodations. The downstairs primary suite includes a bathroom with a jetted garden tub. Interior highlights include a formal dining room, eat-in kitchen with granite countertops and stainless steel appliances, and a spacious den with fireplace. Luxury vinyl plank flooring runs throughout the main living areas and bedrooms with ceramic tile in the bathrooms for durability and easy maintenance. Additional features include a screened-in patio, 2-car garage, and established lot. Roof replaced in 2020. Some of the photos are virtually staged. HOA dues of $69.06 Annualy with a $100 assessment this year to pay for new playground equipment

Save
Ask
Tour
Hide
Share
Listing Snapshot
Price 
$299,900
Days On Site 
1 Day
Bedrooms 
4
Inside Area (SqFt) 
1,963 sqft
Total Baths 
3
Full Baths 
3
Partial Baths 
N/A
Lot Size 
0.28 Acres
Year Built 
1999
MLS Number 
771016
Status 
Active
Property Tax 
N/A
HOA/Condo/Coop Fees 
$5.83 monthly
Sq Ft Source 
N/A
Friends & Family
Recent Activity
yesterdayListing first seen on site
yesterdayListing updated with changes from the MLS
General Features
Acres 
0.28
Attached Garage 
Yes
Garage 
Yes
Garage Spaces 
2
Levels 
Multi/Split
Parking 
AttachedGarage
Property Sub Type 
Single Family Residence
Sewer 
Public Sewer
Special Circumstances 
Standard
Style 
Tri Level
Water Source 
Public
Interior Features
Appliances 
DryerRefrigeratorWasherDishwasherMicrowaveRangeStainless Steel Appliance(s)
Basement 
Crawl Space
Cooling 
Ceiling Fan(s)Central AirElectric
Fireplace 
Yes
Fireplace Features 
MasonryWood Burning
Fireplaces 
1
Flooring 
Ceramic TileVinyl
Heating 
Natural GasForced Air
Interior 
Ceiling Fan(s)Double VanityEntrance FoyerEat-in KitchenGranite CountersIn-Law Floorplan
Laundry Features 
Washer HookupIn Garage
Save
Ask
Tour
Hide
Share
Exterior Features
Construction Details 
Brick Veneer
Fencing 
Back YardPrivacy
Lot Features 
ClearedLevel
Patio And Porch 
PorchPatioCoveredFront Porch
Community Features
Accessibility Features 
Therapeutic Whirlpool
Association Fee 
$70.0
Association Fee Frequency 
Annually
Financing Terms Available 
CashConventionalFHAVA Loan
Roads 
Paved
Schools
School District
Unknown
Elementary School
Loyd Auman Elementary
Middle School
Anne Chestnut Middle School
High School
Seventy-First Senior High
Listing courtesy of DAVID HAYTER of HAYTER REAL ESTATE


Listing information is provided by Participants of the Longleaf Pine REALTORS MLS. IDX information is provided exclusively for personal, non-commercial use, and may not be used for any purpose other than to identify prospective properties consumers may be interested in purchasing. Information is deemed reliable but not guaranteed. Copyright 2026, Longleaf Pine REALTORS MLS.
Data last updated at: 2026-10-24 02:53 AM UTC

Neighborhood & Commute
Source: Walkscore
Disclosure: Community information and market data powered by Constellation Data Labs. Information is deemed reliable but not guaranteed.
Save
Ask
Tour
Hide
Share