
Save
Ask
Tour
Hide
$129,900
New Listing
1837 Sardonyx Road 4Fayetteville, NC 28314
For Sale|Condominium|Active
2
Beds
2
Total Baths
2
Full Baths
1,200
SqFt
$108
/SqFt
1995
Built
Subdivision:
KAREN LAKE
County:
Cumberland
Listing courtesy of JENNIFER LOCKART of REAL BROKER LLC
Call Now: 910-644-0222
Is this the listing for you? We can help make it yours.
910-644-0222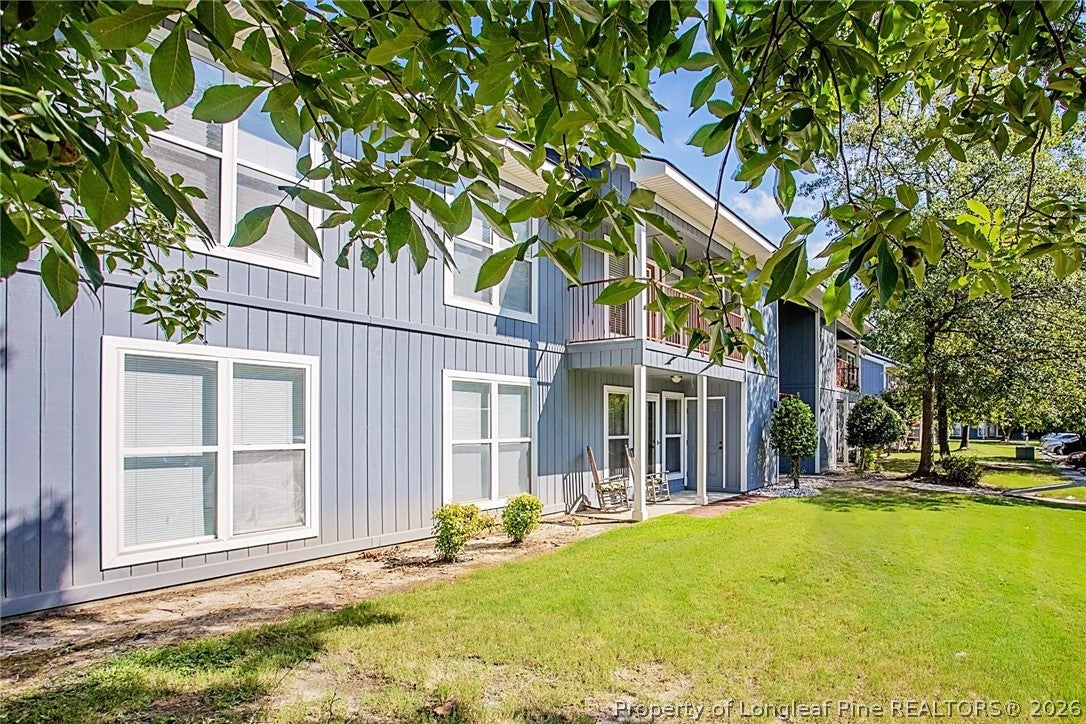
Save
Ask
Tour
Hide
Mortgage Calculator
Monthly Payment (Est.)
Enter an interest rate to see your estimated monthly payment.Calculator powered by Showcase IDX, a Constellation1 Company. Copyright ©2026 Information is deemed reliable but not guaranteed.
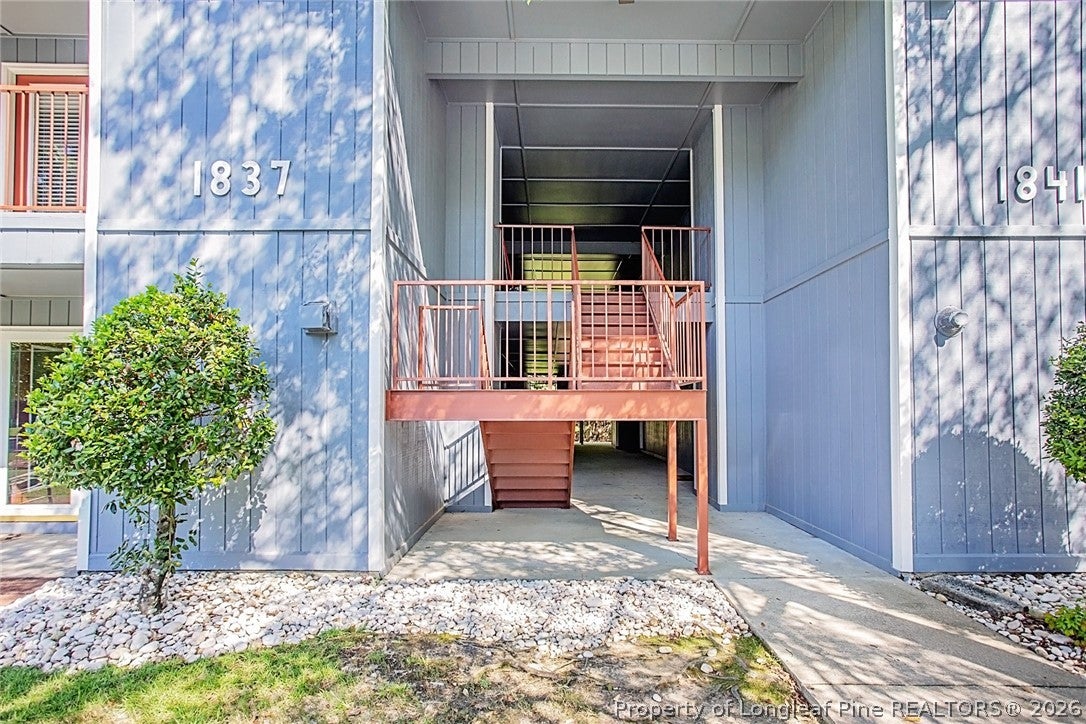
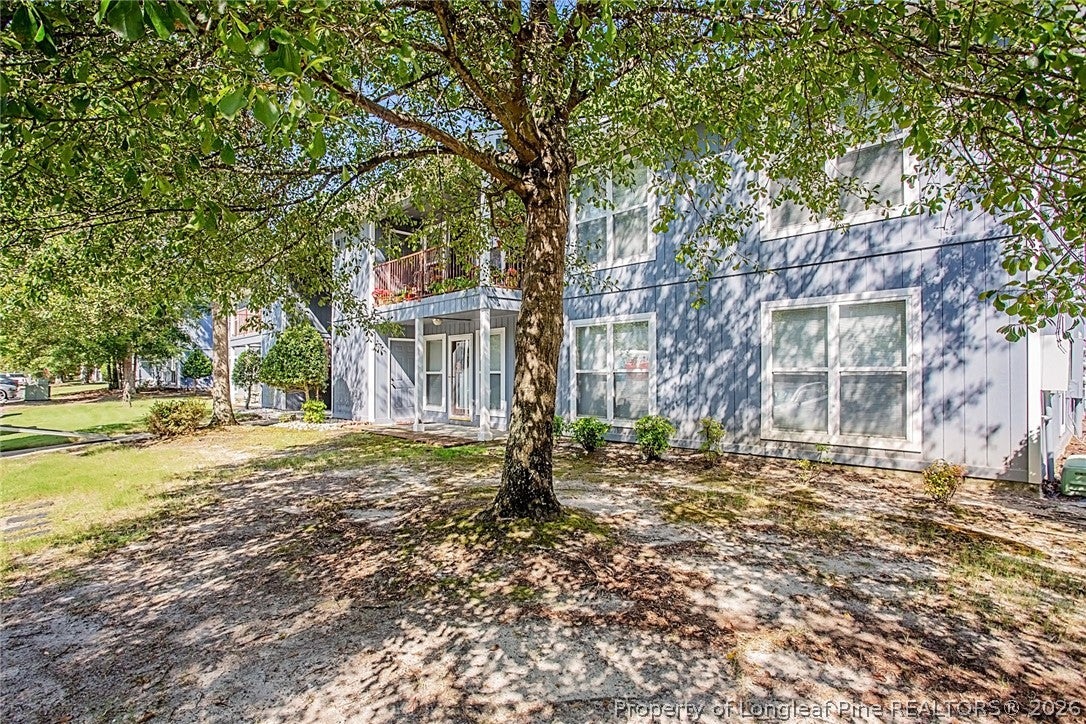
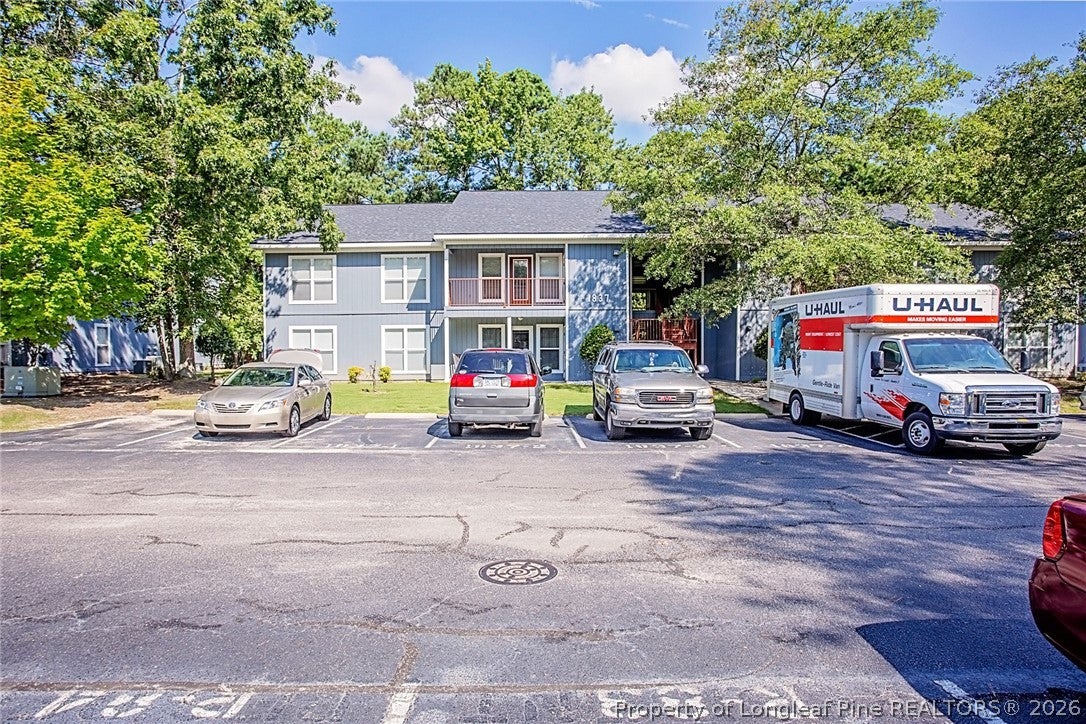
Welcome to this well-maintained 2-bedroom, 2-bathroom apartment located in a gated community! The spacious primary suite features a private en-suite bathroom and walk-in closet, offering comfort and convenience. The kitchen features updated appliances and opens to the dining and living areas, creating an inviting space for everyday living and entertaining. Enjoy access to the community swimming pool, perfect for relaxing on warm days. With a functional floor plan, updated appliances, and desirable community amenities, this apartment offers a great combination of comfort and convenience!
Save
Ask
Tour
Hide
Listing Snapshot
Price
$129,900
Days On Site
0 Days
Bedrooms
2
Inside Area (SqFt)
1,200 sqft
Total Baths
2
Full Baths
2
Partial Baths
N/A
Lot Size
N/A
Year Built
1995
MLS Number
770667
Status
Active
Property Tax
N/A
HOA/Condo/Coop Fees
$120 monthly
Sq Ft Source
N/A
Friends & Family
Recent Activity
| 11 hours ago | Listing first seen on site | |
| 11 hours ago | Listing updated with changes from the MLS |
General Features
Levels
One
Parking
No Garage
Property Sub Type
Condominium
Sewer
Public Sewer
Style
One Story
Water Source
Public
Interior Features
Appliances
Refrigerator
Basement
None
Fireplace
Yes
Fireplace Features
Gas Log
Fireplaces
1
Flooring
CarpetVinyl
Heating
Natural Gas
Save
Ask
Tour
Hide
Exterior Features
Construction Details
Frame
Community Features
Association Fee
$120.0
Association Fee Frequency
Monthly
Financing Terms Available
CashConventionalFHAVA Loan
Schools
School District
Unknown
Elementary School
Vanstory Hills Elementary (3-5)
Middle School
Max Abbott Middle School
High School
Terry Sanford Senior High
Listing courtesy of JENNIFER LOCKART of REAL BROKER LLC

Listing information is provided by Participants of the Longleaf Pine REALTORS MLS. IDX information is provided exclusively for personal, non-commercial use, and may not be used for any purpose other than to identify prospective properties consumers may be interested in purchasing. Information is deemed reliable but not guaranteed. Copyright 2026, Longleaf Pine REALTORS MLS.
Data last updated at: 2026-10-24 02:58 AM UTC
Neighborhood & Commute
Source: Walkscore
Disclosure: Community information and market data powered by Constellation Data Labs. Information is deemed reliable but not guaranteed.
Save
Ask
Tour
Hide

Did you know? You can invite friends and family to your search. They can join your search, rate and discuss listings with you.