
3008 Southridge CourtFayetteville, NC 28306
Mortgage Calculator
Monthly Payment (Est.)
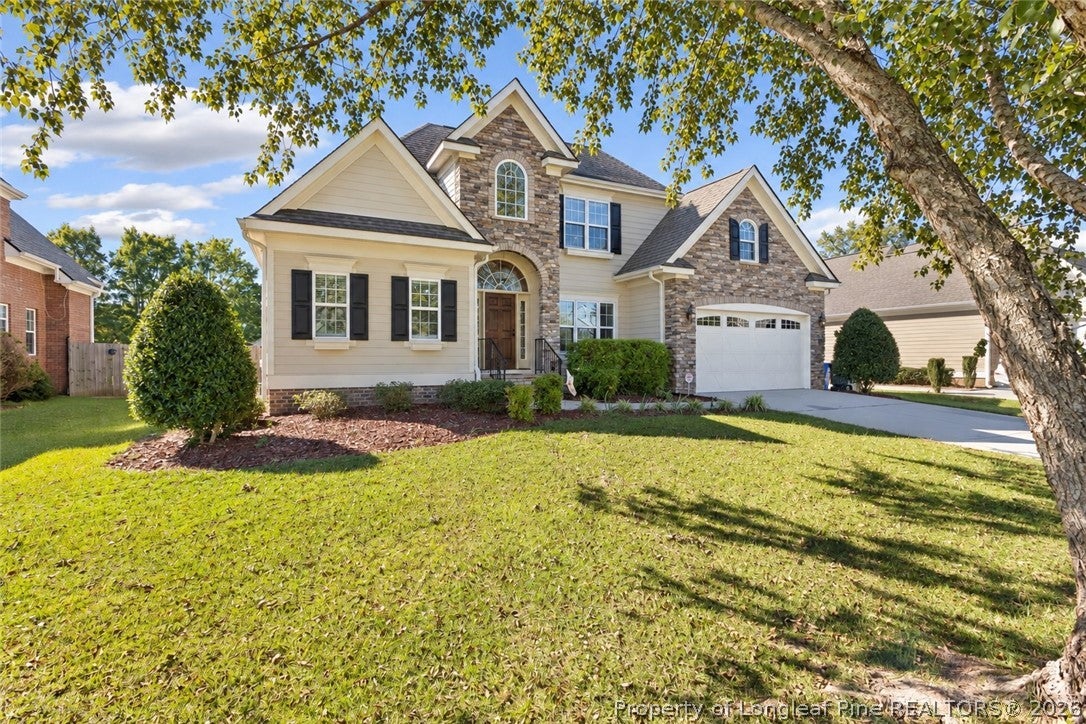
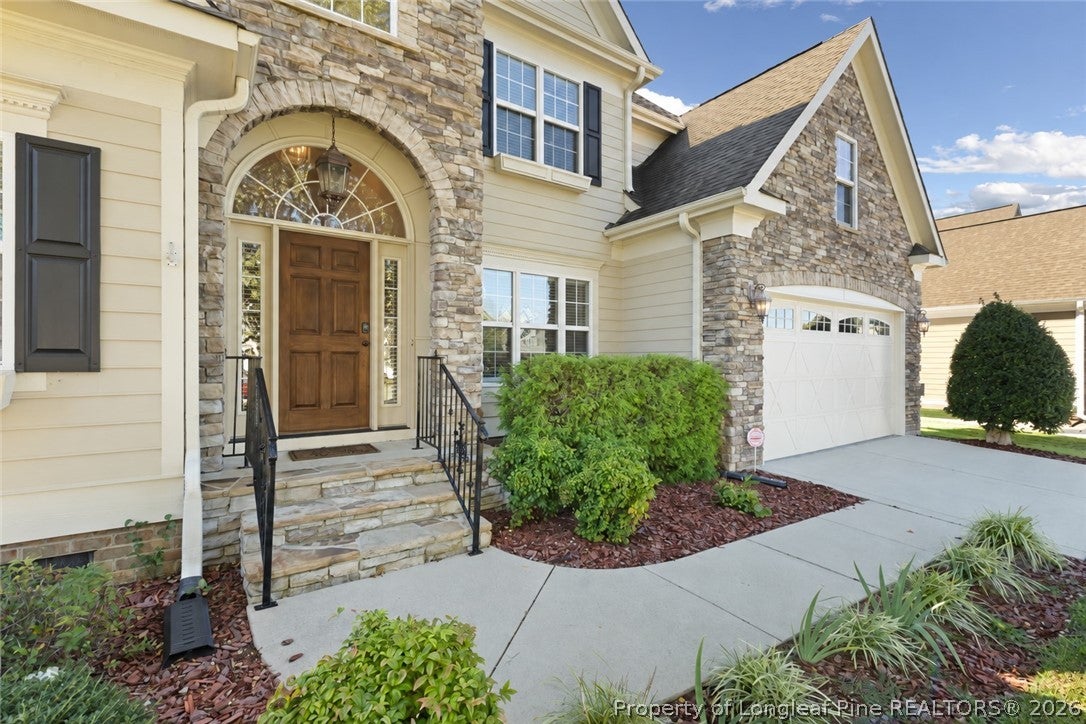
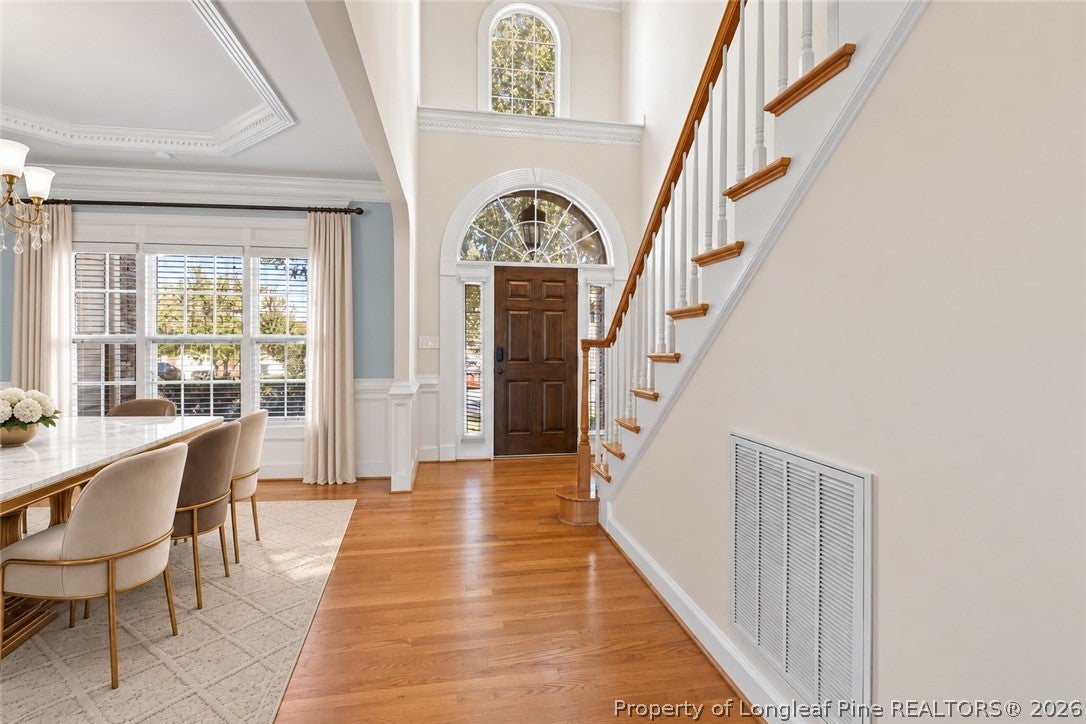
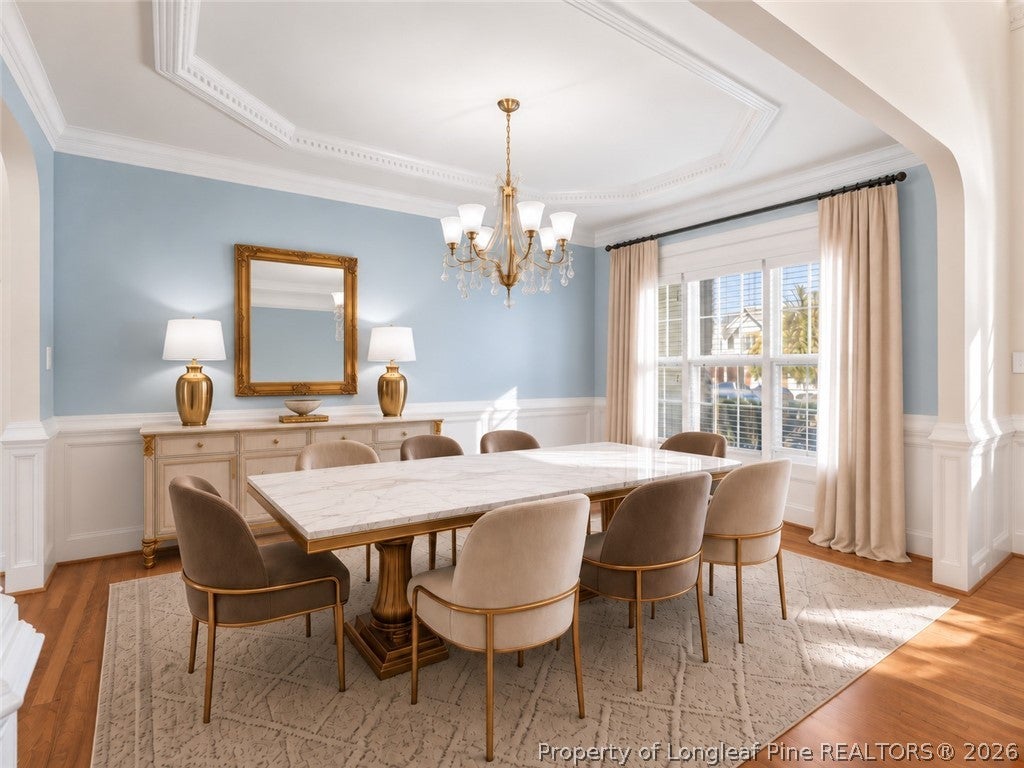
Enter an interest rate to see your estimated monthly payment.Welcome home to 3008 South Ridge, where every season feels like a warm invitation. Close to the new 295 exits, with no HOA. This graceful residence welcomes you with a soaring 2-story cathedral-height foyer and an open concept catwalk that draws your eye upward the moment you walk in. A three-bedroom home with a bonus room that could serve as a 4th bedroom. The primary suite on the main level is a personal sanctuary— dual sinks, a deep jetted spa tub that fits 2 adults with a walk-in shower, generous walk-in closets, and a sunlit sitting room with large windows and an arch displaying the backyard garden view where you can linger with coffee and a good book. Upstairs, three inviting bedrooms and a huge walk-in level unfinished storage space share the area: one bedroom pairs with the oversized bonus room through a Jack and Jill bath, and another is a full guest suite with its own private bath, so guests feel right at home. The living room features built-in bookshelves and a cozy gas fireplace made for quiet winter evenings with a soft blanket and something warm to drink. The chef’s kitchen has a designer electric ceramic flat-top range with polished granite countertops. Rich hardwood floors run underfoot, and walls of windows fill the home with soft natural light. The formal dining room anchors the main level with quiet, timeless elegance for holidays and everyday dinners alike. Step outside to a custom screened-in porch made for all North Carolina seasons — the kind of peaceful spot where you can watch the leaves change and fall. Out back, a fenced yard with raised flower beds already in place is ready for your favorite cookouts and long summer evenings outdoors, where you can experience beautiful nightly sunsets. Meticulous neighborhood, Jack Britt schools, and curb appeal that stops you in your tracks. This is a home built for years to come — where your future can grow, one season at a time. Make it your own. See agent remarks for additional incentives.
| a week ago | Listing first seen on site | |
| a week ago | Listing updated with changes from the MLS |

Listing information is provided by Participants of the Longleaf Pine REALTORS MLS. IDX information is provided exclusively for personal, non-commercial use, and may not be used for any purpose other than to identify prospective properties consumers may be interested in purchasing. Information is deemed reliable but not guaranteed. Copyright 2026, Longleaf Pine REALTORS MLS.
Data last updated at: 2026-11-14 12:23 AM UTC

Did you know? You can invite friends and family to your search. They can join your search, rate and discuss listings with you.