
2947 Currawond (Lot 269) StreetFayetteville, NC 28304
Mortgage Calculator
Monthly Payment (Est.)
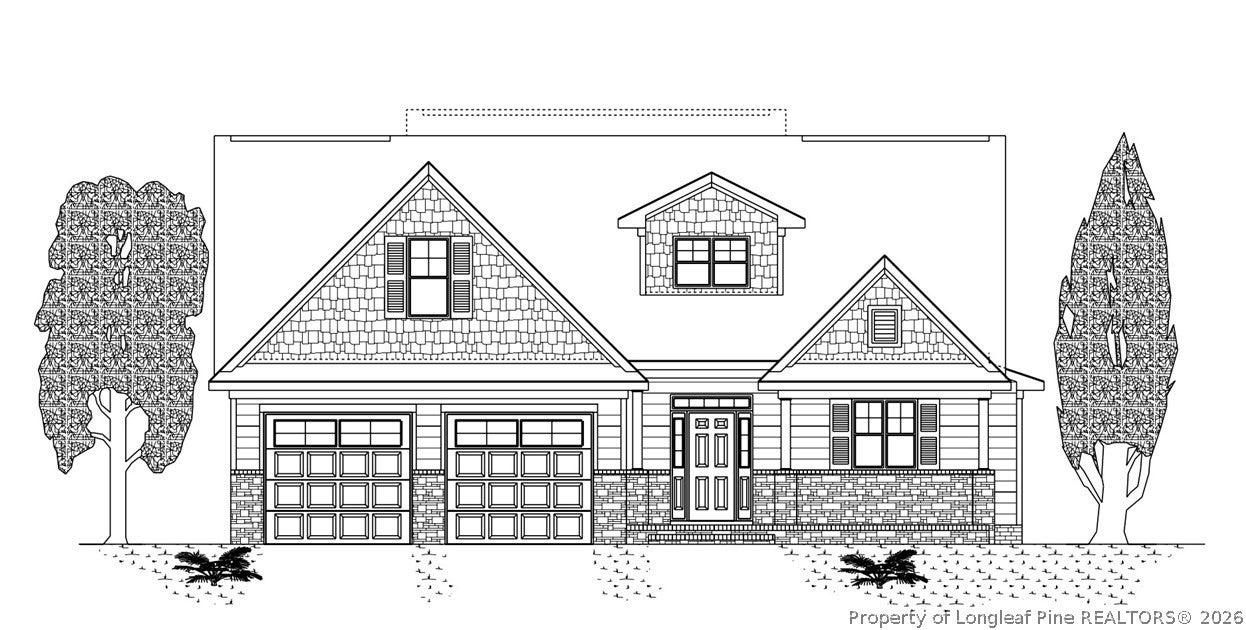
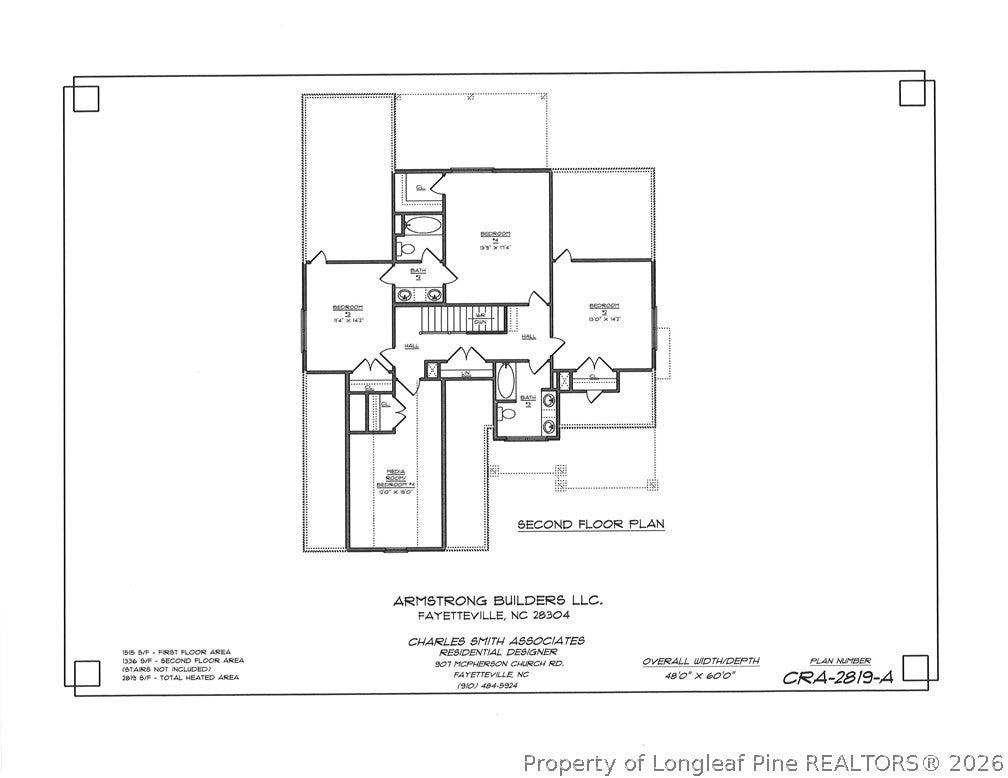
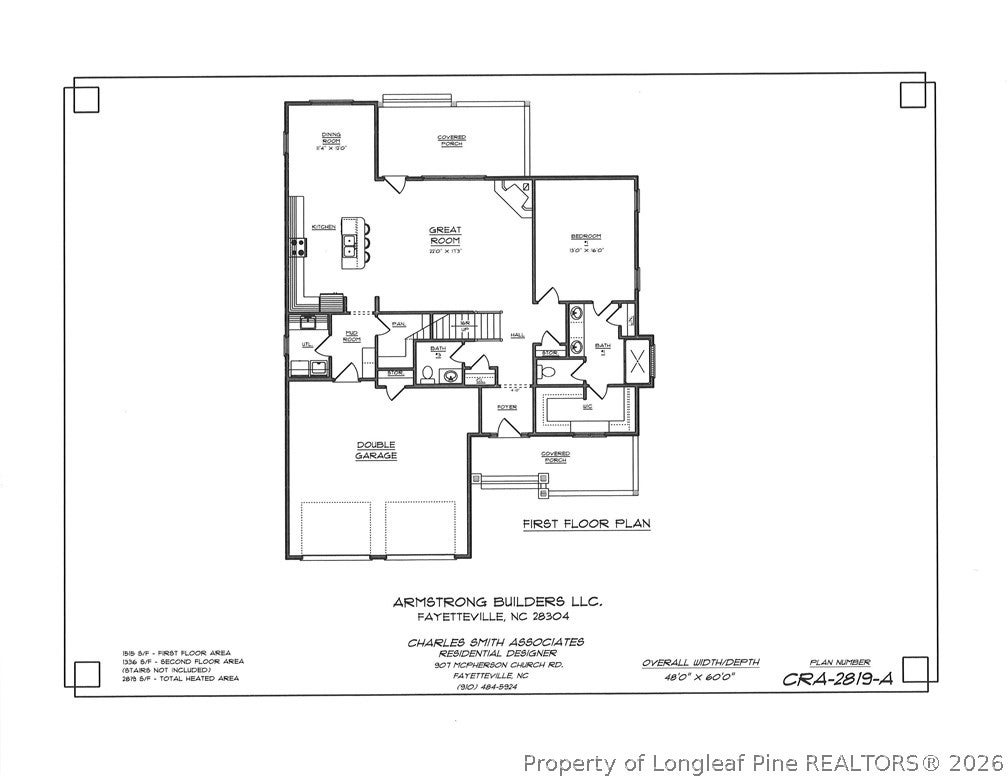
Enter an interest rate to see your estimated monthly payment.BUILDER INCENTIVE! Builder is currently offering 2% toward buyer closing costs with a FULL-PRICE OFFER on select homes! GEORGETOWN ESTATES – LOCATED IN THE JACK BRITT SCHOOL DISTRICT! UNDER CONSTRUCTION! Beautiful new construction by Armstrong Builders LLC – “Built Strong by Armstrong!” Offering just over 2,800 heated square feet, 5 bedrooms, 3.5 bathrooms, and an attached 2-car garage, this stunning home features a spacious, thoughtfully designed floor plan with plenty of room for everyday living and entertaining! Step inside and enjoy the beautiful laminate flooring throughout the foyer, mudroom, dining area, kitchen, pantry, family room, and half bath. The spacious family room features an electric fireplace, ceiling fan, and an abundance of windows that fill the home with natural light. The open floor plan flows seamlessly into the impressive kitchen, featuring granite countertops, a large center island, tile backsplash, spacious walk-in pantry, breakfast area, and GE stainless steel appliances, including a refrigerator and vented microwave. The conveniently located laundry room features wall cabinets above the washer and dryer area and provides easy access from the garage, making unloading groceries a breeze! A half bath is also conveniently located nearby. FIRST-FLOOR PRIMARY SUITE! Enjoy a spacious primary bedroom with a ceiling fan, large walk-in closet, and private bathroom featuring dual vanities with cultured quartz countertops and an oversized tiled shower with a fiberglass pan. Upstairs, you'll find 4 additional bedrooms and 2 full bathrooms! One of the oversized bedrooms offers incredible flexibility and could easily serve as a second family room, media room, game room, home office, or flex space. Carpet is featured in all bedrooms, on the staircase, and in the upstairs hallway. Vinyl flooring is installed in the primary bathroom, upstairs bathrooms, and laundry room. OUTDOOR LIVING! Enjoy one covered front porch and one covered rear porch, along with an additional concrete patio pad—perfect for relaxing, grilling, or entertaining! The front and side yards will feature sod (up to 12 pallets), with the backyard seeded. An irrigation system covering the front, sides, and backyard, complete with a separate water tap, adds convenience for lawn maintenance. Additional features include a finished 2-car garage with garage door opener, ceiling fans in the family room and primary bedroom, and pre-wiring for ceiling fans in the additional bedrooms. BUILT STRONG BY ARMSTRONG! Quality new construction, a spacious and functional floor plan, desirable features, and a fantastic location in Georgetown Estates within the Jack Britt School District! HOME IS CURRENTLY UNDER CONSTRUCTION. CALL LISTING AGENT FOR ESTIMATED COMPLETION DATE!
| a week ago | Listing first seen on site | |
| a week ago | Listing updated with changes from the MLS |

Listing information is provided by Participants of the Longleaf Pine REALTORS MLS. IDX information is provided exclusively for personal, non-commercial use, and may not be used for any purpose other than to identify prospective properties consumers may be interested in purchasing. Information is deemed reliable but not guaranteed. Copyright 2026, Longleaf Pine REALTORS MLS.
Data last updated at: 2026-11-14 12:23 AM UTC

Did you know? You can invite friends and family to your search. They can join your search, rate and discuss listings with you.