
5503 Dodge DriveFayetteville, NC 28303
Mortgage Calculator
Monthly Payment (Est.)
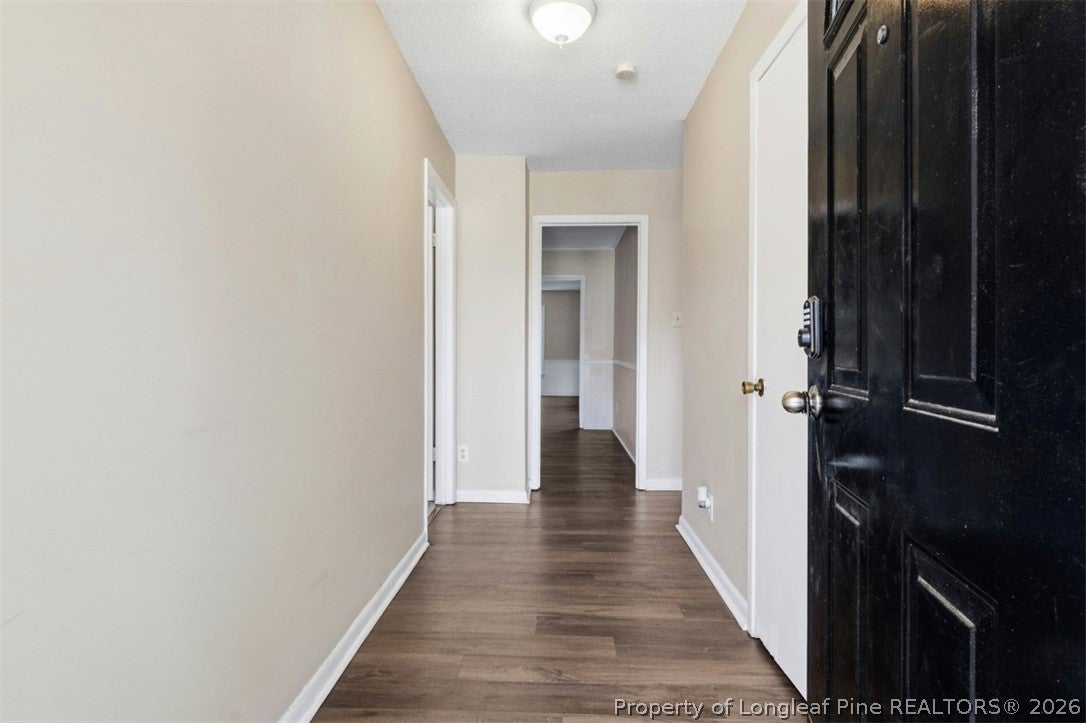
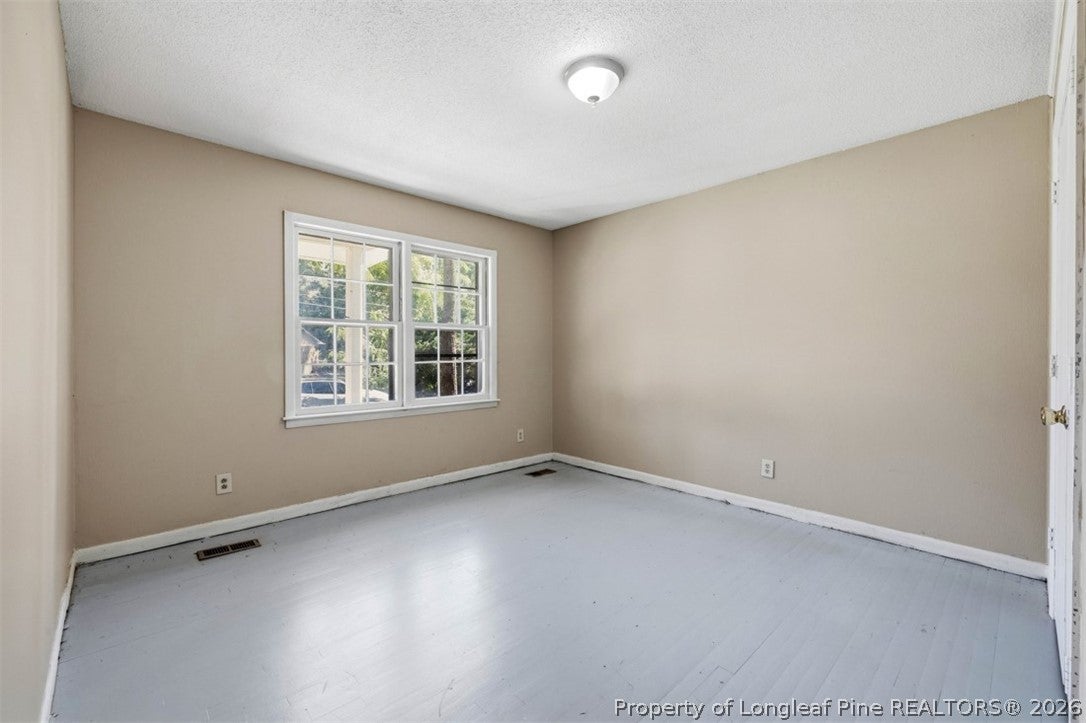
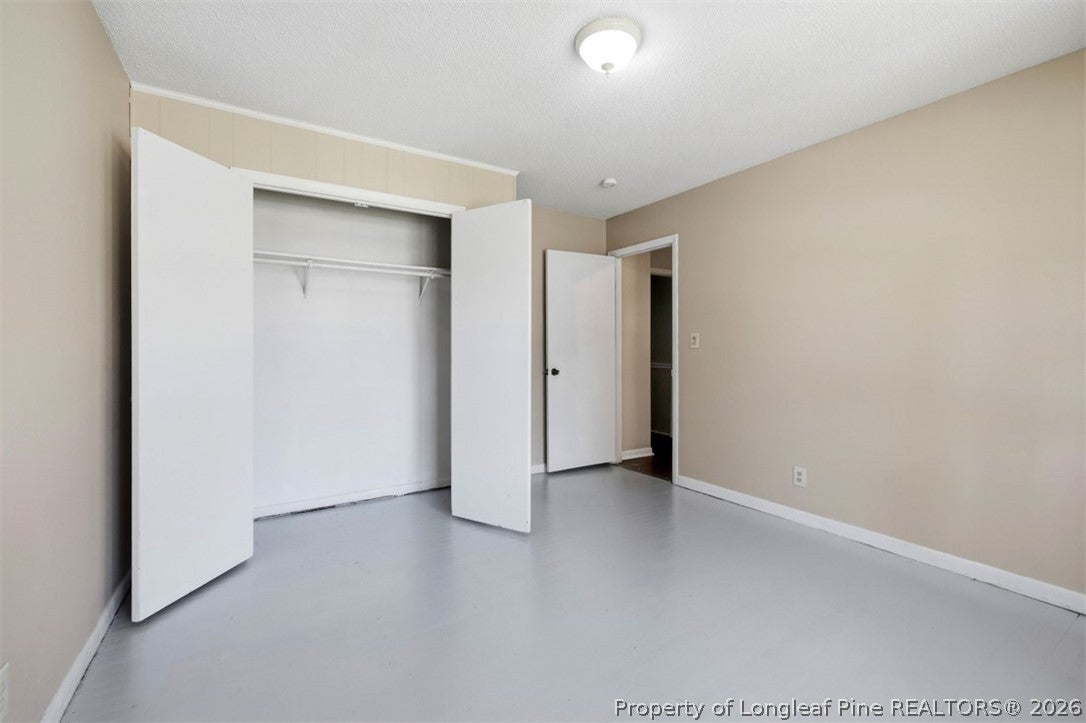
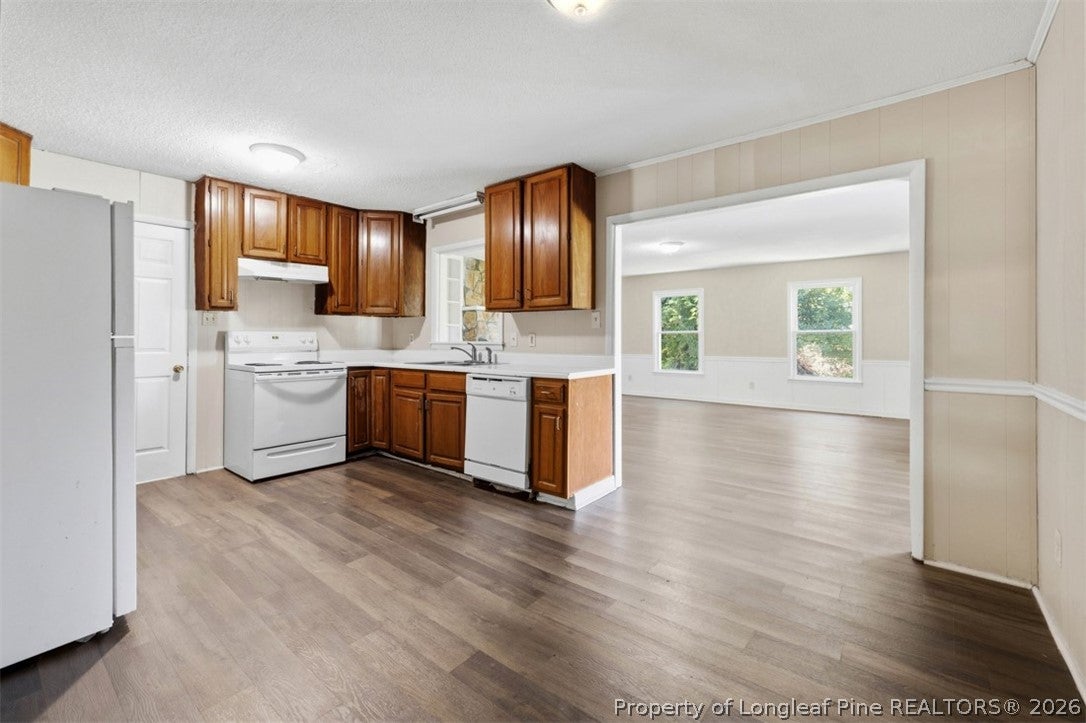
Enter an interest rate to see your estimated monthly payment.Opportunity awaits in this conveniently located one-story home offering 1,454 square feet of space with four bedrooms and 1.5 bathrooms. With proven rental history, this home would make the first primary residence or investment property! The spacious living room features a fireplace and built-in bookshelf, creating a warm space with plenty of potential. The well-equipped kitchen provides a functional layout, while the generously sized primary bedroom includes its own private half bath. Three additional bedrooms offer flexibility for family, guests, a home office, or hobbies. The enclosed garage adds valuable additional living space and connects to a dedicated laundry room for added convenience. Outside, a concrete parking area provides plenty of room for vehicles, while the rear screened porch overlooks the backyard and offers a great spot to enjoy the outdoors. This home could use some TLC, but for the right buyer, it presents an opportunity to add personal touches and make the space truly their own. Conveniently situated near Cross Creek Mall, Cape Fear Botanical Garden, All American Freeway, and Skibo Road, this home puts shopping, recreation, dining, and major roadways within easy reach.
| 8 hours ago | Listing first seen on site | |
| 12 hours ago | Listing updated with changes from the MLS® |

Listing information is provided by Participants of the Longleaf Pine REALTORS MLS. IDX information is provided exclusively for personal, non-commercial use, and may not be used for any purpose other than to identify prospective properties consumers may be interested in purchasing. Information is deemed reliable but not guaranteed. Copyright 2026, Longleaf Pine REALTORS MLS.
Data last updated at: 2026-10-04 12:36 AM UTC

Did you know? You can invite friends and family to your search. They can join your search, rate and discuss listings with you.