
8701 Grouse Run LaneFayetteville, NC 28314
Mortgage Calculator
Monthly Payment (Est.)
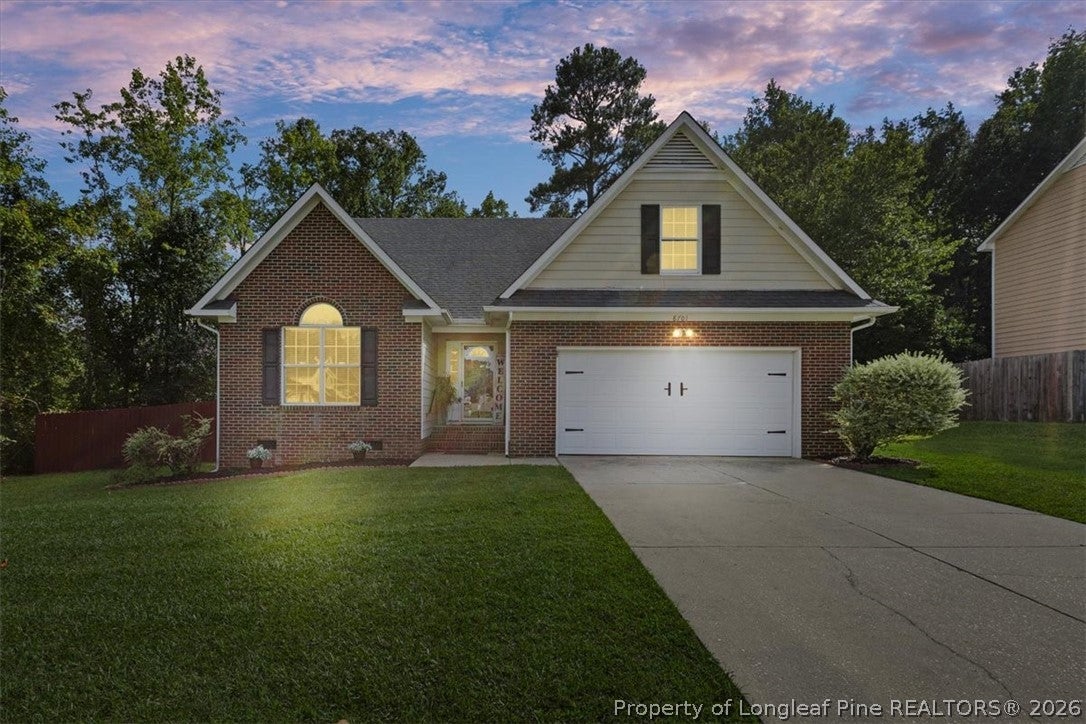
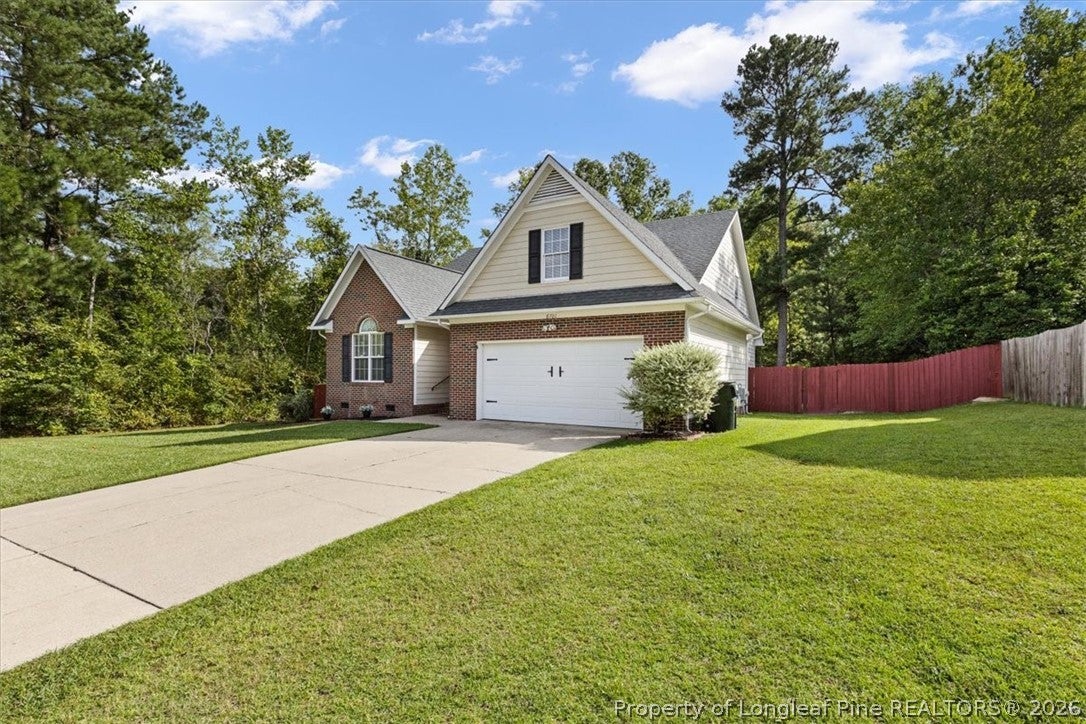
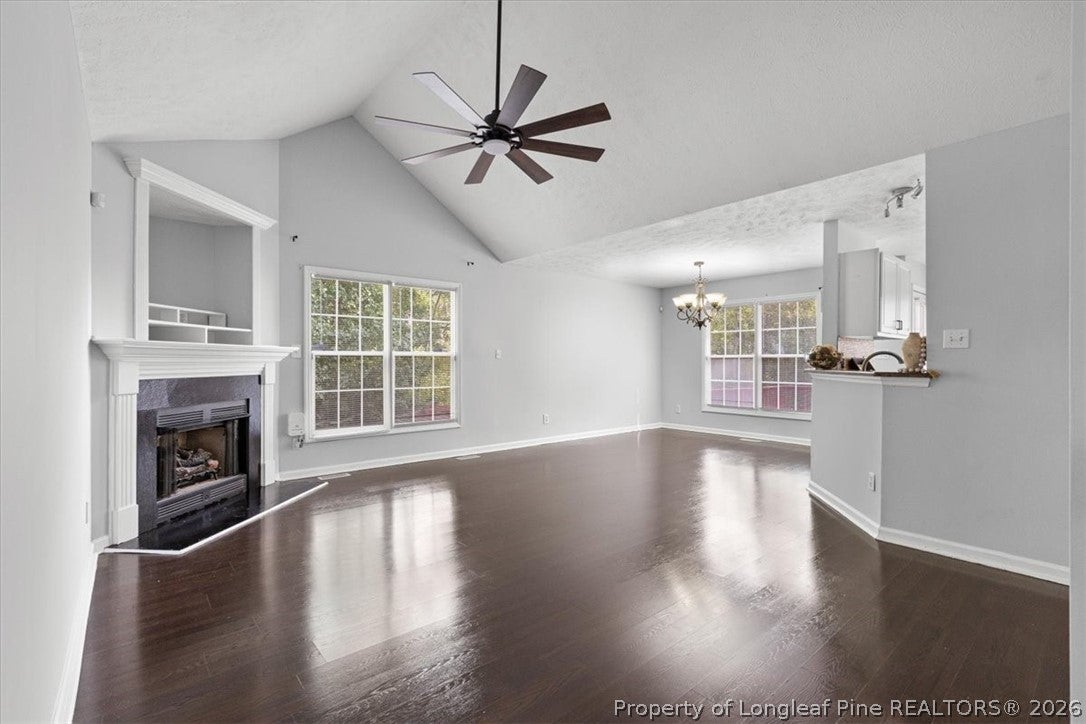
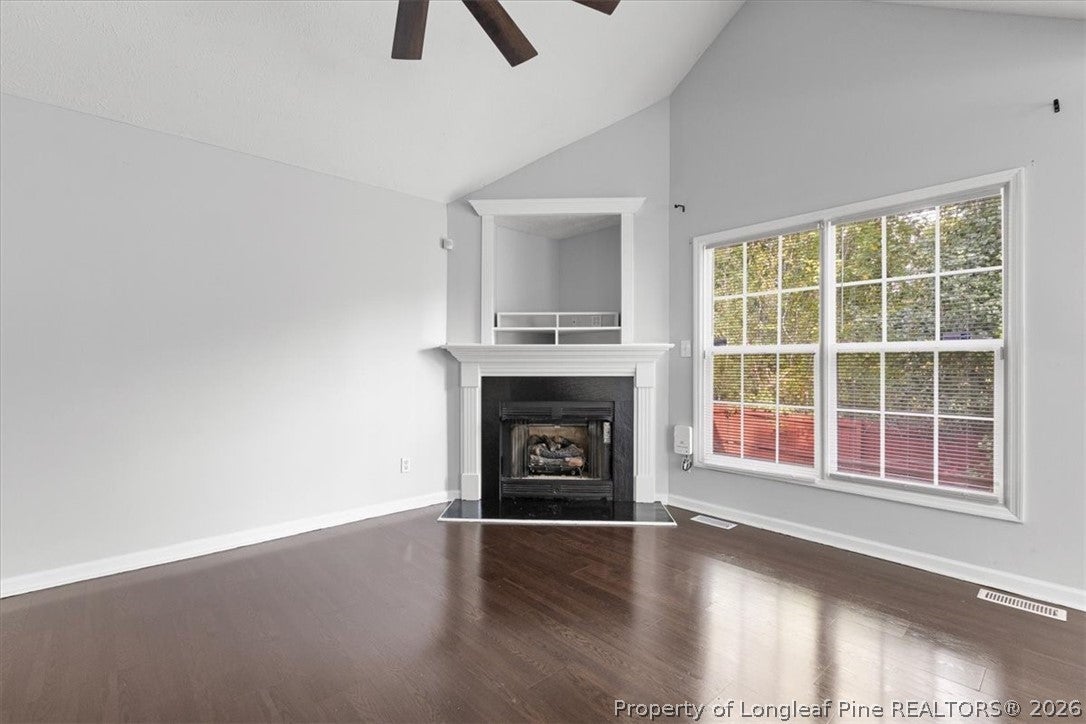
Enter an interest rate to see your estimated monthly payment.Unbeatable value featuring a $5,000 buyer incentive, private in-law suite, 4 bedrooms, bonus room, 3 full baths, and a premium lot. Schedule your showing today! Newer AC (2003) upstairs, plus the primary bedroom and two additional bedrooms on the main floor. Located on a premium lot with a newer roof (2020), this home has it all: including a spacious Great Room with Pergo LVP flooring, Vaulted Ceilings, and a cozy, corner Gas Log fireplace. The main dining sits off the Great Room and overlooks a perfect, naturally wooded backyard with an oversized deck. The semi-open luxury kitchen features a casual dining area, brand-new stainless steel appliances, beautiful, Granite Countertops, plenty of cabinet space, tile flooring, and a "pass through" window perfect for entertaining. The spacious Owner's Suite features a Trey Ceiling, a large walk-in closet, a private bath with a Granite topped double vanity, Soaking Tub, separate shower, and private toilet room. The other two main floor bedrooms feature a split bedroom plan on opposite sides the home from the Owner's Suite. The interior of the home has been freshly painted with brand new carpets installed in all carpeted areas. Enjoy Pergo LVP flooring in the Great Room, dining area, and hallways, with tile in the kitchen, laundry room, and all bathrooms. Spend time entertaining on the massive, two-tier deck inside your privacy-fenced backyard, surrounded by scenic nature-preserved land (enjoy the birds chirping, squirrels scurrying, and the therapeutic sounds of rain falling in the woods). Complete with a spacious 2 car garage, this move-in ready home is located less than 10 minutes to Ft Bragg, 5 minutes to the VA Healthcare Center, 5 minutes to shopping, and within walking distance to the elementary school. You ant ask for much more! This home was under contract and the buyer was unable to close because of loss of income. FYI
| 11 hours ago | Listing first seen on site | |
| 15 hours ago | Listing updated with changes from the MLS® |

Listing information is provided by Participants of the Longleaf Pine REALTORS MLS. IDX information is provided exclusively for personal, non-commercial use, and may not be used for any purpose other than to identify prospective properties consumers may be interested in purchasing. Information is deemed reliable but not guaranteed. Copyright 2026, Longleaf Pine REALTORS MLS.
Data last updated at: 2026-10-04 12:31 AM UTC

Did you know? You can invite friends and family to your search. They can join your search, rate and discuss listings with you.