Property Search

1252 Lakin Drive, Fayetteville, NC, 28312

Save
Ask
Tour
Hide
Share
$529,000
New Listing

1252 Lakin Drive
Fayetteville, NC 28312

For Sale|Single Family Residence|Active
4
Beds
4
Total Baths
3
Full Baths
1
Partial Bath
3,576
SqFt
$148
/SqFt
2026
Built
Subdivision:
SAND HILL MILL
County:
Cumberland
Listing courtesy of CHARLOTTE HORNE of EVOLVE REALTY
Call Now: 910-644-0222
Is this the listing for you? We can help make it yours.
910-644-0222
1252 Lakin Drive1252 Lakin Drive1252 Lakin Drive1252 Lakin Drive
Save
Ask
Tour
Hide
Share

Mortgage Calculator

Monthly Payment (Est.)

Enter an interest rate to see your estimated monthly payment.
Calculator powered by Showcase IDX, a Constellation1 Company. Copyright ©2026 Information is deemed reliable but not guaranteed.

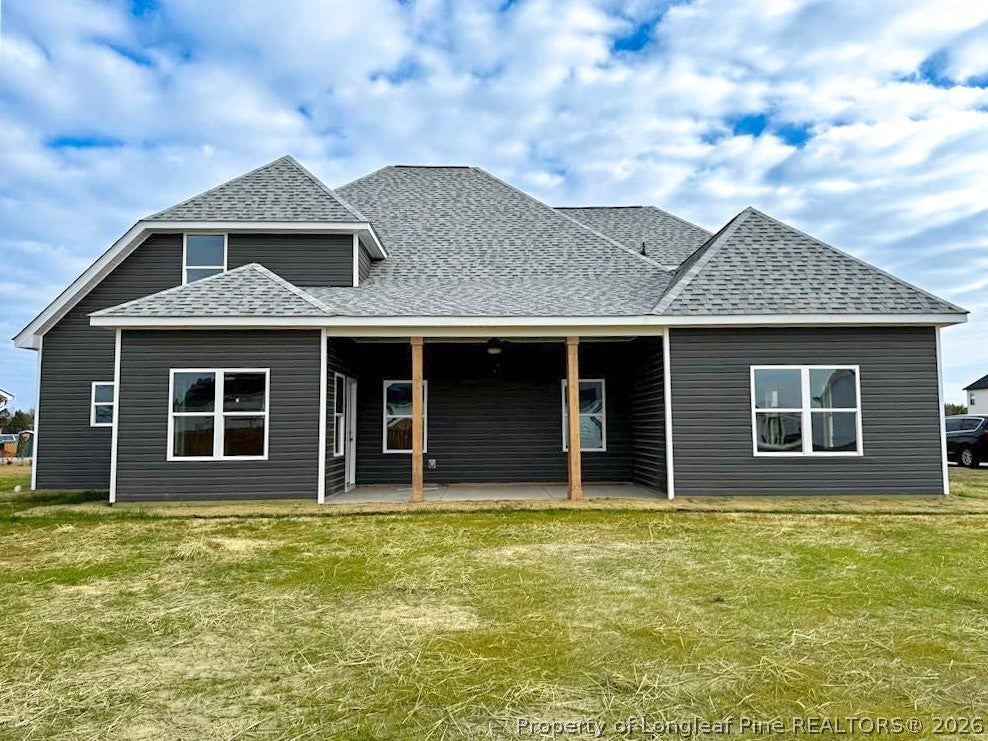
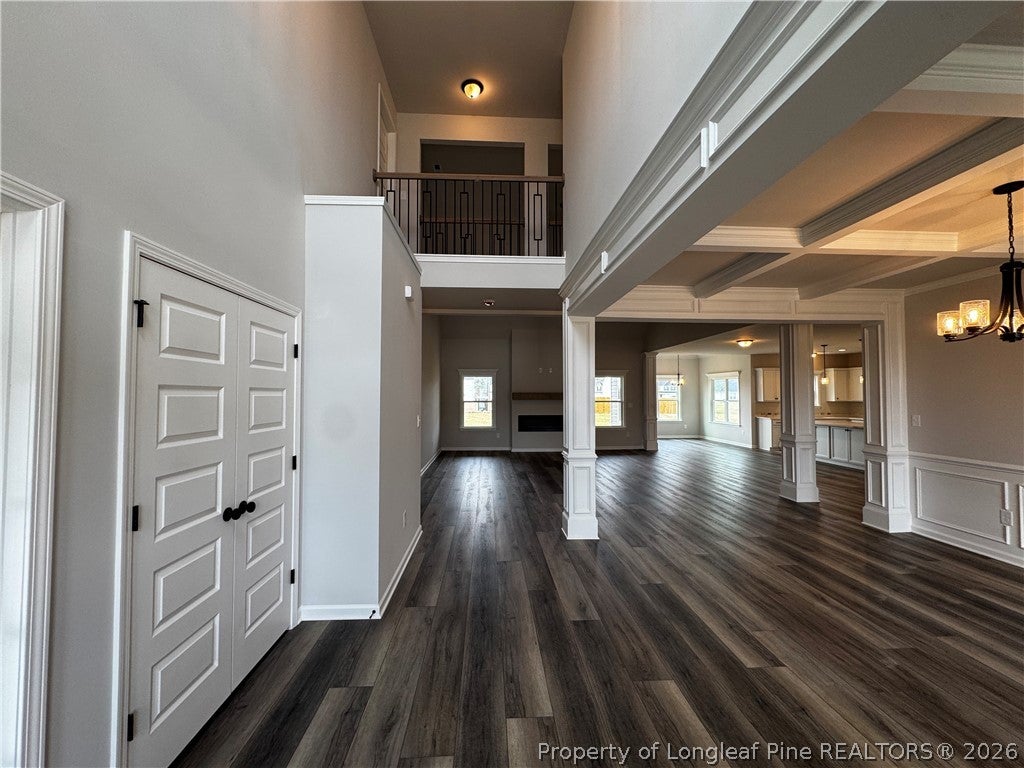
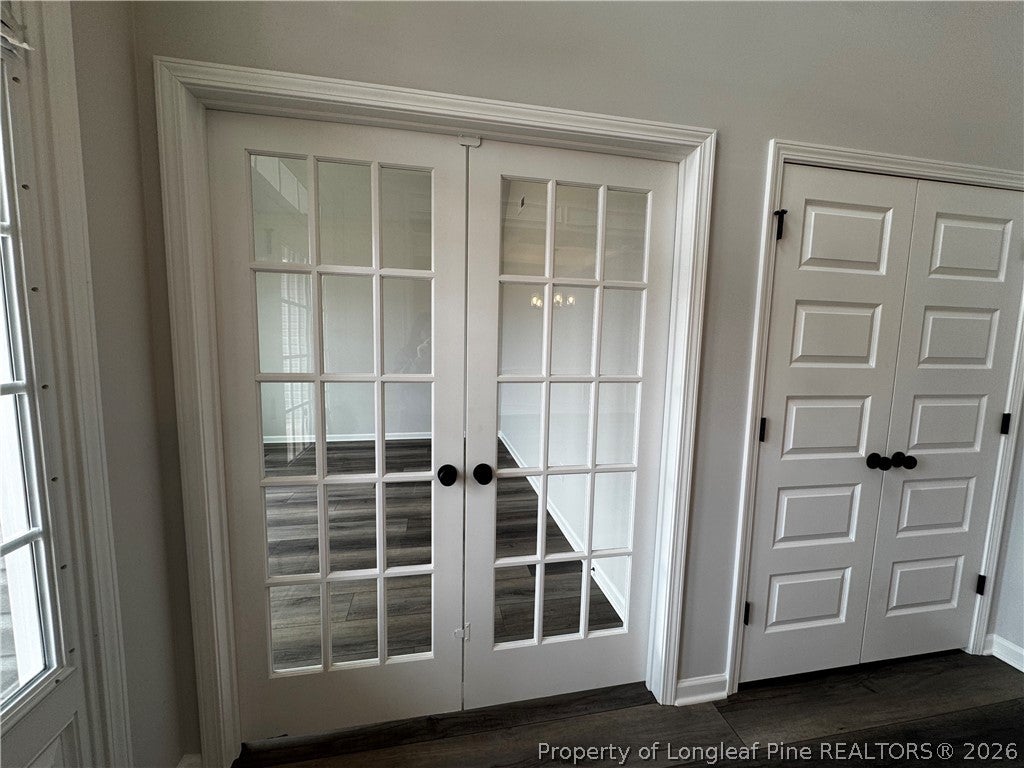
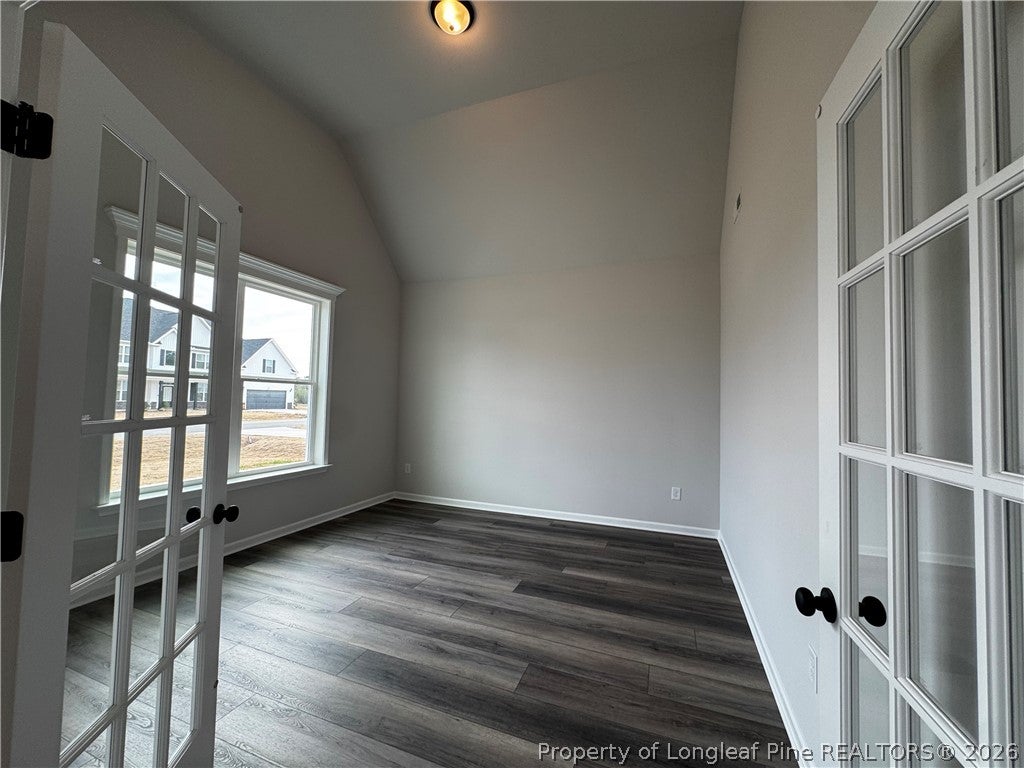
**PICTURES ARE A LIKENESS!!** Experience the beautifully designed Graycliff floorplan in Cedar Creek’s community, Sand Hill Mill, where homes are thoughtfully positioned on generous lots offering ample outdoor space and privacy. This home showcases a well-appointed main level with a spacious owner’s suite and adjoining sitting area, a flowing layout that includes a formal dining space, a flexible study or living room, a comfortable family room, and a kitchen centered around an oversized island with a walk-in pantry. A powder room, mudroom, and laundry room complete the main floor. The upper level features a large bonus room, two secondary bedrooms served by a hall bath, and an additional bedroom with its own private bath. Overlooking the foyer and family room, the open catwalk adds both character and visual appeal, while the expansive lot enhances the home’s outdoor living potential. Why settle for builder-grade when you can own superior quality? This well-built home features heavier architectural 30-year five-tab shingles, a fully tiled primary shower, and tile in all bathrooms. Trane HVAC, hardy cabinetry with quartz countertops, Moen fixtures, and GE appliances highlight the attention to detail throughout. Offered at under $143 per heated square foot—compare before you buy.

Save
Ask
Tour
Hide
Share
Listing Snapshot
Price 
$529,000
Days On Site 
0 Days
Bedrooms 
4
Inside Area (SqFt) 
3,576 sqft
Total Baths 
4
Full Baths 
3
Partial Baths 
1
Lot Size 
1.31 Acres
Year Built 
2026
MLS® Number 
770345
Status 
Active
Property Tax 
N/A
HOA/Condo/Coop Fees 
$25 monthly
Sq Ft Source 
N/A
Friends & Family
Recent Activity
22 hours agoListing first seen on site
yesterdayListing updated with changes from the MLS®
General Features
Acres 
1.31
Attached Garage 
Yes
Garage 
Yes
Garage Spaces 
2
Home Warranty 
Yes
Levels 
Two
Parking 
AttachedGarage
Property Condition 
New Construction
Property Sub Type 
Single Family Residence
Security 
Smoke Detector(s)
Sewer 
Holding TankSeptic Tank
Special Circumstances 
Standard
Style 
Two Story
Water Source 
SpringWell
Interior Features
Appliances 
Double OvenDishwasherElectric CooktopMicrowave
Basement 
None
Cooling 
Ceiling Fan(s)Central AirElectric
Fireplace 
Yes
Fireplace Features 
Electric
Fireplaces 
1
Flooring 
CarpetTileVinyl
Heating 
Heat Pump
Interior 
Ceiling Fan(s)Cathedral Ceiling(s)Double VanityOpen FloorplanPantryVaulted Ceiling(s)
Laundry Features 
Washer HookupMain Level
Save
Ask
Tour
Hide
Share
Exterior Features
Construction Details 
Stone VeneerVinyl Siding
Patio And Porch 
PorchRear PorchCoveredFront Porch
Community Features
Association Fee 
$300.0
Association Fee Frequency 
Annually
Financing Terms Available 
Cash
Schools
School District
Unknown
Elementary School
Unknown
Middle School
Mac Williams Middle School
High School
Cape Fear Senior High
Listing courtesy of CHARLOTTE HORNE of EVOLVE REALTY


Listing information is provided by Participants of the Longleaf Pine REALTORS MLS. IDX information is provided exclusively for personal, non-commercial use, and may not be used for any purpose other than to identify prospective properties consumers may be interested in purchasing. Information is deemed reliable but not guaranteed. Copyright 2026, Longleaf Pine REALTORS MLS.
Data last updated at: 2026-10-04 12:31 AM UTC

Neighborhood & Commute
Source: Walkscore
Disclosure: Community information and market data powered by Constellation Data Labs. Information is deemed reliable but not guaranteed.
Save
Ask
Tour
Hide
Share