Property Search

505 Collinwood Drive, Raeford, NC, 28376

Save
Ask
Tour
Hide
Share
$315,000
1 Day On Site

505 Collinwood Drive
Raeford, NC 28376

For Sale|Single Family Residence|Active
4
Beds
3
Total Baths
3
Full Baths
2,431
SqFt
$130
/SqFt
2009
Built
Subdivision:
THE MAPLES @ WESTGATE
County:
Hoke
Listing courtesy of SHERICE WOOD of THE HOUSING MENTORS
Call Now: 910-644-0222
Is this the listing for you? We can help make it yours.
910-644-0222
505 Collinwood Drive505 Collinwood Drive505 Collinwood Drive505 Collinwood Drive
Save
Ask
Tour
Hide
Share

Mortgage Calculator

Monthly Payment (Est.)

Enter an interest rate to see your estimated monthly payment.
Calculator powered by Showcase IDX, a Constellation1 Company. Copyright ©2026 Information is deemed reliable but not guaranteed.

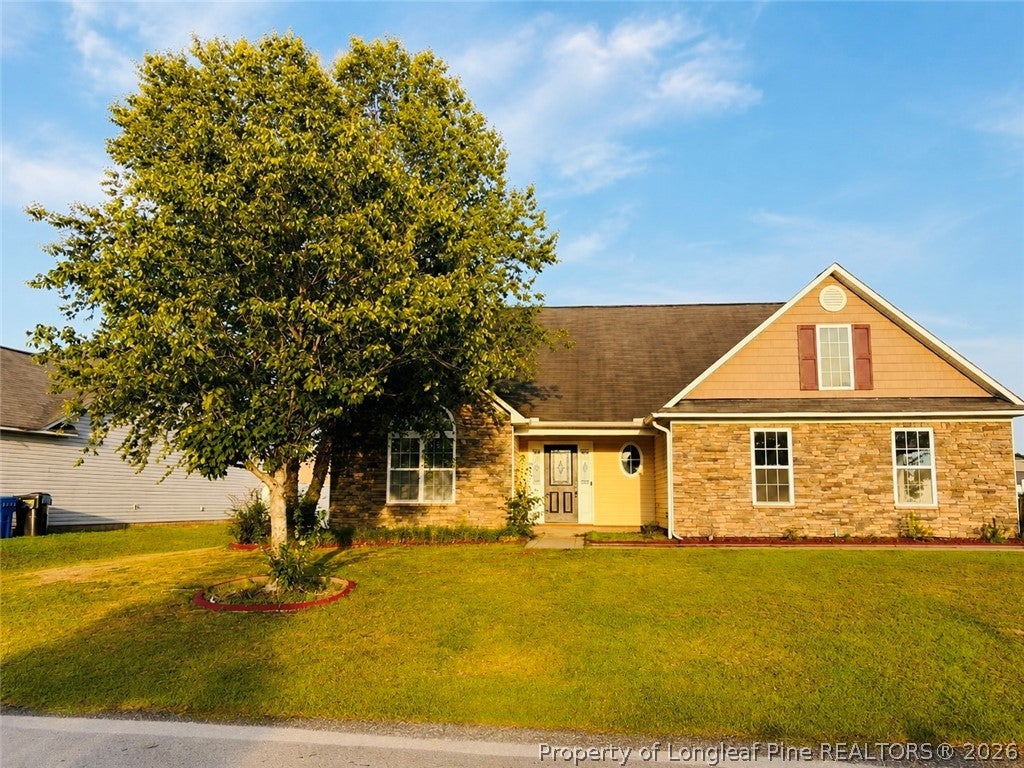
Some homes check boxes, but this one checks all the boxes you didn't even know were on your list. Bright, welcoming, and thoughtfully refreshed, this move-in-ready home offers the kind of comfort you notice the moment you step inside.With 4 very spacious bedrooms and a huge bonus room, and 3 full bathrooms, every space feels inviting, every room feels like it has a purpose, and the location only adds to its appeal. It's the kind of home that feels right before you've even reached the backyard. Whether you're searching for your first home, your forever home, or your next investment, this is the kind of home that simply feels right. Come see why it deserves a spot at the top of your list. *This Beauty is also on the Rental market please contact listing agent for pricing, terms and additional details

Save
Ask
Tour
Hide
Share
Listing Snapshot
Price 
$315,000
Days On Site 
1 Day
Bedrooms 
4
Inside Area (SqFt) 
2,431 sqft
Total Baths 
3
Full Baths 
3
Partial Baths 
N/A
Lot Size 
N/A
Year Built 
2009
MLS® Number 
770341
Status 
Active
Property Tax 
N/A
HOA/Condo/Coop Fees 
$33.17 monthly
Sq Ft Source 
N/A
Friends & Family
Recent Activity
yesterdayListing first seen on site
yesterdayListing updated with changes from the MLS®
General Features
Attached Garage 
Yes
Garage 
Yes
Garage Spaces 
2
Levels 
One and One Half
Parking 
AttachedGarage
Property Sub Type 
Single Family Residence
Special Circumstances 
Standard
Style 
One And One Half Story
Water Source 
Public
Zoning 
R10 - Residential District
Interior Features
Appliances 
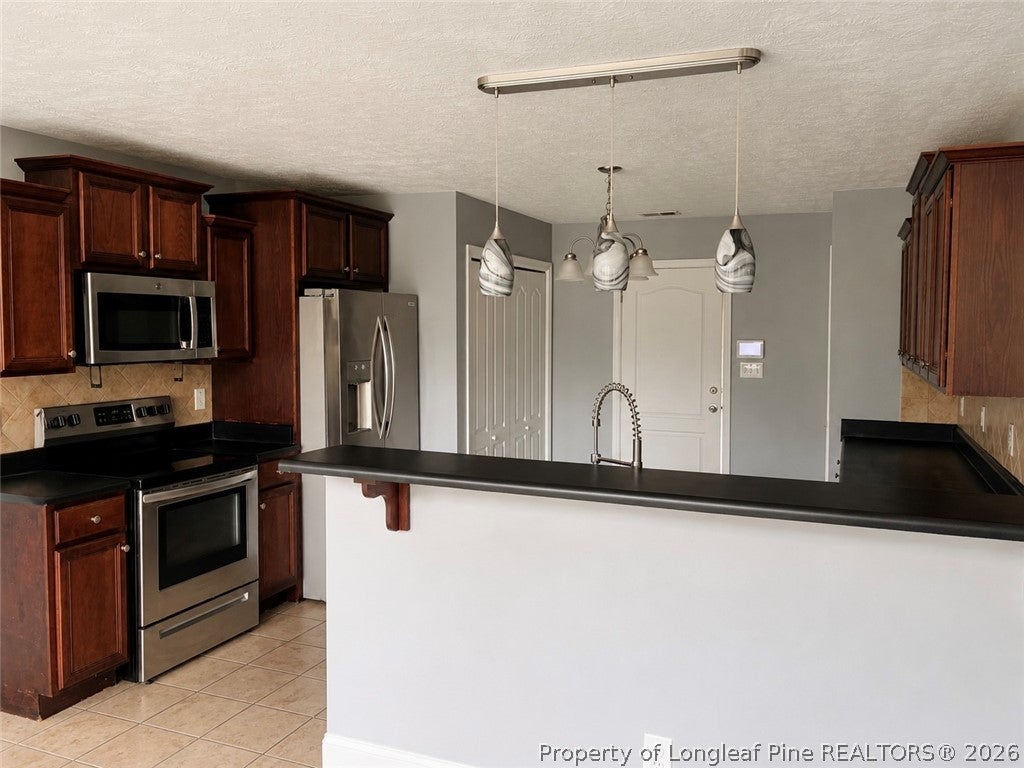
RefrigeratorDishwasherElectric OvenMicrowave
Basement 
None
Fireplace 
Yes
Fireplace Features 
Dining Room
Fireplaces 
1
Flooring 
CarpetVinyl
Heating 
Central
Save
Ask
Tour
Hide
Share
Exterior Features
Construction Details 
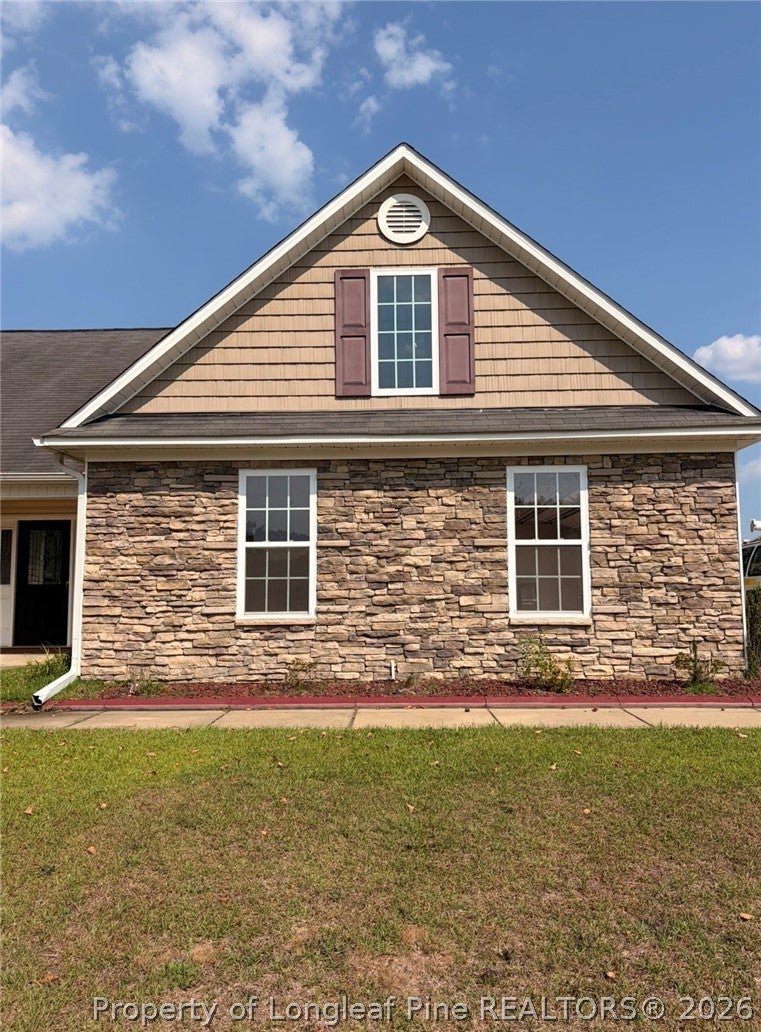
Stone VeneerVinyl Siding
Exterior 
Playground
Community Features
Association Fee 
$398.0
Association Fee Frequency 
Annually
Community Features 
PoolClubhouseFitness Center
Financing Terms Available 
CashConventionalFHAUSDA LoanVA Loan
Schools
School District
Unknown
Elementary School
Unknown
Middle School
Sandy Grove Middle
High School
Hoke County High School
Listing courtesy of SHERICE WOOD of THE HOUSING MENTORS


Listing information is provided by Participants of the Longleaf Pine REALTORS MLS. IDX information is provided exclusively for personal, non-commercial use, and may not be used for any purpose other than to identify prospective properties consumers may be interested in purchasing. Information is deemed reliable but not guaranteed. Copyright 2026, Longleaf Pine REALTORS MLS.
Data last updated at: 2026-10-04 12:31 AM UTC

Neighborhood & Commute
Source: Walkscore
Disclosure: Community information and market data powered by Constellation Data Labs. Information is deemed reliable but not guaranteed.
Save
Ask
Tour
Hide
Share