Property Search

3001 Metthame Drive, Fayetteville, NC, 28306

Save
Ask
Tour
Hide
Share
$395,900
19 Days On Site

3001 Metthame Drive
Fayetteville, NC 28306

For Sale|Single Family Residence|Active
3
Beds
2
Total Baths
2
Full Baths
2,467
SqFt
$160
/SqFt
2003
Built
Subdivision:
GATES FOUR
County:
Cumberland
Listing courtesy of JAMES TOLBERT of BHHS ALL AMERICAN HOMES #2
Call Now: 910-644-0222
Is this the listing for you? We can help make it yours.
910-644-0222
3001 Metthame Drive3001 Metthame Drive3001 Metthame Drive3001 Metthame Drive
Save
Ask
Tour
Hide
Share

Mortgage Calculator

Monthly Payment (Est.)

Enter an interest rate to see your estimated monthly payment.
Calculator powered by Showcase IDX, a Constellation1 Company. Copyright ©2026 Information is deemed reliable but not guaranteed.

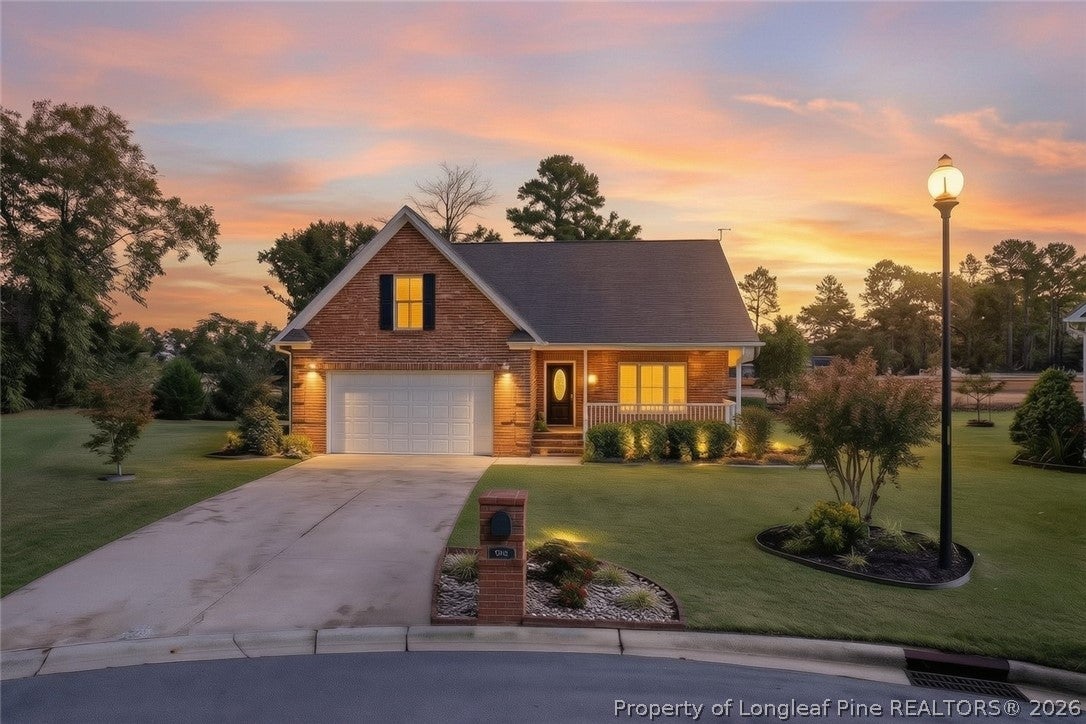
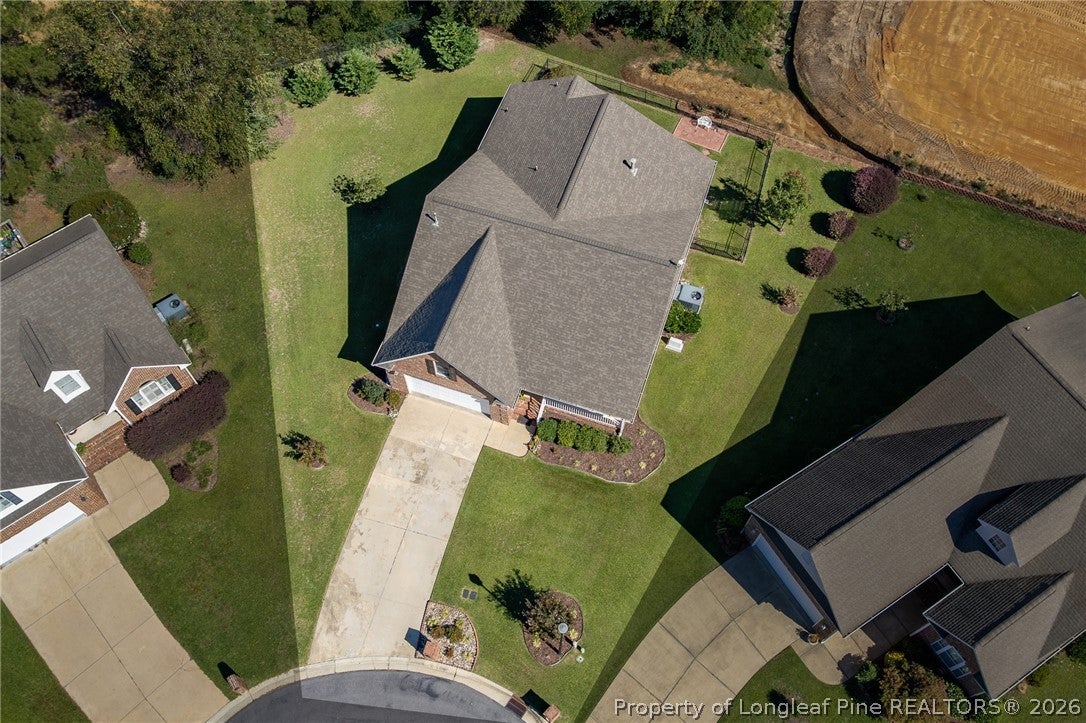
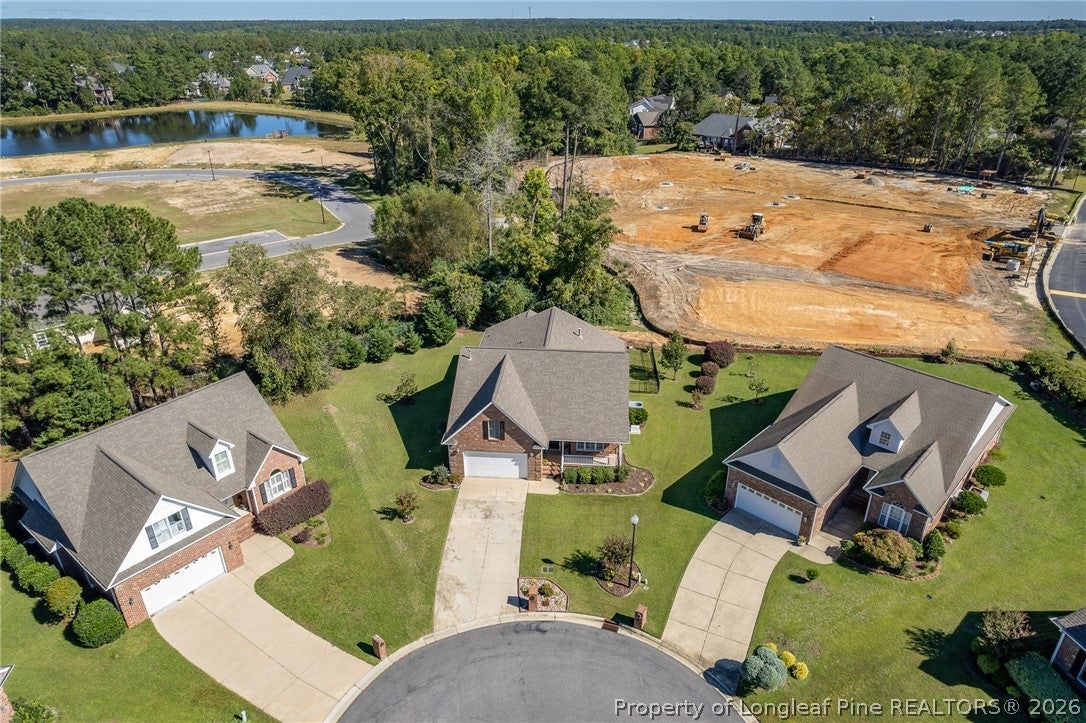
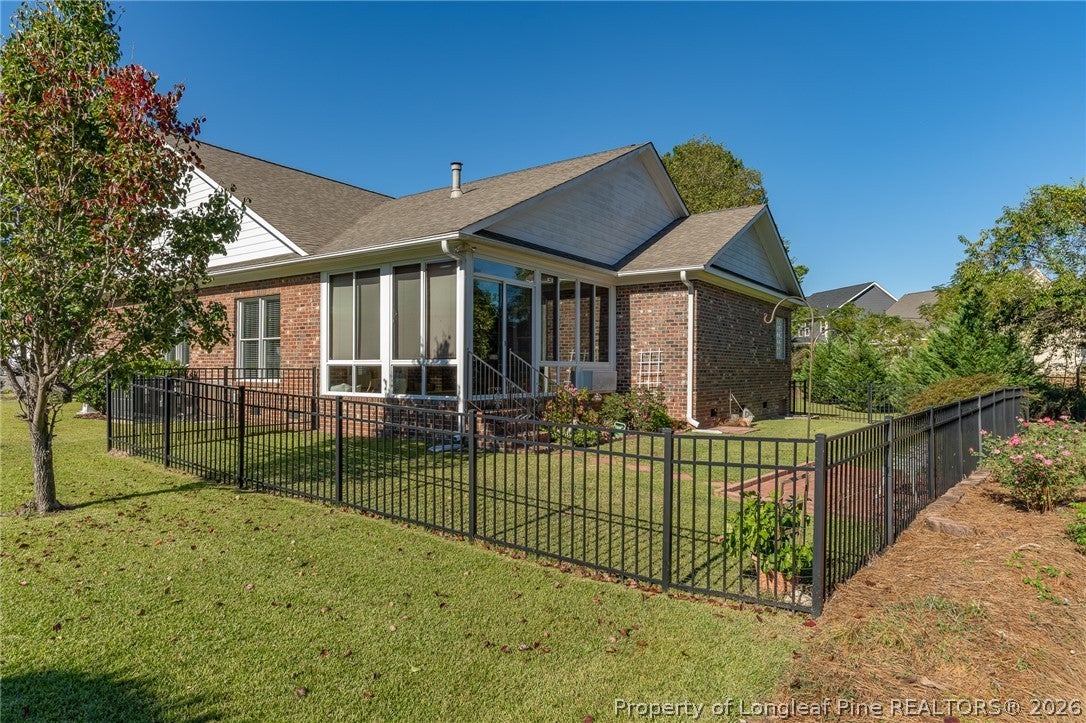
Here is your chance to own a beautiful home in one of the most desirable neighborhoods in the area. Gates Four is the premier golf community featuring full gated/ guarded security, scenic walking paths, swimming pools, lakes, and a stunning Club House which hosts free seasonal summer concerts. This beautifully maintained brick home with a very well-manicured lawn is in the highly regarded Jack Britt High School district that offers an inviting open layout with high ceilings, a fully heated and cooled sunroom, cozy fireplace and a very spacious dining/living room area in the front of the home. The kitchen has a recently replaced Refrigerator, range and dishwasher and Corian solid surface counter tops. The primary bedroom features an on-suite bath with a jetted tub, dual vanities, high ceilings, and his and hers closets. The natural gas HVAC system for the main areas of the home was replaced in 2023, and the roof was replaced in 2020. Turnberry is a beautiful zero lot line neighborhood within a neighborhood that is very private and in the back of a large, gated community for extra security. The sunroom is heated and cooled separately so it can be used as needed to enjoy the natural setting of the rear yard. This home sits on a lot at the end of a cul-de-sac with a fenced yard backing up to future single family new construction homes.

Save
Ask
Tour
Hide
Share
Listing Snapshot
Price 
$395,900
Days On Site 
19 Days
Bedrooms 
3
Inside Area (SqFt) 
2,467 sqft
Total Baths 
2
Full Baths 
2
Partial Baths 
N/A
Lot Size 
N/A
Year Built 
2003
MLS Number 
770337
Status 
Active
Property Tax 
N/A
HOA/Condo/Coop Fees 
$100 monthly
Sq Ft Source 
N/A
Friends & Family
Recent Activity
3 weeks agoListing first seen on site
3 weeks agoListing updated with changes from the MLS
General Features
Attached Garage 
Yes
Garage 
Yes
Garage Spaces 
2
Parking 
AttachedGarage
Property Sub Type 
Single Family Residence
Sewer 
Public Sewer
Style 
Ranch
Water Source 
Public
Interior Features
Appliances 
Electric RangeMicrowaveWasher
Basement 
Crawl Space
Cooling 
Ceiling Fan(s)Electric
Electric 
220 Volts
Fireplace 
Yes
Fireplace Features 
DenFactory BuiltGas Log
Fireplaces 
1
Flooring 
CarpetCeramic TileHardwood
Heating 
ElectricForced AirHeat Pump
Interior 
Breakfast BarCeiling Fan(s)Crown MoldingCathedral Ceiling(s)Double VanityEat-in KitchenHigh CeilingsHis and Hers ClosetsStorageVaulted Ceiling(s)
Laundry Features 
Washer HookupMain Level
Save
Ask
Tour
Hide
Share
Exterior Features
Construction Details 
Brick Veneer
Fencing 
Back Yard
Lot Features 
ClearedLevel
Patio And Porch 
PorchPatioFront Porch
Community Features
Accessibility Features 
Therapeutic Whirlpool
Association Fee 
$1200.0
Association Fee Frequency 
Annually
Schools
School District
Unknown
Elementary School
Unknown
Middle School
John Griffin Middle School
High School
Jack Britt Senior High
Listing courtesy of JAMES TOLBERT of BHHS ALL AMERICAN HOMES #2


Listing information is provided by Participants of the Longleaf Pine REALTORS MLS. IDX information is provided exclusively for personal, non-commercial use, and may not be used for any purpose other than to identify prospective properties consumers may be interested in purchasing. Information is deemed reliable but not guaranteed. Copyright 2026, Longleaf Pine REALTORS MLS.
Data last updated at: 2026-10-24 01:37 AM UTC

Neighborhood & Commute
Source: Walkscore
Disclosure: Community information and market data powered by Constellation Data Labs. Information is deemed reliable but not guaranteed.
Save
Ask
Tour
Hide
Share