Property Search

1533 Seabiscuit Drive, Parkton, NC, 28371

Save
Ask
Tour
Hide
Share
$317,000
1 Day On Site

1533 Seabiscuit Drive
Parkton, NC 28371

For Sale|Single Family Residence|Active
3
Beds
2
Total Baths
2
Full Baths
2,042
SqFt
$155
/SqFt
2008
Built
Subdivision:
STEEPLE CHASE
County:
Cumberland
Listing courtesy of CAROL BOSWELL of DREAM MAKERS TEAM INC.
Call Now: 910-644-0222
Is this the listing for you? We can help make it yours.
910-644-0222
1533 Seabiscuit Drive
Save
Ask
Tour
Hide
Share

Mortgage Calculator

Monthly Payment (Est.)

Enter an interest rate to see your estimated monthly payment.
Calculator powered by Showcase IDX, a Constellation1 Company. Copyright ©2026 Information is deemed reliable but not guaranteed.

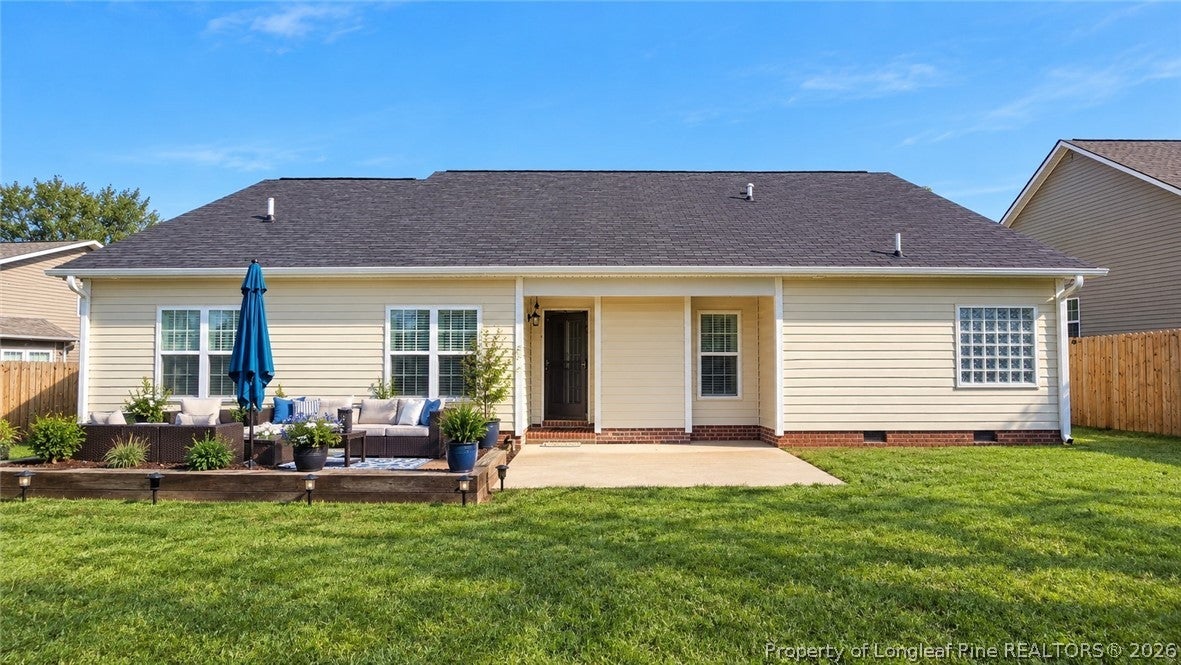
Welcome to this inviting single-family home in the desirable Steeple Chase subdivision of Parkton, NC. Built in 2008, this well-maintained residence offers over 2,000 square feet of comfortable living space on a 0.23-acre lot. Featuring 3 bedrooms and 2 bathrooms,Formal Dining and a Bonus Room, the home provides an efficient single-story layout ideal for everyday living. It includes a 2-car garage for convenient parking and storage. Located in a suburban, family-friendly neighborhood known for its well-kept homes, this property sits minutes from Hope Mills shopping, dining, and recreation, with easy access to Fort Bragg, I-95, and local schools. Enjoy the convenience of suburban living with a peaceful residential setting. Photos have been modified to remove items in the home and yard. More photos will be uploaded soon.

Save
Ask
Tour
Hide
Share
Listing Snapshot
Price 
$317,000
Days On Site 
1 Day
Bedrooms 
3
Inside Area (SqFt) 
2,042 sqft
Total Baths 
2
Full Baths 
2
Partial Baths 
N/A
Lot Size 
N/A
Year Built 
2008
MLS® Number 
770317
Status 
Active
Property Tax 
N/A
HOA/Condo/Coop Fees 
N/A
Sq Ft Source 
N/A
Friends & Family
Recent Activity
yesterdayListing first seen on site
yesterdayListing updated with changes from the MLS®
General Features
Attached Garage 
Yes
Garage 
Yes
Garage Spaces 
2
Parking 
AttachedGarage
Property Sub Type 
Single Family Residence
Security 
Smoke Detector(s)
Sewer 
Other
Special Circumstances 
Standard
Style 
Ranch
Water Source 
Other
Interior Features
Appliances 
RefrigeratorDishwasherDisposalMicrowaveRange
Basement 
Crawl Space
Cooling 
Ceiling Fan(s)
Fireplace 
Yes
Fireplace Features 
Factory BuiltGas Log
Fireplaces 
1
Flooring 
CarpetHardwoodTileVinyl
Heating 
Heat Pump
Interior 
Ceiling Fan(s)Cathedral Ceiling(s)Entrance FoyerGranite CountersVaulted Ceiling(s)Walk-In Closet(s)
Laundry Features 
Washer Hookup
Window Features 
Window CoveringsBlinds
Save
Ask
Tour
Hide
Share
Exterior Features
Construction Details 
Vinyl Siding
Fencing 
Back YardPrivacy
Patio And Porch 
DeckPorchPatioFront Porch
Windows/Doors 
Window CoveringsBlinds
Schools
School District
Unknown
Elementary School
Rockfish Elementary
Middle School
Hope Mills Middle School
High School
South View Senior High
Listing courtesy of CAROL BOSWELL of DREAM MAKERS TEAM INC.


Listing information is provided by Participants of the Longleaf Pine REALTORS MLS. IDX information is provided exclusively for personal, non-commercial use, and may not be used for any purpose other than to identify prospective properties consumers may be interested in purchasing. Information is deemed reliable but not guaranteed. Copyright 2026, Longleaf Pine REALTORS MLS.
Data last updated at: 2026-10-04 12:36 AM UTC

Neighborhood & Commute
Source: Walkscore
Disclosure: Community information and market data powered by Constellation Data Labs. Information is deemed reliable but not guaranteed.
Save
Ask
Tour
Hide
Share