Property Search

25 Briarwood Place, Sanford, NC, 27332

Save
Ask
Tour
Hide
Share
$315,000
1 Day On Site

25 Briarwood Place
Sanford, NC 27332

For Sale|Single Family Residence|Active
3
Beds
4
Total Baths
3
Full Baths
1
Partial Bath
2,460
SqFt
$128
/SqFt
2006
Built
Subdivision:
Laurel Valley
County:
Harnett
Listing courtesy of MELANIE JONES of RE/MAX CHOICE
Call Now: 910-644-0222
Is this the listing for you? We can help make it yours.
910-644-0222
25 Briarwood Place25 Briarwood Place25 Briarwood Place25 Briarwood Place
Save
Ask
Tour
Hide
Share

Mortgage Calculator

Monthly Payment (Est.)

Enter an interest rate to see your estimated monthly payment.
Calculator powered by Showcase IDX, a Constellation1 Company. Copyright ©2026 Information is deemed reliable but not guaranteed.

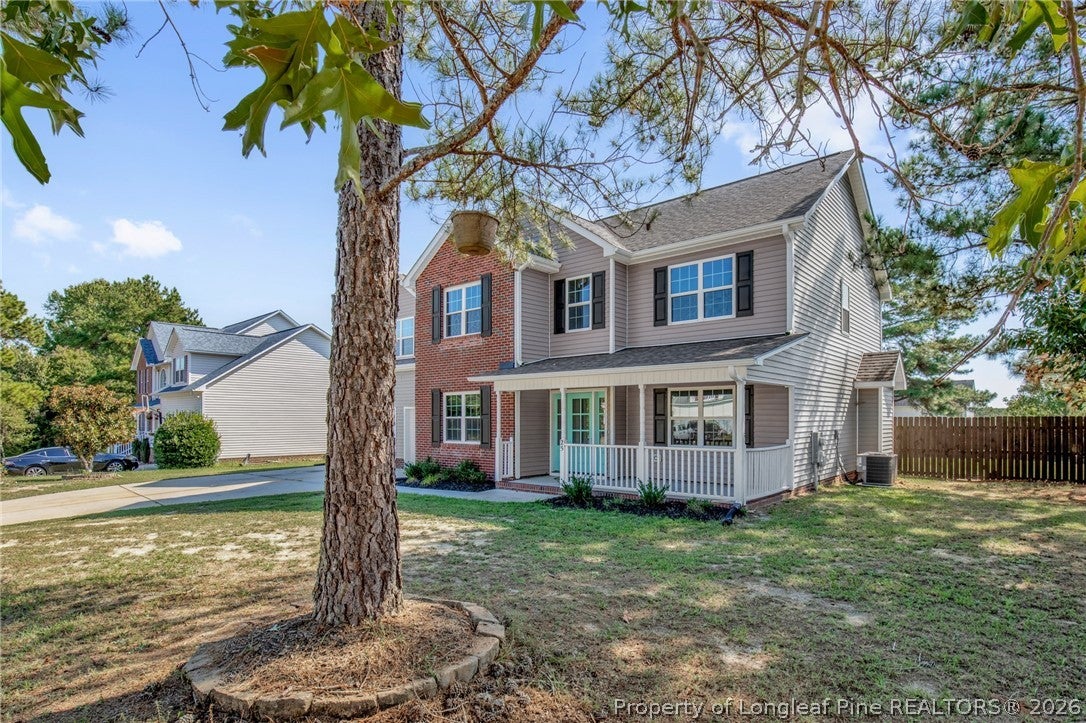
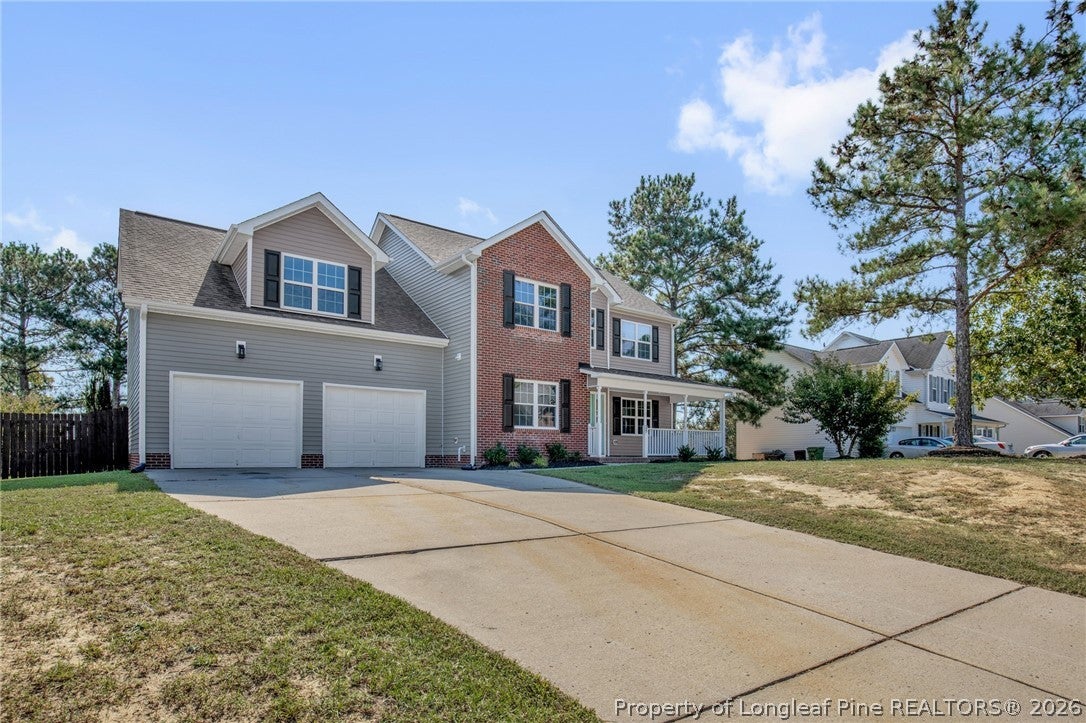
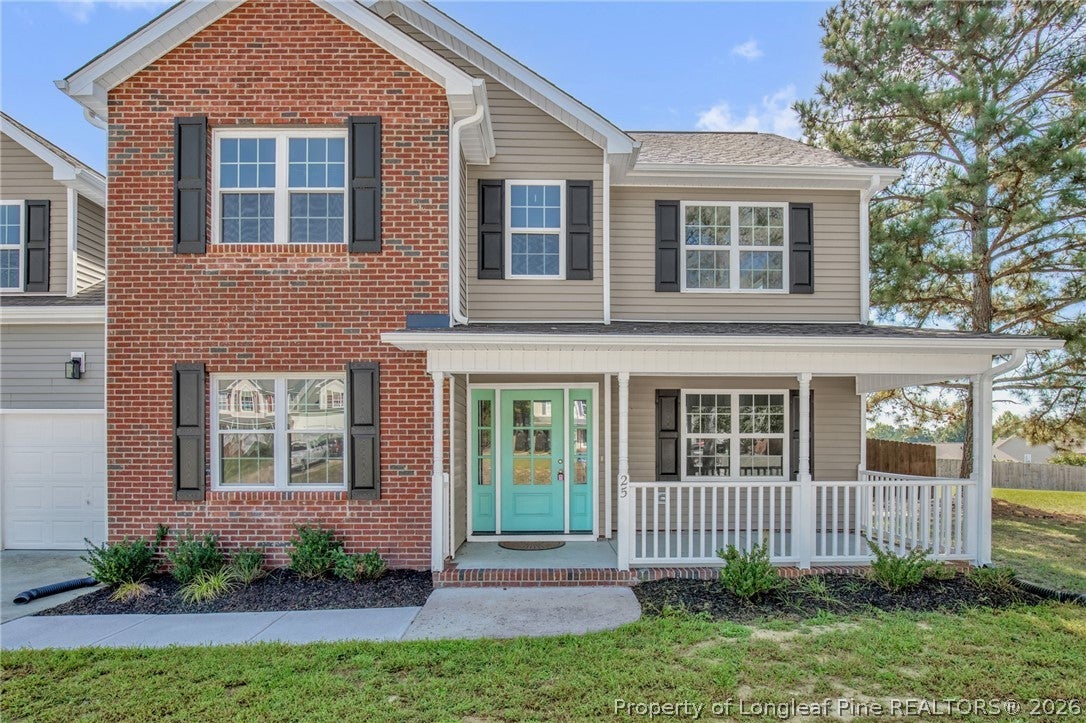
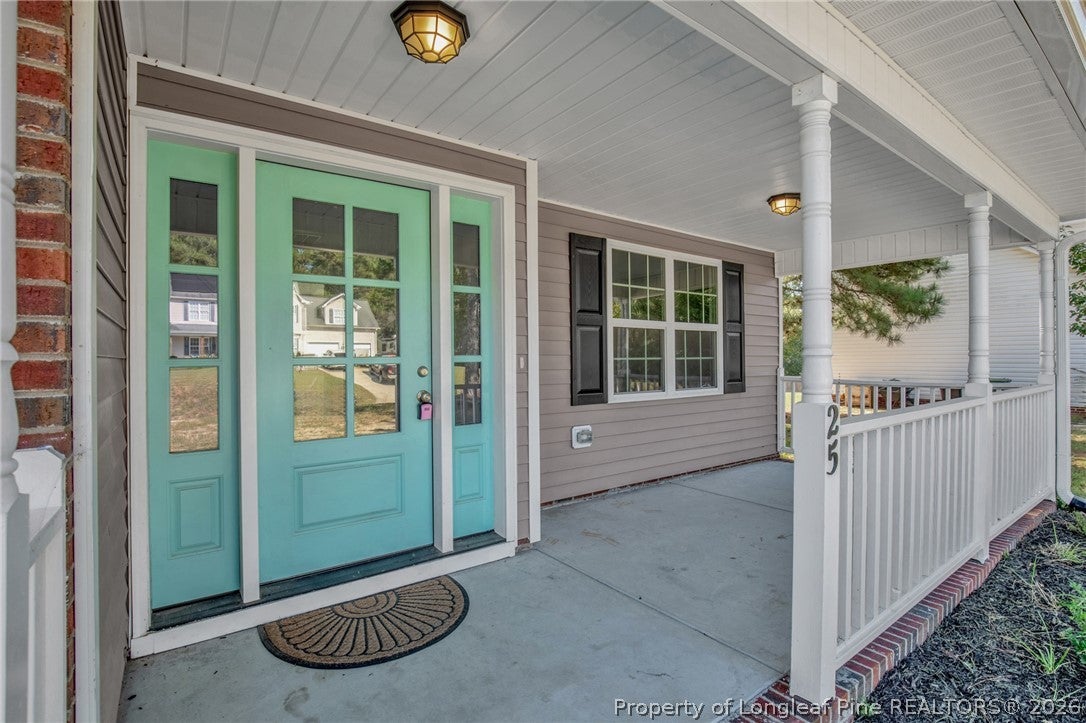
Country living with space, privacy, and an extensive 2024 rebuild! This beautiful 3-bedroom, 3.5-bath home sits on a large, private fenced lot and offers a bright, open layout with plenty of room to spread out. The home features a two-story foyer, formal living and dining rooms, and an expansive bonus room that offers flexibility for guests, a home office, or additional living space. The spacious kitchen is designed for gathering with a large island, granite countertops, stainless steel appliances, an eat-in area, and a breakfast nook surrounded by windows that bring in abundant natural light. Additional features include updated flooring throughout, oak stair treads, crown molding, and a spacious primary suite with ample storage and a spa-like ensuite bath. The home underwent an extensive rebuild in 2024, offering the charm and setting of an established home with substantial updates throughout.

Save
Ask
Tour
Hide
Share
Listing Snapshot
Price 
$315,000
Days On Site 
1 Day
Bedrooms 
3
Inside Area (SqFt) 
2,460 sqft
Total Baths 
4
Full Baths 
3
Partial Baths 
1
Lot Size 
0.34 Acres
Year Built 
2006
MLS® Number 
770316
Status 
Active
Property Tax 
N/A
HOA/Condo/Coop Fees 
N/A
Sq Ft Source 
N/A
Friends & Family
Recent Activity
yesterdayListing first seen on site
yesterdayListing updated with changes from the MLS®
General Features
Acres 
0.34
Attached Garage 
Yes
Garage 
Yes
Garage Spaces 
2
Levels 
Two
Parking 
AttachedGarage
Property Sub Type 
Single Family Residence
Sewer 
Holding TankSeptic Tank
Style 
Two Story
Water Source 
Public
Interior Features
Basement 
None
Cooling 
Central Air
Fireplace 
Yes
Fireplace Features 
Electric
Fireplaces 
1
Flooring 
CarpetTileVinyl
Heating 
ElectricHeat Pump
Interior 
Eat-in KitchenGranite Counters
Save
Ask
Tour
Hide
Share
Exterior Features
Construction Details 
Vinyl Siding
Fencing 
Privacy
Community Features
Financing Terms Available 
CashConventionalFHAVA Loan
Schools
School District
Unknown
Elementary School
Unknown
Middle School
Harnett - Highland
High School
Harnett - West Harnett
Listing courtesy of MELANIE JONES of RE/MAX CHOICE


Listing information is provided by Participants of the Longleaf Pine REALTORS MLS. IDX information is provided exclusively for personal, non-commercial use, and may not be used for any purpose other than to identify prospective properties consumers may be interested in purchasing. Information is deemed reliable but not guaranteed. Copyright 2026, Longleaf Pine REALTORS MLS.
Data last updated at: 2026-10-04 12:36 AM UTC

Neighborhood & Commute
Source: Walkscore
Disclosure: Community information and market data powered by Constellation Data Labs. Information is deemed reliable but not guaranteed.
Save
Ask
Tour
Hide
Share