
Save
Ask
Tour
Hide
$240,000
1 Day On Site
5304 Brookfield RoadFayetteville, NC 28303
For Sale|Single Family Residence|Active
3
Beds
2
Total Baths
2
Full Baths
1,712
SqFt
$140
/SqFt
1969
Built
Subdivision:
PONDEROSA
County:
Cumberland
Listing courtesy of KEVIN WESTER of DESTINY REAL ESTATE
Call Now: 910-644-0222
Is this the listing for you? We can help make it yours.
910-644-0222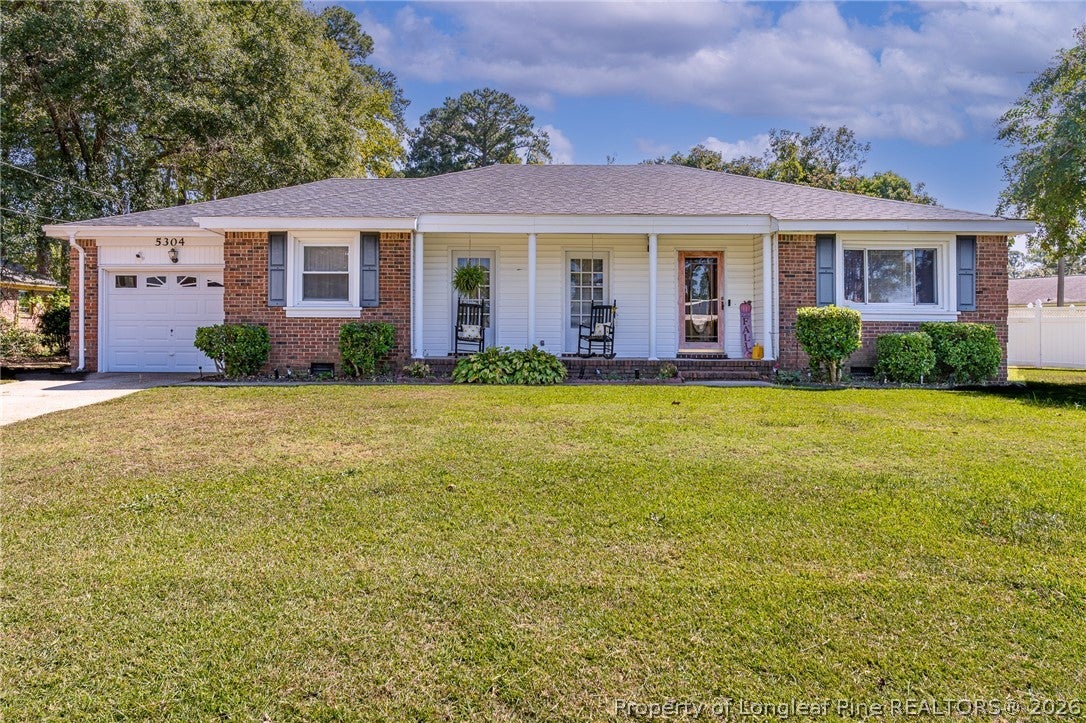
Save
Ask
Tour
Hide
Mortgage Calculator
Monthly Payment (Est.)
Enter an interest rate to see your estimated monthly payment.Calculator powered by Showcase IDX, a Constellation1 Company. Copyright ©2026 Information is deemed reliable but not guaranteed.
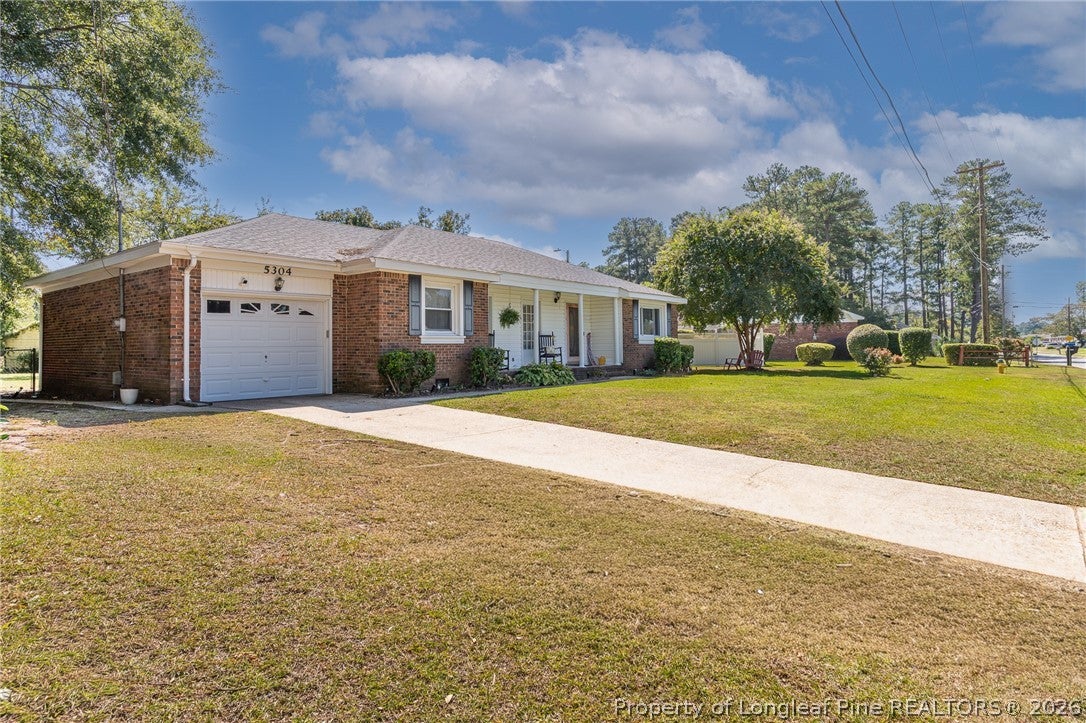
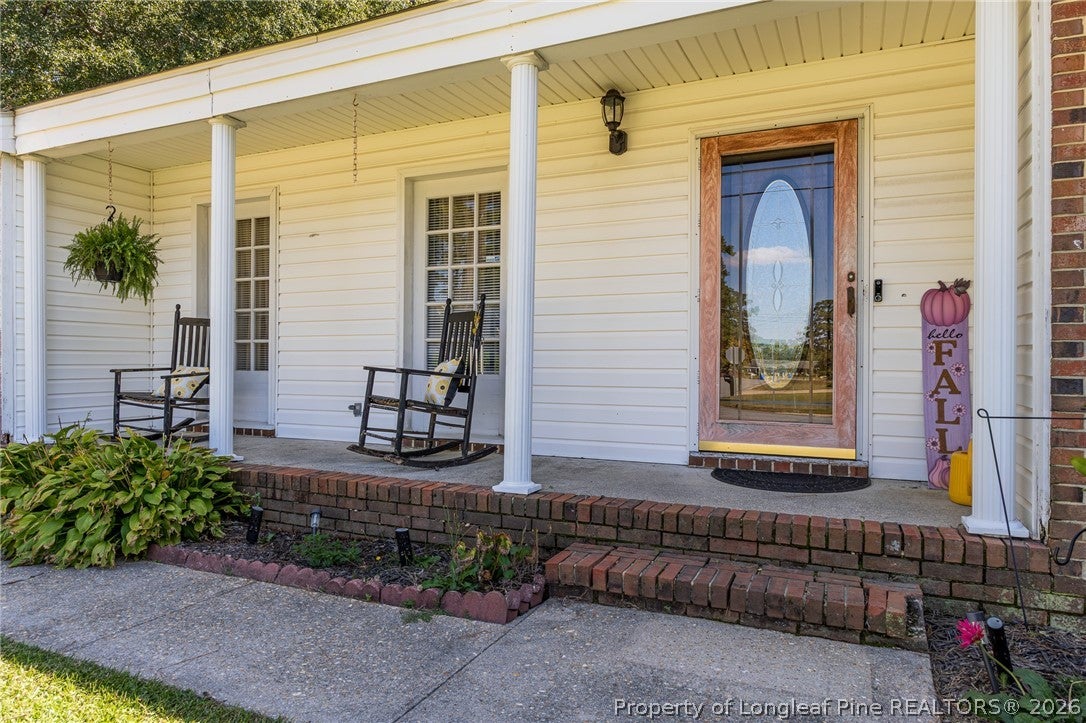
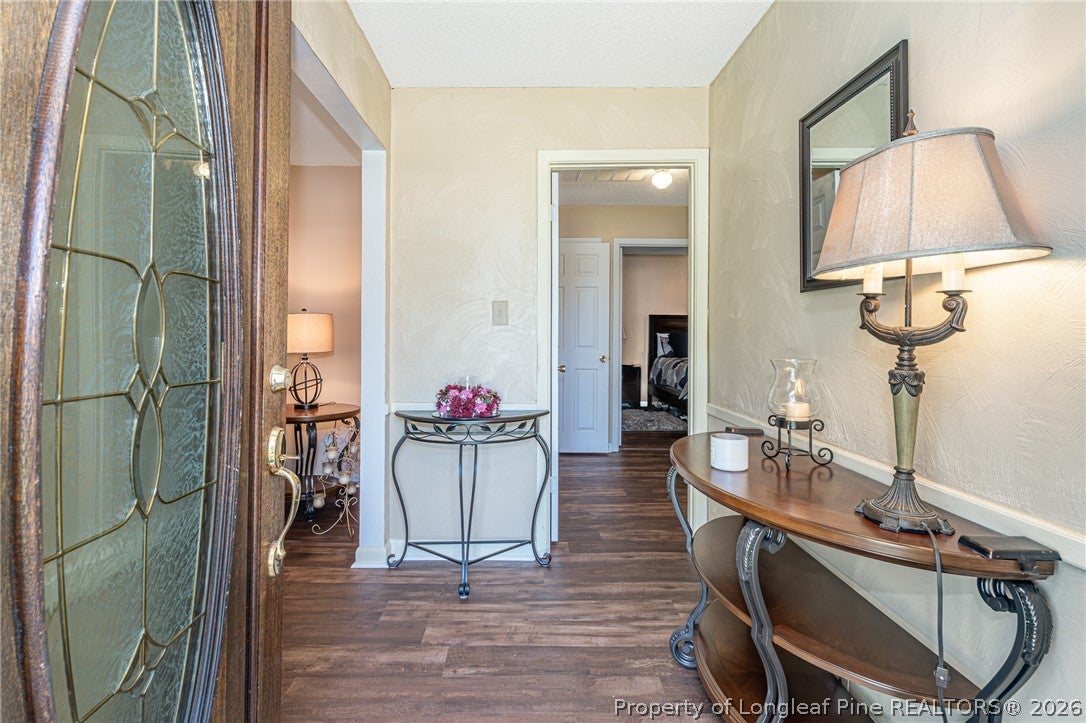
Classic brick charm meets thoughtful updates at 5304 Brookfield Road! This all-brick home features carpet-free living with LVP flooring installed approximately 2–3 years ago, repainted interiors, and updated light fixtures. The kitchen offers granite countertops and painted cabinetry, while the bathrooms feature tiled showers and tile floors. Enjoy a quiet morning or unwind at the end of the day on the screened porch. Additional features include vinyl windows, a roof less than four years old, a water heater approximately three years old, and an HVAC system replaced in 2012. Schedule your private showing and discover everything this home has to offer!
Save
Ask
Tour
Hide
Listing Snapshot
Price
$240,000
Days On Site
1 Day
Bedrooms
3
Inside Area (SqFt)
1,712 sqft
Total Baths
2
Full Baths
2
Partial Baths
N/A
Lot Size
N/A
Year Built
1969
MLS® Number
770299
Status
Active
Property Tax
N/A
HOA/Condo/Coop Fees
N/A
Sq Ft Source
N/A
Friends & Family
Recent Activity
| yesterday | Listing first seen on site | |
| yesterday | Listing updated with changes from the MLS® |
General Features
Attached Garage
Yes
Garage
Yes
Garage Spaces
1
Levels
One
Parking
AttachedGarage
Property Sub Type
Single Family Residence
Sewer
Public Sewer
Special Circumstances
Standard
Style
One Story
Water Source
Public
Zoning
SF10 - Single Family Res 10
Interior Features
Appliances
DishwasherMicrowaveRangeRefrigerator
Basement
Crawl Space
Fireplace Features
None
Flooring
Vinyl
Heating
Heat Pump
Interior
Entrance FoyerEat-in KitchenGranite CountersWalk-In Closet(s)
Laundry Features
Washer Hookup
Save
Ask
Tour
Hide
Exterior Features
Construction Details
Brick Veneer
Patio And Porch
PorchFront PorchScreened
Schools
School District
Unknown
Elementary School
Unknown
Middle School
Westover Middle School
High School
Westover Senior High
Listing courtesy of KEVIN WESTER of DESTINY REAL ESTATE

Listing information is provided by Participants of the Longleaf Pine REALTORS MLS. IDX information is provided exclusively for personal, non-commercial use, and may not be used for any purpose other than to identify prospective properties consumers may be interested in purchasing. Information is deemed reliable but not guaranteed. Copyright 2026, Longleaf Pine REALTORS MLS.
Data last updated at: 2026-10-04 12:36 AM UTC
Listing information is provided by Participants of the Longleaf Pine REALTORS MLS. IDX information is provided exclusively for personal, non-commercial use, and may not be used for any purpose other than to identify prospective properties consumers may be interested in purchasing. Information is deemed reliable but not guaranteed. Copyright 2026, Longleaf Pine REALTORS MLS.
Data last updated at: 2026-10-04 12:36 AM UTC
Neighborhood & Commute
Source: Walkscore
Disclosure: Community information and market data powered by Constellation Data Labs. Information is deemed reliable but not guaranteed.
Save
Ask
Tour
Hide

Did you know? You can invite friends and family to your search. They can join your search, rate and discuss listings with you.