
2530 Fort Bragg RoadFayetteville, NC 28303
Mortgage Calculator
Monthly Payment (Est.)
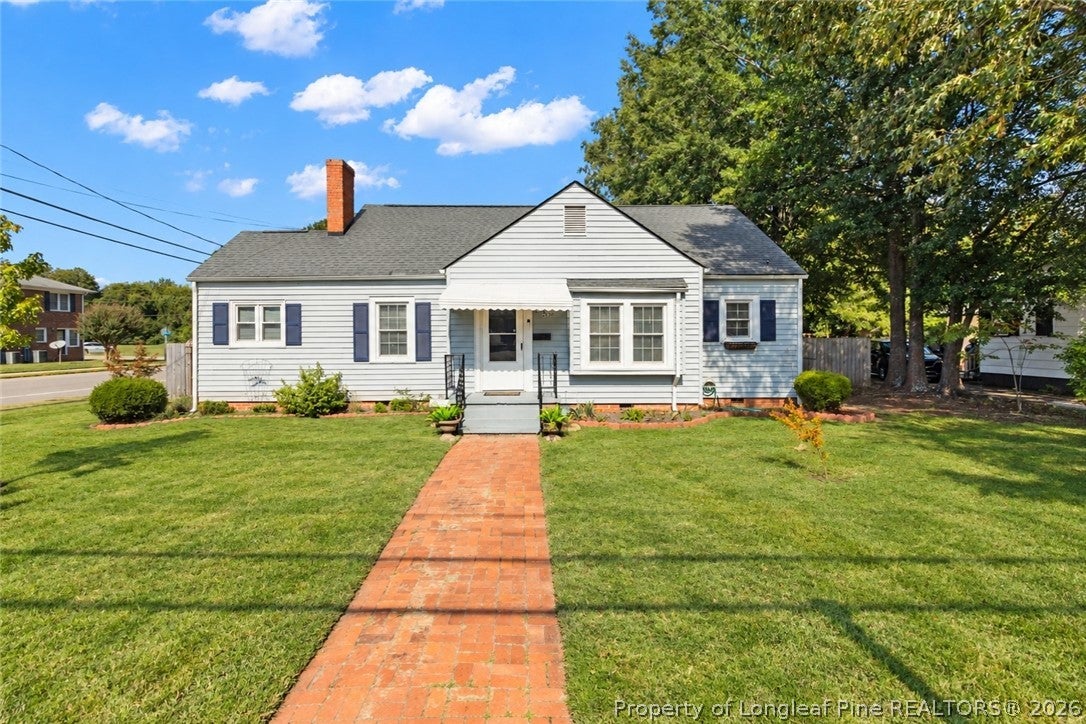
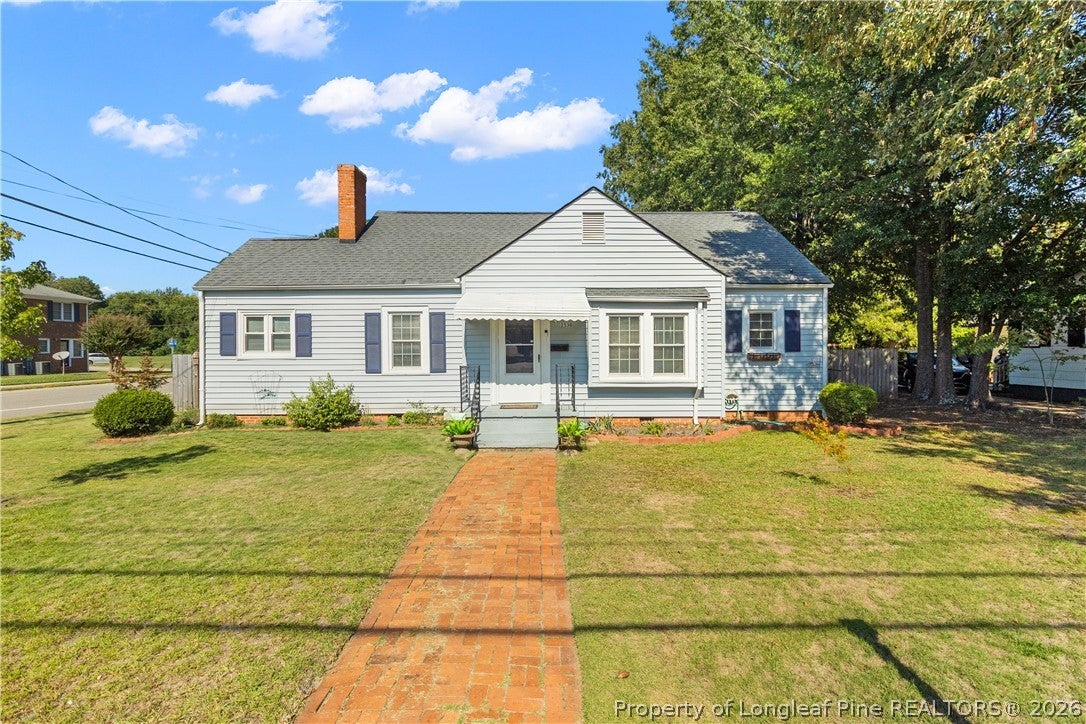
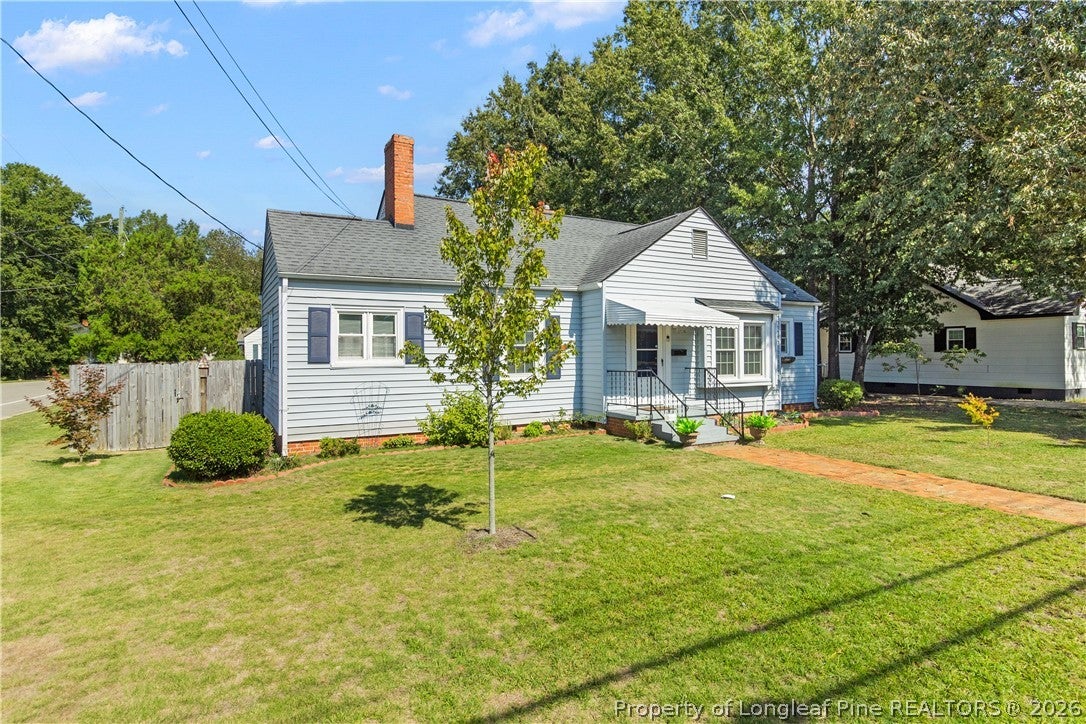
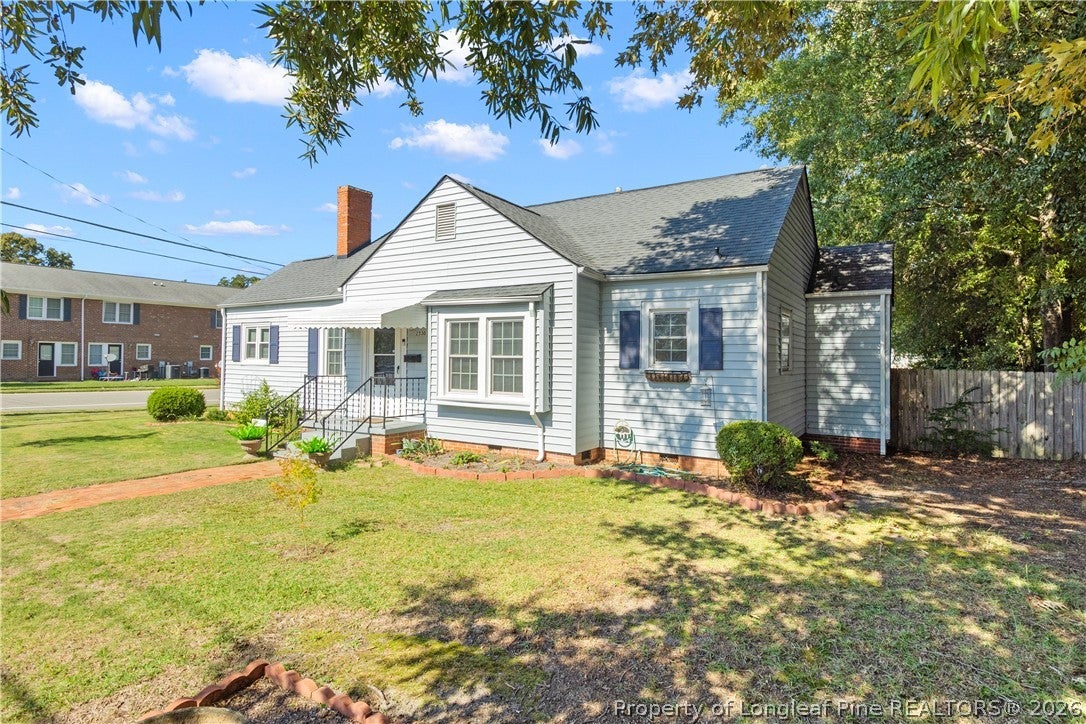
Enter an interest rate to see your estimated monthly payment.Adorable Haymount cottage, two full bedroom, one full bathroom, all hardwood floor floors throughout, flex space/office, fully fenced backyard, external rear garage with additional parking, fire-pit, dedicated laundry room, very conveniently located to base & in town shopping; across the street from Fayetteville Tech Community College. Welcome home to this adorable 2-bedroom cottage, nestled on a corner lot in the heart of Haymount! Blending timeless character with thoughtful updates, this cozy home offers the perfect mix of vintage charm & modern comfort. Enjoy a beautifully updated kitchen, a spacious laundry room with plenty of storage, and a versatile bonus room with its own private entrance ideal for a home office, hobby space, or study. Natural light, inviting living spaces, and classic details make this home feel warm and welcoming from the moment you walk in. Conveniently located just minutes from shopping, restaurants, schools, downtown Fayetteville, Fort Bragg, and major highways, you'll love having everything you need close by. If you're looking for a home full of charm in an unbeatable location, this Haymount gem is ready for you! The one you've been looking for!
| yesterday | Listing first seen on site | |
| yesterday | Listing updated with changes from the MLS® |

Listing information is provided by Participants of the Longleaf Pine REALTORS MLS. IDX information is provided exclusively for personal, non-commercial use, and may not be used for any purpose other than to identify prospective properties consumers may be interested in purchasing. Information is deemed reliable but not guaranteed. Copyright 2026, Longleaf Pine REALTORS MLS.
Data last updated at: 2026-10-04 12:36 AM UTC

Did you know? You can invite friends and family to your search. They can join your search, rate and discuss listings with you.