
427 Newburgh DriveFayetteville, NC 28311
Mortgage Calculator
Monthly Payment (Est.)
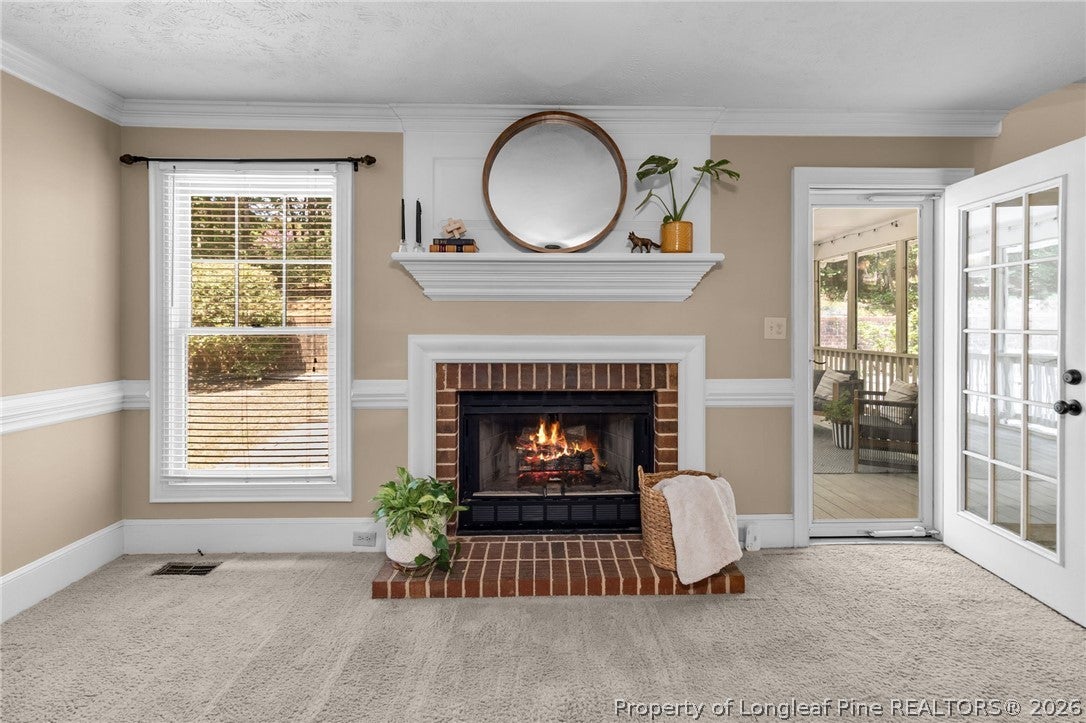
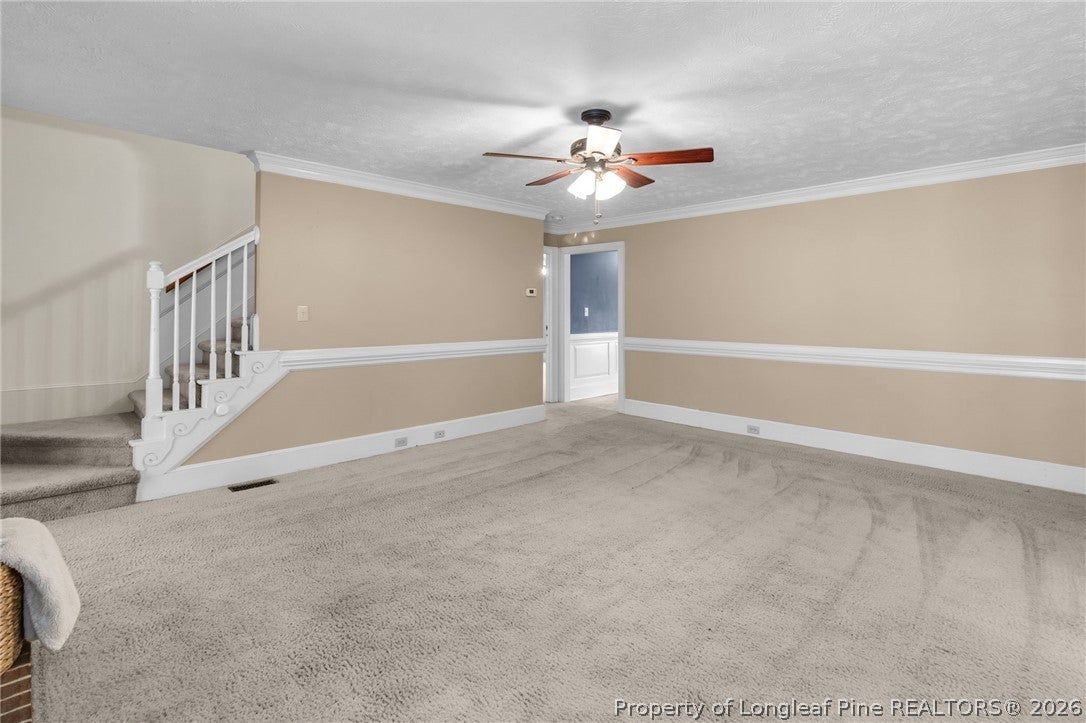
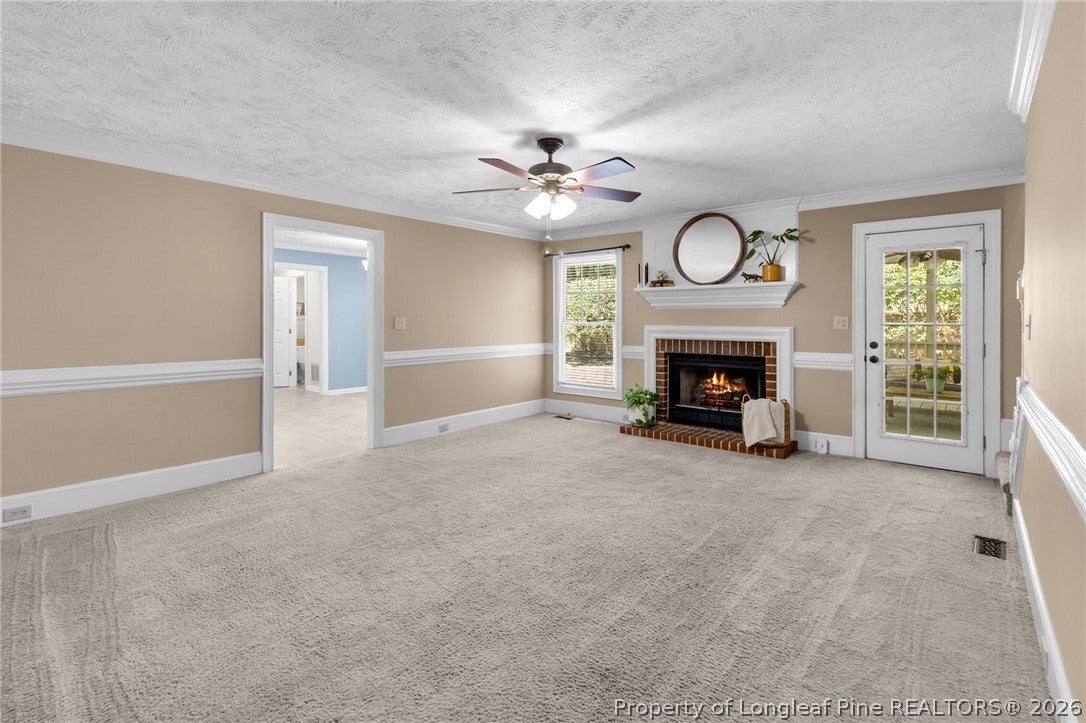
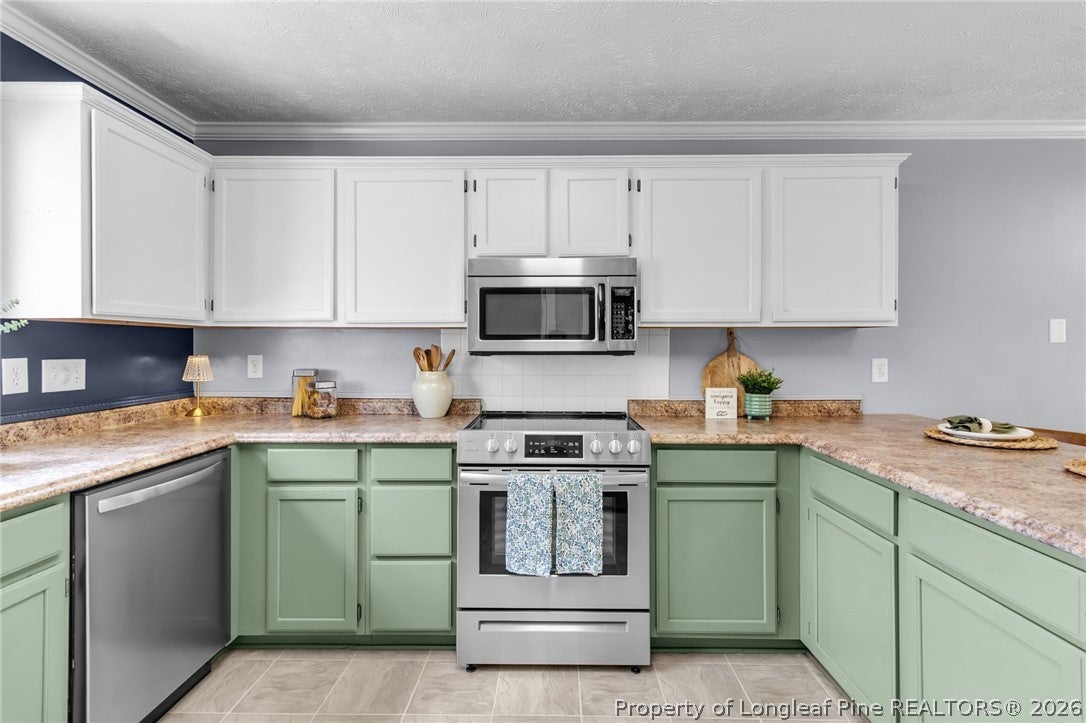
Enter an interest rate to see your estimated monthly payment.Privacy, space and convenience come together at 427 Newburgh Drive. Situated on a double lot at the end of a quiet dead-end street, this 3-bedroom, 2.5-bath home offers a tree-lined setting, peek-a-boo lake views and the added privacy of backing to Methodist University land. Step inside to a spacious floor plan featuring a formal dining room, large kitchen with abundant cabinetry and breakfast nook, and an inviting living room centered around a brick fireplace. The first-floor primary suite offers a private retreat with an ensuite bath featuring a large, jetted tub. Upstairs, two generously sized bedrooms share a conveniently located guest bath, while an additional room off one bedroom provides flexible space for a home office, gym or playroom. A separate staircase off the kitchen leads to the oversized bonus room, creating even more flexibility for a media room, guest space or second living area. Outside, enjoy the screened porch, terraced seating area, mature trees and peaceful surroundings, all on a spacious double lot. A half-circle driveway and attached garage provide plenty of parking and additional storage. Despite the private setting, everyday conveniences are just minutes away, including Starbucks, Chick-fil-A, Walmart and Scrub Oaks. Methodist University is just minutes away, I-295 is less than 10 minutes away, providing convenient access to Fort Bragg and destinations throughout Fayetteville. Recent updates include insulated smart garage doors installed in 2025, refrigerator replaced in 2024 and water heater replaced in 2023. A peaceful setting without giving up the convenience of being close to everything!
| yesterday | Listing first seen on site | |
| yesterday | Listing updated with changes from the MLS® |

Listing information is provided by Participants of the Longleaf Pine REALTORS MLS. IDX information is provided exclusively for personal, non-commercial use, and may not be used for any purpose other than to identify prospective properties consumers may be interested in purchasing. Information is deemed reliable but not guaranteed. Copyright 2026, Longleaf Pine REALTORS MLS.
Data last updated at: 2026-10-04 12:31 AM UTC

Did you know? You can invite friends and family to your search. They can join your search, rate and discuss listings with you.