Property Search

2106 Washington Street, Sanford, NC, 27332

Save
Ask
Tour
Hide
Share
$280,000
New Listing

2106 Washington Street
Sanford, NC 27332

For Sale|Single Family Residence|Active
3
Beds
2
Total Baths
2
Full Baths
1,640
SqFt
$171
/SqFt
2005
Built
Subdivision:
CAROLINA TRACE-WOODFIELD
County:
Lee
Listing courtesy of MELISSA MCHARNEY of COLDWELL BANKER ADVANTAGE #3-SOUTHERN PINES
Call Now: 910-644-0222
Is this the listing for you? We can help make it yours.
910-644-0222
2106 Washington Street2106 Washington Street2106 Washington Street2106 Washington Street
Save
Ask
Tour
Hide
Share

Mortgage Calculator

Monthly Payment (Est.)

Enter an interest rate to see your estimated monthly payment.
Calculator powered by Showcase IDX, a Constellation1 Company. Copyright ©2026 Information is deemed reliable but not guaranteed.

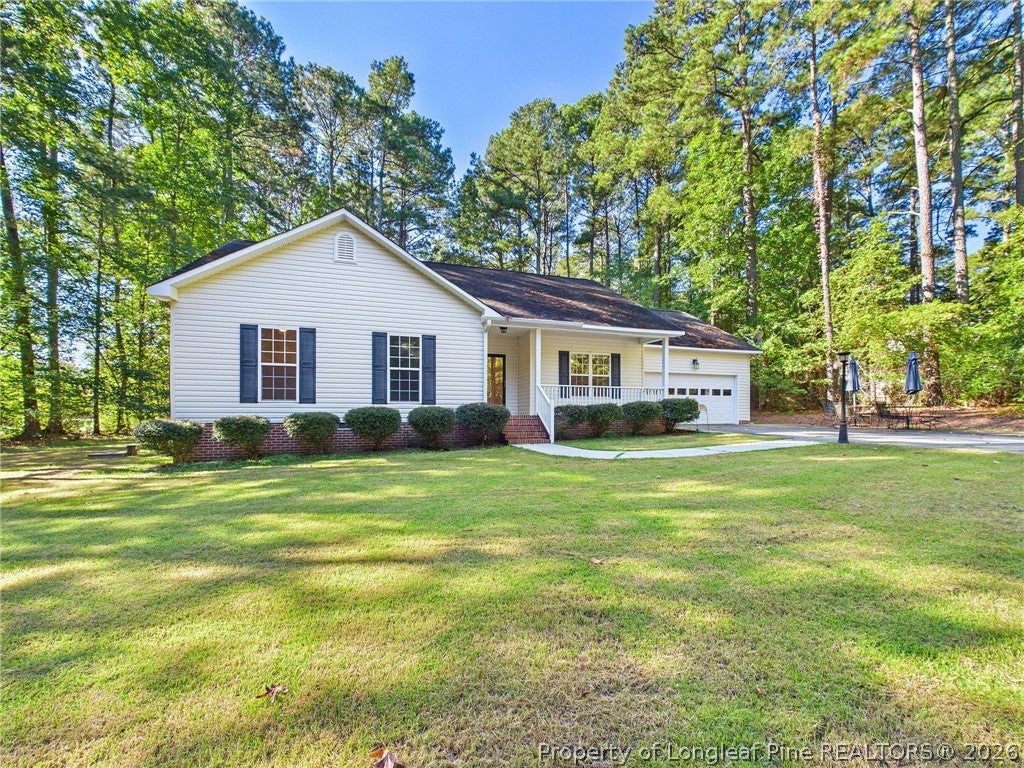
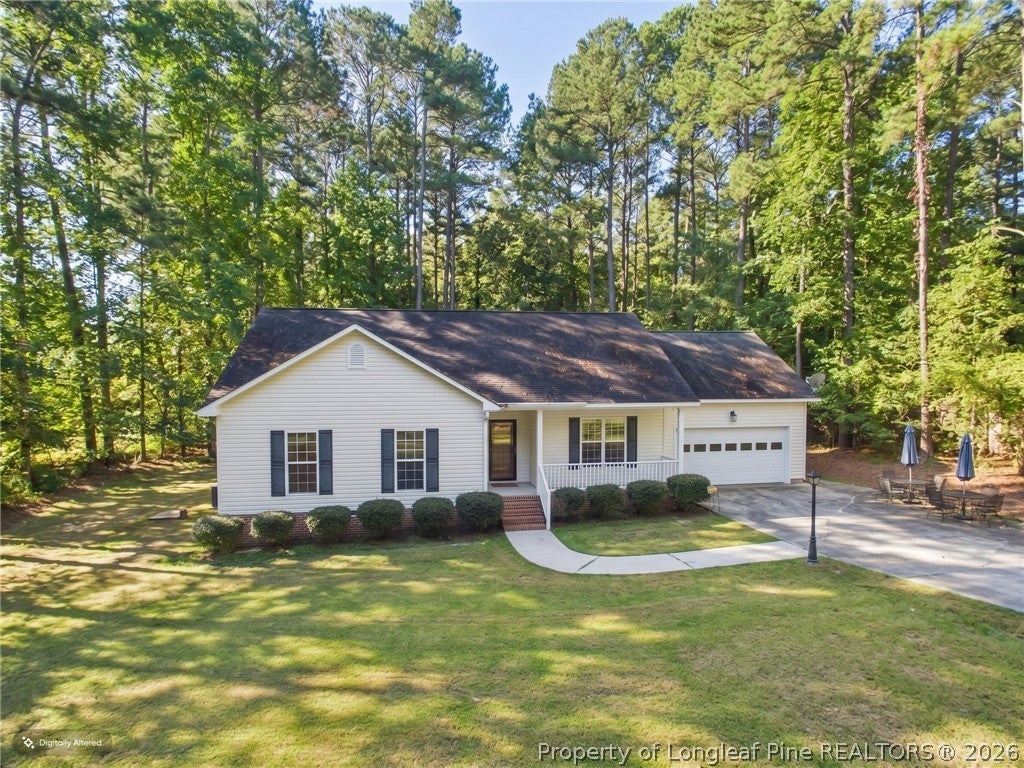
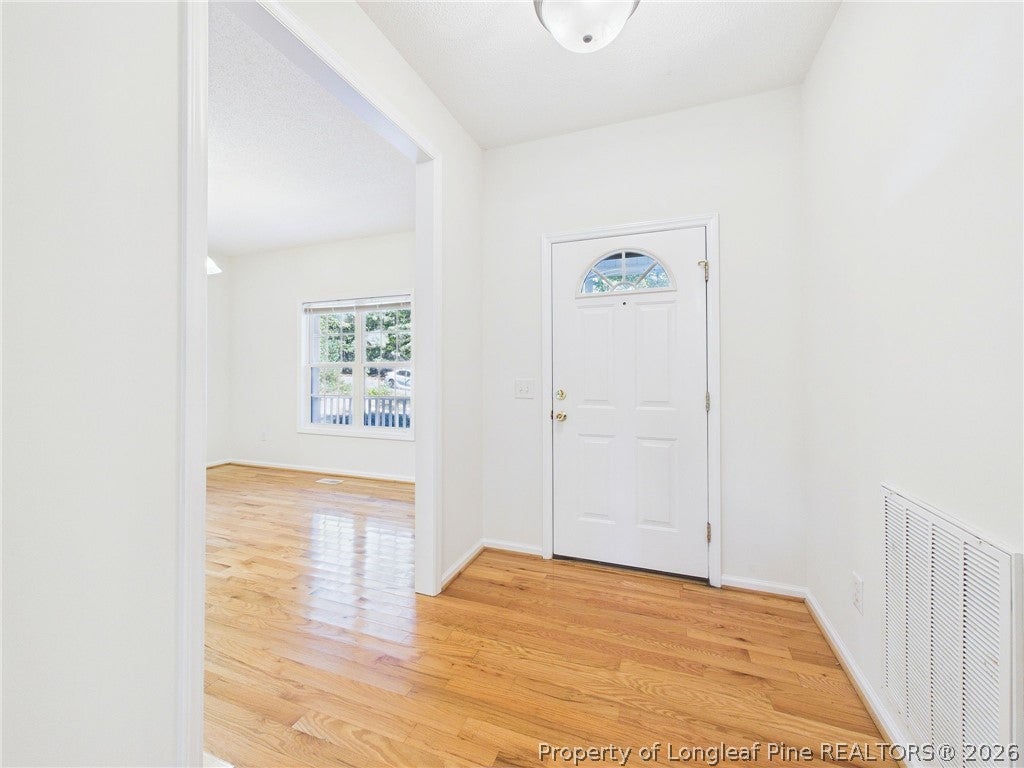
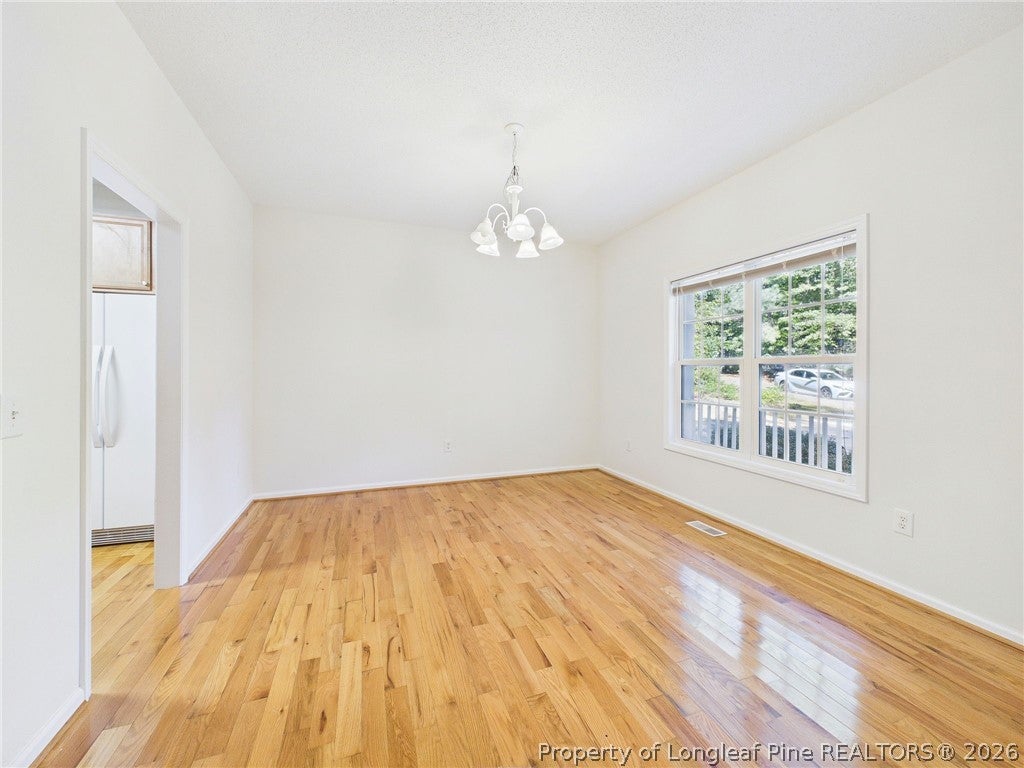
Welcome to this bright 1,644-square-foot home located in a highly desirable Sanford neighborhood. Featuring a practical 3-bedroom, 2-bathroom layout, situated at the end of a cul de sac with a private lot. Once you step inside you will discover brand-new carpet throughout the entire home, giving the space a fresh, luxurious feel. Brand new granite countertops in the spacious kitchen perfect for meal prep and entertaining. Each bedroom offers generous space and storage, including a private primary suite with an attached full bathroom. Outside, the manageable yard provides a wonderful backdrop for relaxing or outdoor gatherings. Situated close to local schools, parks, and shopping, this move-in-ready gem offers the perfect balance of convenience and neighborhood charm. Do not miss your chance to own this turnkey home!

Save
Ask
Tour
Hide
Share
Listing Snapshot
Price 
$280,000
Days On Site 
0 Days
Bedrooms 
3
Inside Area (SqFt) 
1,640 sqft
Total Baths 
2
Full Baths 
2
Partial Baths 
N/A
Lot Size 
0.29 Acres
Year Built 
2005
MLS® Number 
770289
Status 
Active
Property Tax 
N/A
HOA/Condo/Coop Fees 
$93.33 monthly
Sq Ft Source 
N/A
Friends & Family
Recent Activity
11 hours agoListing first seen on site
15 hours agoListing updated with changes from the MLS®
General Features
Acres 
0.29
Attached Garage 
Yes
Garage 
Yes
Garage Spaces 
2
Levels 
One
Parking 
AttachedGarage
Property Sub Type 
Single Family Residence
Security 
Gated CommunitySmoke Detector(s)
Special Circumstances 
Standard
Style 
One Story
Zoning 
RR - Rural Residential
Interior Features
Appliances 
RefrigeratorDishwasherFree-Standing Electric RangeDisposalStainless Steel Appliance(s)
Basement 
Crawl Space
Cooling 
Ceiling Fan(s)Central AirElectric
Fireplace 
Yes
Fireplace Features 
Factory Built
Fireplaces 
1
Flooring 
HardwoodTileCarpet
Heating 
Heat Pump
Interior 
Ceiling Fan(s)Entrance FoyerEat-in KitchenGranite CountersWalk-In Closet(s)
Laundry Features 
Washer Hookup
Save
Ask
Tour
Hide
Share
Exterior Features
Construction Details 
Vinyl Siding
Exterior 
Rain Gutters
Lot Features 
LevelCul-De-SacInterior Lot
Patio And Porch 
Deck
Windows/Doors 
Storm Door(s)
Community Features
Association Fee 
$1120.0
Association Fee Frequency 
Annually
Community Features 
PoolGated
Financing Terms Available 
CashFHAVA Loan
Schools
School District
Unknown
Elementary School
Unknown
Middle School
East Lee Middle
High School
Lee County High
Listing courtesy of MELISSA MCHARNEY of COLDWELL BANKER ADVANTAGE #3-SOUTHERN PINES


Listing information is provided by Participants of the Longleaf Pine REALTORS MLS. IDX information is provided exclusively for personal, non-commercial use, and may not be used for any purpose other than to identify prospective properties consumers may be interested in purchasing. Information is deemed reliable but not guaranteed. Copyright 2026, Longleaf Pine REALTORS MLS.
Data last updated at: 2026-10-04 12:36 AM UTC

Neighborhood & Commute
Source: Walkscore
Disclosure: Community information and market data powered by Constellation Data Labs. Information is deemed reliable but not guaranteed.
Save
Ask
Tour
Hide
Share