Property Search

3129 Wisteria Lane 201, Fayetteville, NC, 28314

Save
Ask
Tour
Hide
Share
$176,500
1 Day On Site

3129 Wisteria Lane 201
Fayetteville, NC 28314

For Sale|Condominium|Active
3
Beds
2
Total Baths
2
Full Baths
1,380
SqFt
$128
/SqFt
2003
Built
Subdivision:
CLIFFDALE COTT
County:
Cumberland
Listing courtesy of LAURIE LINDER of TOWNSEND REAL ESTATE
Call Now: 910-644-0222
Is this the listing for you? We can help make it yours.
910-644-0222
3129 Wisteria Lane 2013129 Wisteria Lane 2013129 Wisteria Lane 2013129 Wisteria Lane 201
Save
Ask
Tour
Hide
Share

Mortgage Calculator

Monthly Payment (Est.)

Enter an interest rate to see your estimated monthly payment.
Calculator powered by Showcase IDX, a Constellation1 Company. Copyright ©2026 Information is deemed reliable but not guaranteed.

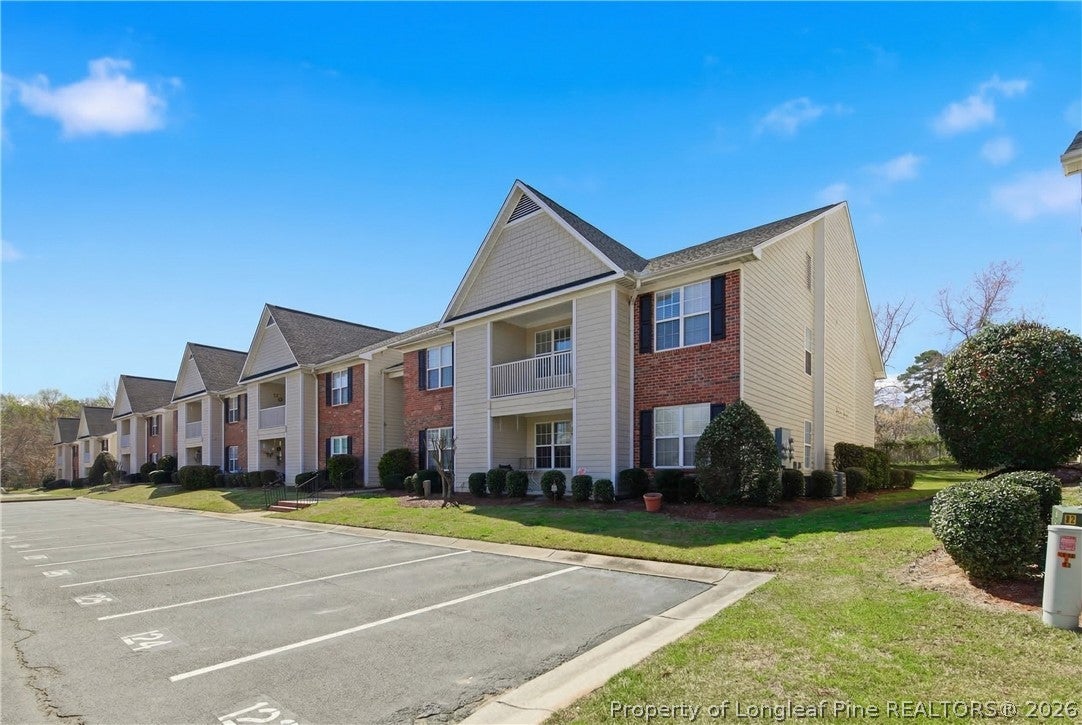
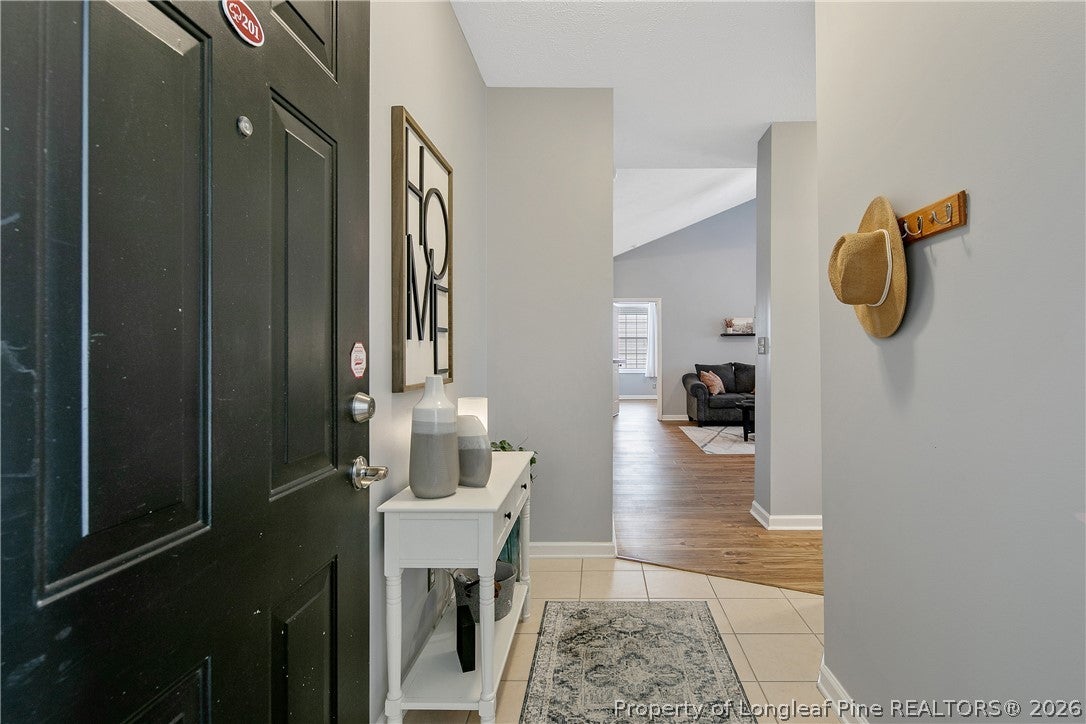
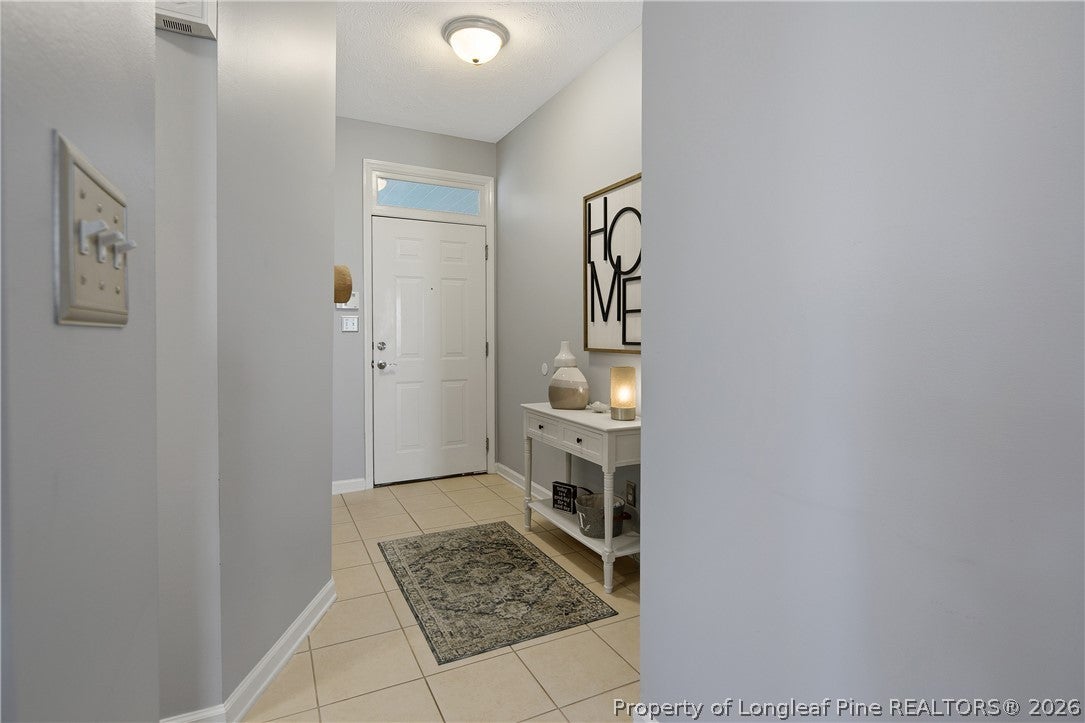
Welcome to Cliffdale Cottages! Priced at $176,500, this move-in ready 3BR/2BA condo features vaulted ceilings, no neighbors above, and a desirable split-bedroom floor plan. LVP flooring flows through the Great Room, Dining Area, and all bedrooms, with tile flooring in the kitchen and baths. The open kitchen features beautiful granite countertops and connects seamlessly to the Great Room and Dining Area. A spacious laundry room and bedroom closets feature custom built-ins designed to maximize storage. The Owner’s Suite offers a walk-in closet and private bath with double vanity, linen closet, and oversized jetted tub/shower combination. The guest bedroom also features a walk-in closet. Additional highlights include updated lighting and door hardware, two designated parking spaces right out front, and a 1-year warranty is included. This unit has been beautifully maintained! Enjoy a tucked-away setting minutes from Fort Bragg, shopping, and dining. Community amenities include a pool, volleyball court, gazebo, and outdoor gathering areas.

Save
Ask
Tour
Hide
Share
Listing Snapshot
Price 
$176,500
Days On Site 
1 Day
Bedrooms 
3
Inside Area (SqFt) 
1,380 sqft
Total Baths 
2
Full Baths 
2
Partial Baths 
N/A
Lot Size 
N/A
Year Built 
2003
MLS® Number 
770271
Status 
Active
Property Tax 
N/A
HOA/Condo/Coop Fees 
$218 monthly
Sq Ft Source 
N/A
Friends & Family
Recent Activity
yesterdayListing first seen on site
2 days agoListing updated with changes from the MLS®
General Features
Home Warranty 
Yes
Property Sub Type 
Condominium
Security 
Smoke Detector(s)
Sewer 
Public Sewer
Water Source 
Public
Interior Features
Appliances 
DryerWasherDishwasherElectric OvenElectric Water HeaterDisposalMicrowaveRefrigerator
Basement 
None
Cooling 
Ceiling Fan(s)
Fireplace 
Yes
Fireplace Features 
ElectricFactory Built
Fireplaces 
1
Flooring 
Ceramic TileVinyl
Heating 
Heat Pump
Interior 
Ceiling Fan(s)Cathedral Ceiling(s)Entrance FoyerGranite CountersStorageVaulted Ceiling(s)
Laundry Features 
Washer Hookup
Window Features 
Window CoveringsBlindsInsulated Windows
Save
Ask
Tour
Hide
Share
Exterior Features
Construction Details 
Brick Veneer
Exterior 
BalconyTennis Court(s)
Windows/Doors 
Window CoveringsBlindsInsulated Windows
Community Features
Accessibility Features 
Therapeutic Whirlpool
Association Fee 
$218.0
Association Fee Frequency 
Monthly
Community Features 
PoolClubhouse
Financing Terms Available 
Cash
Schools
School District
Unknown
Elementary School
Unknown
Middle School
Anne Chestnut Middle School
High School
Westover Senior High
Listing courtesy of LAURIE LINDER of TOWNSEND REAL ESTATE


Listing information is provided by Participants of the Longleaf Pine REALTORS MLS. IDX information is provided exclusively for personal, non-commercial use, and may not be used for any purpose other than to identify prospective properties consumers may be interested in purchasing. Information is deemed reliable but not guaranteed. Copyright 2026, Longleaf Pine REALTORS MLS.
Data last updated at: 2026-10-04 12:36 AM UTC

Neighborhood & Commute
Source: Walkscore
Disclosure: Community information and market data powered by Constellation Data Labs. Information is deemed reliable but not guaranteed.
Save
Ask
Tour
Hide
Share