Property Search

3533 Rosebank Drive, Fayetteville, NC, 28311

Save
Ask
Tour
Hide
Share
$350,000
2 Days On Site

3533 Rosebank Drive
Fayetteville, NC 28311

For Sale|Single Family Residence|Active
3
Beds
2
Total Baths
2
Full Baths
2,152
SqFt
$163
/SqFt
2002
Built
Subdivision:
INVERNESS
County:
Cumberland
Listing courtesy of WENDY CRESPO of CAROLINA PROPERTY SALES
Call Now: 910-644-0222
Is this the listing for you? We can help make it yours.
910-644-0222
3533 Rosebank Drive3533 Rosebank Drive3533 Rosebank Drive3533 Rosebank Drive
Save
Ask
Tour
Hide
Share

Mortgage Calculator

Monthly Payment (Est.)

Enter an interest rate to see your estimated monthly payment.
Calculator powered by Showcase IDX, a Constellation1 Company. Copyright ©2026 Information is deemed reliable but not guaranteed.

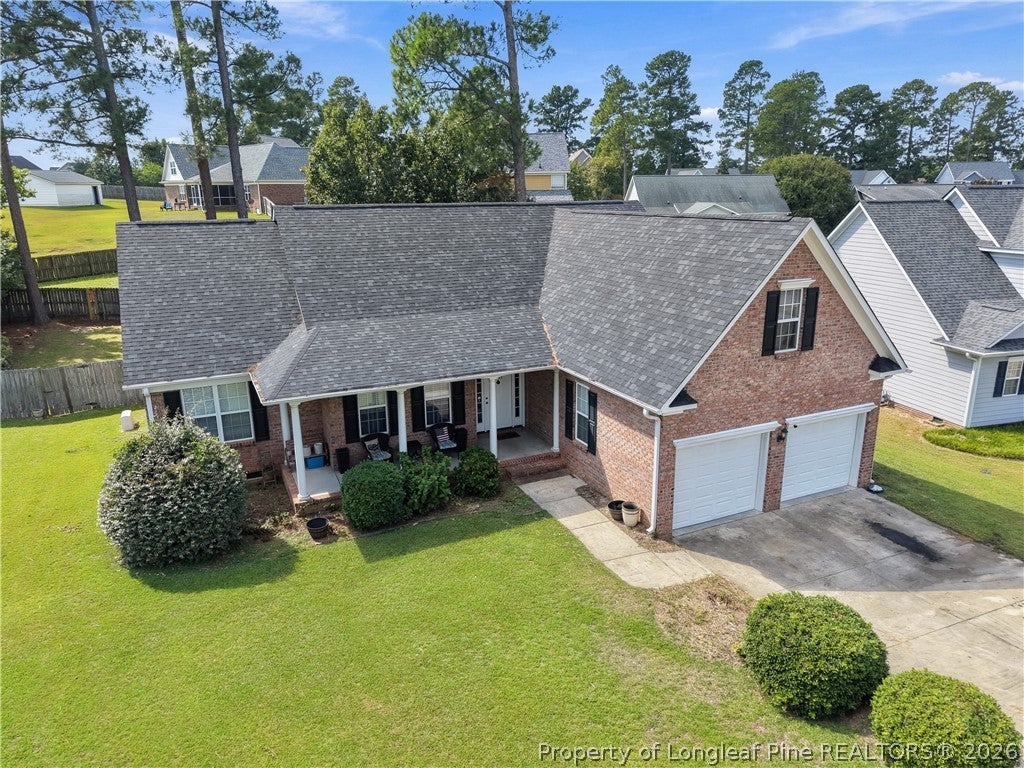
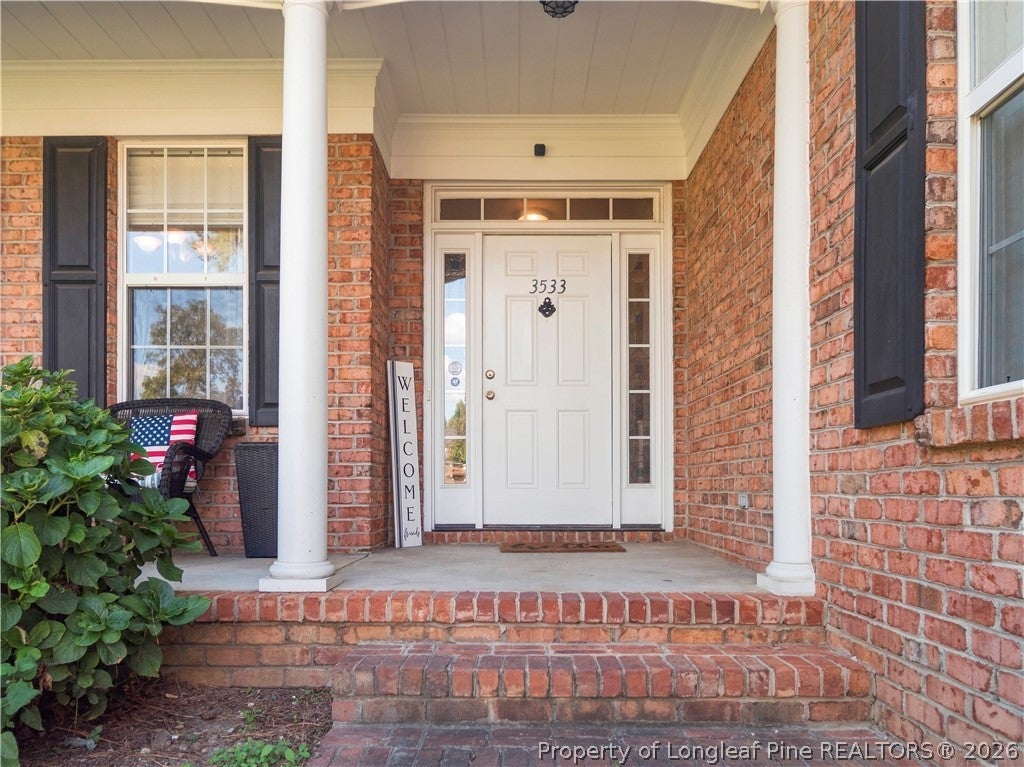
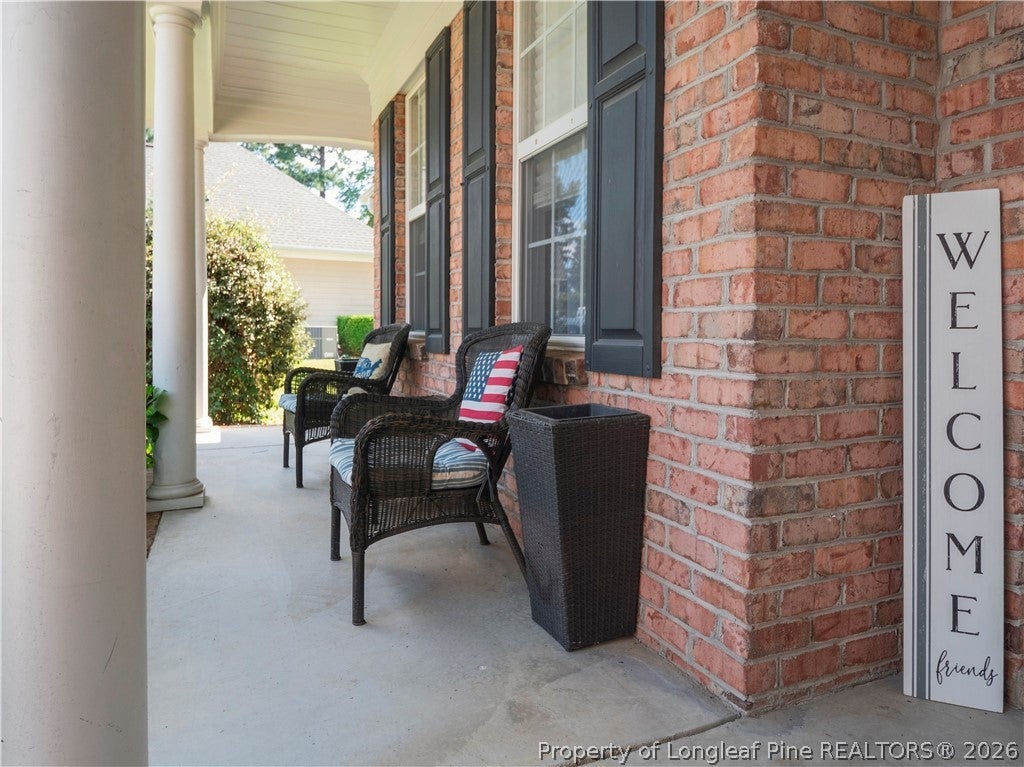
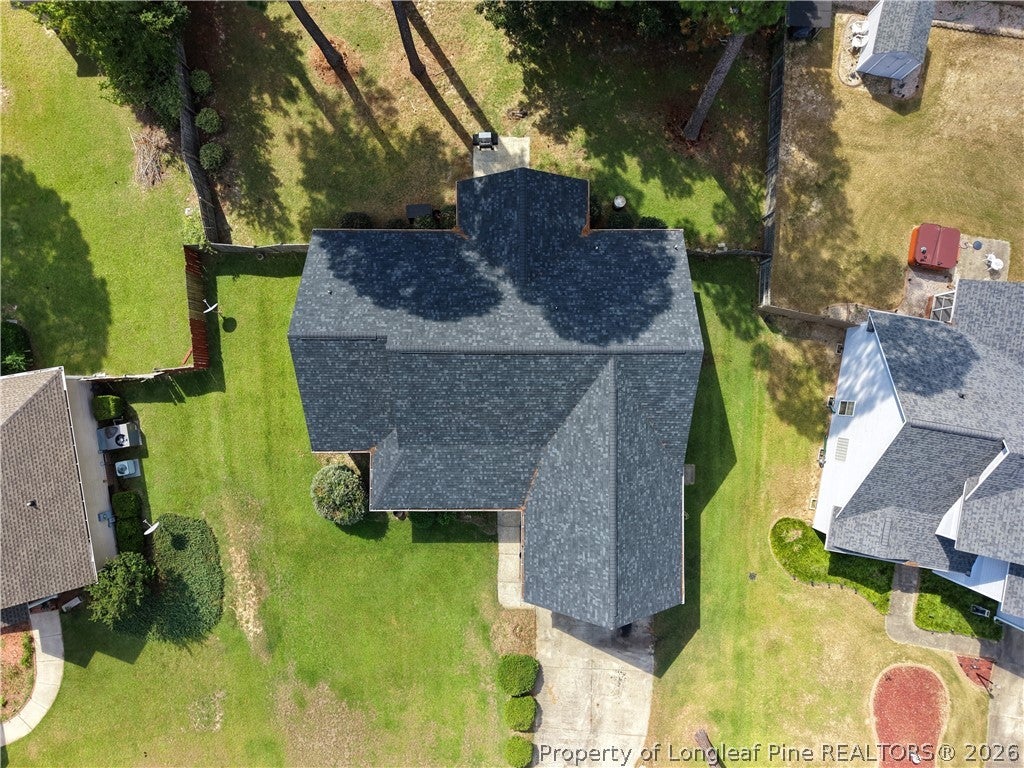
Welcome to this traditional brick home in the sought after Inverness community. Come sit on the front porch for a while. Inside, you'll find plenty of space in the open concept family room with high ceilings, a gas fireplace, and original hardwood floors. Adjoining the foyer and family room is an open style formal dining room. The kitchen is equipped with stainless steel appliances, granite counters and a closet pantry. It is complemented by a breakfast nook overlooking the large backyard. The primary bedroom has an en suite with shower, jetted tub, double sink vanity and a walk-in closet. Thoughtfully placed within the bedroom is an oversized sitting room/office with double doors for privacy when desired. On the opposite side of the home you'll find two well sized bedrooms and a full bathroom. Coming in from the two car garage is the laundry room, followed by a staircase leading up to the bonus room (above garage). Patio doors lead from the family room onto the covered porch. Enjoy the shade, or enjoy the large completely fenced in backyard. This home is conveniently located minutes from I-295, Fort Bragg, dining, and all types of shopping. Come take a look at the next place you'll call home today!

Save
Ask
Tour
Hide
Share
Listing Snapshot
Price 
$350,000
Days On Site 
2 Days
Bedrooms 
3
Inside Area (SqFt) 
2,152 sqft
Total Baths 
2
Full Baths 
2
Partial Baths 
N/A
Lot Size 
N/A
Year Built 
2002
MLS® Number 
770269
Status 
Active
Property Tax 
N/A
HOA/Condo/Coop Fees 
$18.75 monthly
Sq Ft Source 
N/A
Friends & Family
Recent Activity
2 days agoListing first seen on site
2 days agoListing updated with changes from the MLS®
General Features
Attached Garage 
Yes
Garage 
Yes
Garage Spaces 
2
Parking 
AttachedGarage
Property Sub Type 
Single Family Residence
Sewer 
Public Sewer
Water Source 
Public
Zoning 
PND - Planned Neighborhood
Interior Features
Appliances 
Refrigerator
Basement 
Crawl Space
Fireplace 
Yes
Fireplace Features 
Gas
Fireplaces 
1
Flooring 
CarpetHardwood
Heating 
CentralForced Air
Save
Ask
Tour
Hide
Share
Exterior Features
Construction Details 
Brick Veneer
Community Features
Association Fee 
$225.0
Association Fee Frequency 
Annually
Schools
School District
Unknown
Elementary School
Unknown
Middle School
Pine Forest Middle School
High School
Pine Forest Senior High
Listing courtesy of WENDY CRESPO of CAROLINA PROPERTY SALES


Listing information is provided by Participants of the Longleaf Pine REALTORS MLS. IDX information is provided exclusively for personal, non-commercial use, and may not be used for any purpose other than to identify prospective properties consumers may be interested in purchasing. Information is deemed reliable but not guaranteed. Copyright 2026, Longleaf Pine REALTORS MLS.
Data last updated at: 2026-10-04 12:36 AM UTC

Neighborhood & Commute
Source: Walkscore
Disclosure: Community information and market data powered by Constellation Data Labs. Information is deemed reliable but not guaranteed.
Save
Ask
Tour
Hide
Share