
59 Little Valley DriveSpring Lake, NC 28390
Mortgage Calculator
Monthly Payment (Est.)
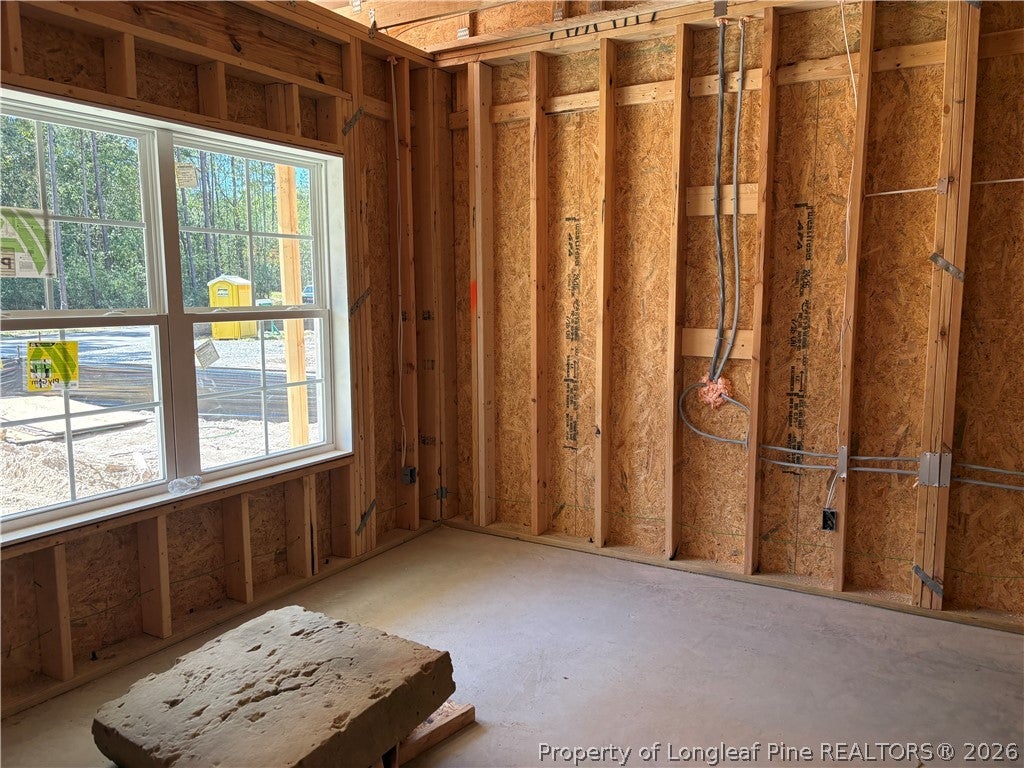
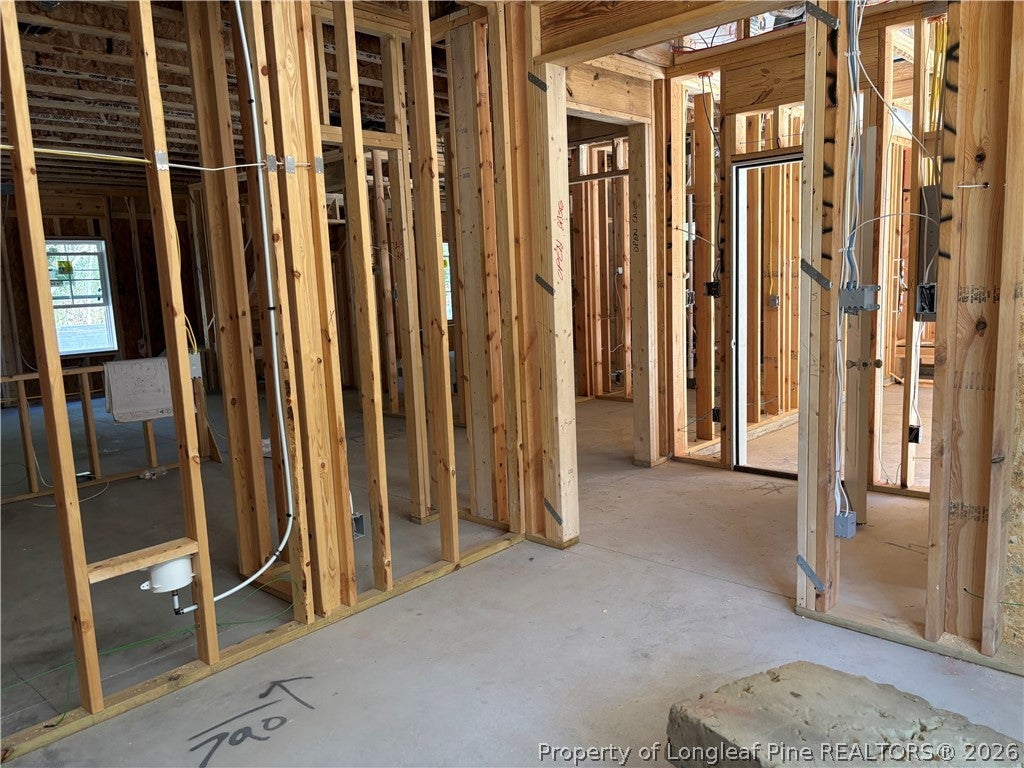
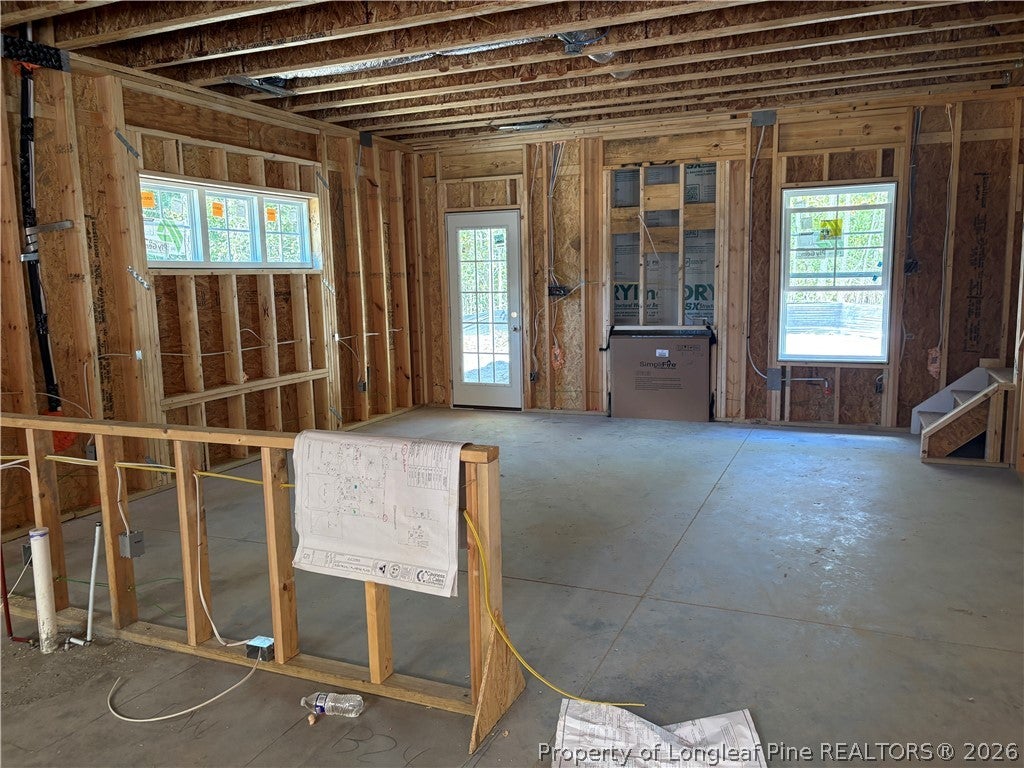
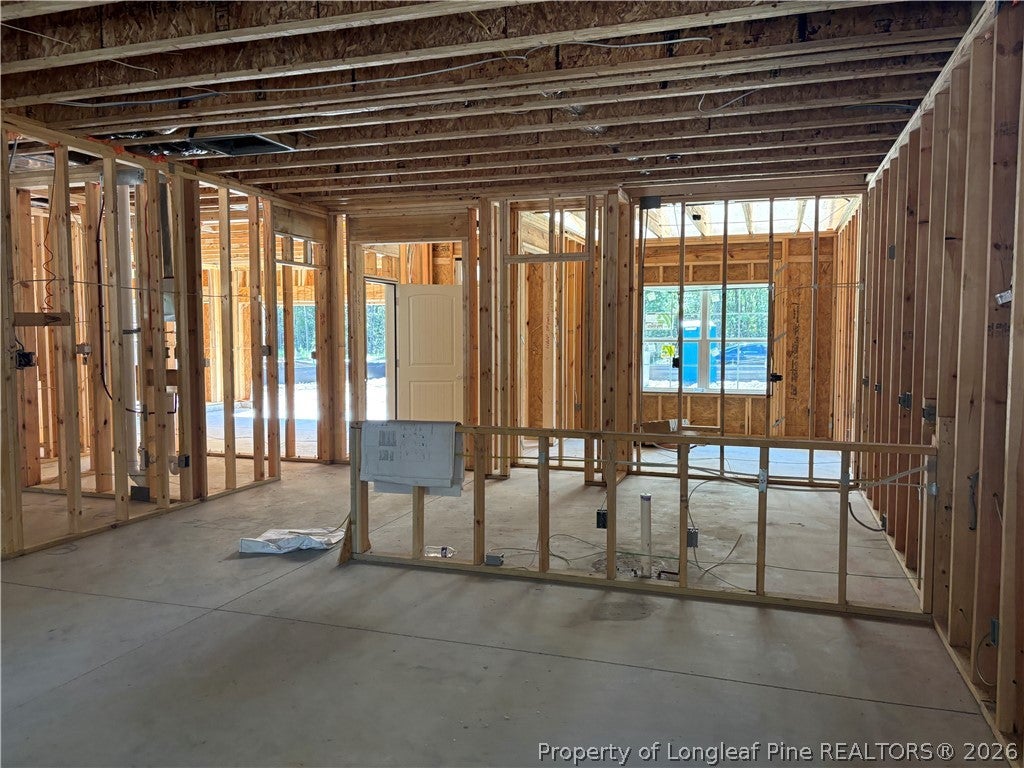
Enter an interest rate to see your estimated monthly payment.Welcome to The Camellia by Caviness & Cates, a thoughtfully designed home offering flexible living spaces and an open-concept floor plan. Just off the foyer is a versatile flex room, ideal for a home office, formal dining room, or additional sitting area. The spacious kitchen features generous countertop space, bar seating, a sink overlooking the great room, and a large pantry. Designed for comfortable living and entertaining, the great room offers a fireplace along the back wall and direct access to the rear covered porch. A conveniently located laundry room near the foyer includes space for a stacked washer and dryer and provides access to the half bath. Privately situated off the great room, the first-floor primary suite features a well-appointed bath with a double vanity, walk-in shower, private water closet, linen closet, and large walk-in closet. Upstairs, a spacious loft anchors the second floor and connects three additional bedrooms, each with a walk-in closet. A second laundry room and full bathroom complete the upper level. Additional highlights include a three-car garage. Living in Anderson Creek Club means enjoying resort-style amenities, including multiple pools, pickleball, basketball, and volleyball courts as well as a soccer field, catch and release fishing ponds, walking trails, parks, playgrounds, fitness facilities, and an active community calendar. POA dues also include high-speed internet, recycling services, 24/7 gated security. Call us for current incentives.
| yesterday | Listing first seen on site | |
| yesterday | Listing updated with changes from the MLS® |

Listing information is provided by Participants of the Longleaf Pine REALTORS MLS. IDX information is provided exclusively for personal, non-commercial use, and may not be used for any purpose other than to identify prospective properties consumers may be interested in purchasing. Information is deemed reliable but not guaranteed. Copyright 2026, Longleaf Pine REALTORS MLS.
Data last updated at: 2026-10-04 12:31 AM UTC

Did you know? You can invite friends and family to your search. They can join your search, rate and discuss listings with you.