Property Search

39 Little Valley Drive, Spring Lake, NC, 28390

Save
Ask
Tour
Hide
Share
$492,379
1 Day On Site

39 Little Valley Drive
Spring Lake, NC 28390

For Sale|Single Family Residence|Active
4
Beds
3
Total Baths
3
Full Baths
2,432
SqFt
$202
/SqFt
2026
Built
Subdivision:
ANDERSON CREEK CLUB
County:
Harnett
Listing courtesy of TEAM ACC POWERED BY AC REALTY of AC REALTY
Call Now: 910-644-0222
Is this the listing for you? We can help make it yours.
910-644-0222
39 Little Valley Drive39 Little Valley Drive39 Little Valley Drive39 Little Valley Drive
Save
Ask
Tour
Hide
Share

Mortgage Calculator

Monthly Payment (Est.)

Enter an interest rate to see your estimated monthly payment.
Calculator powered by Showcase IDX, a Constellation1 Company. Copyright ©2026 Information is deemed reliable but not guaranteed.

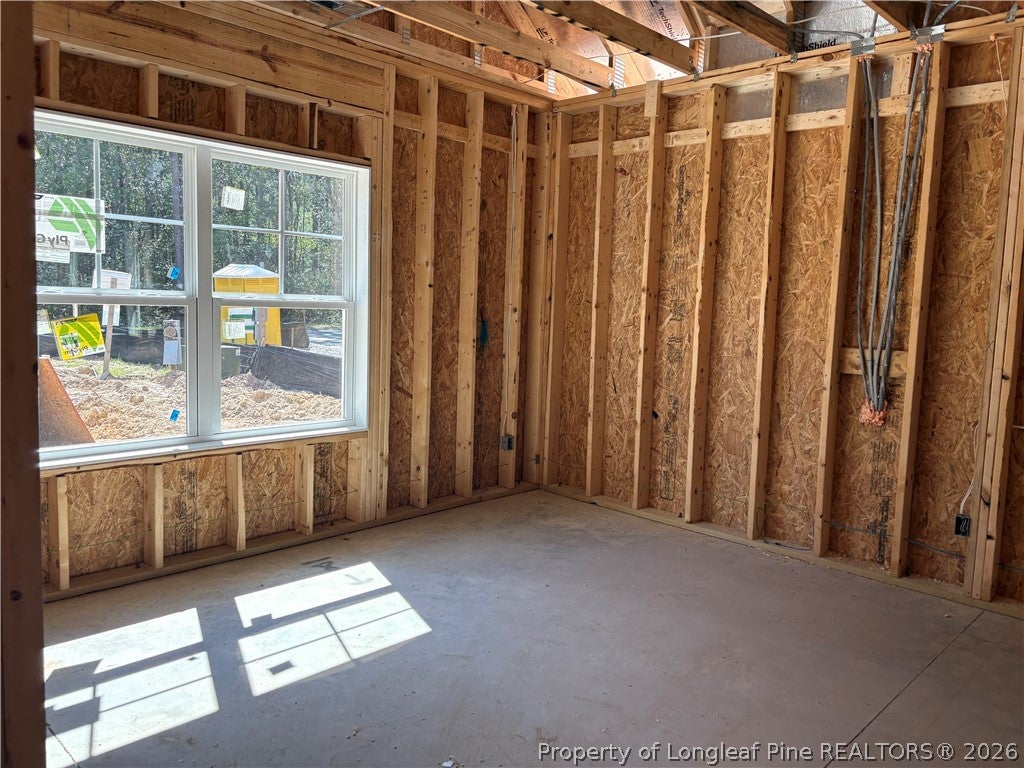
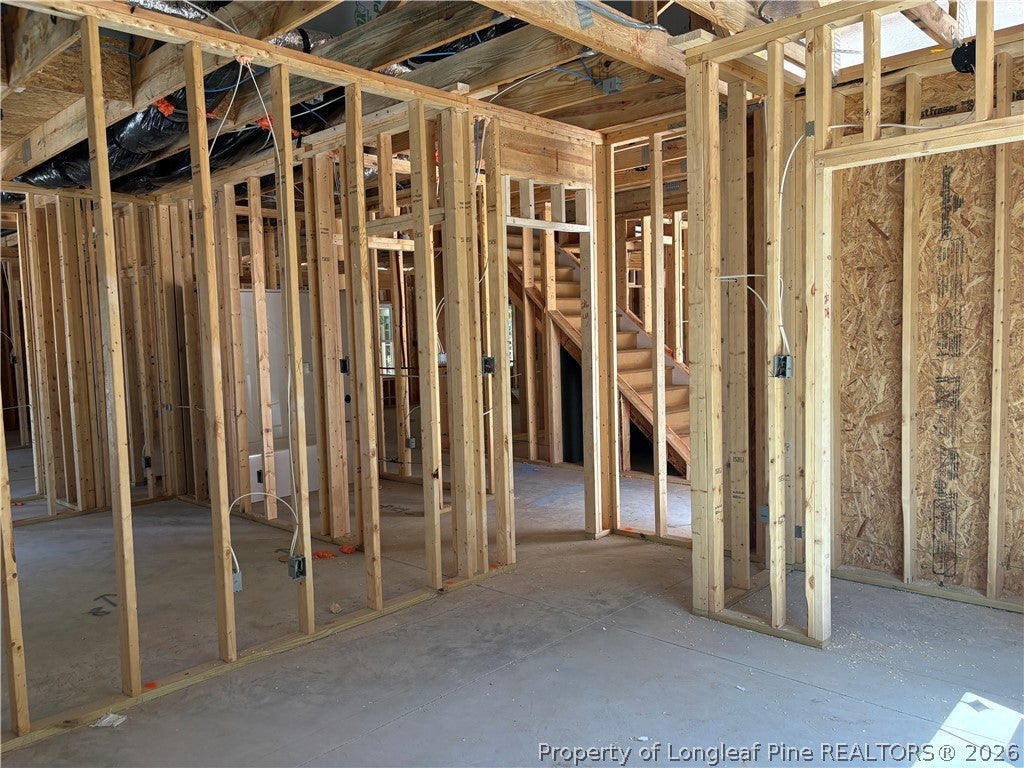
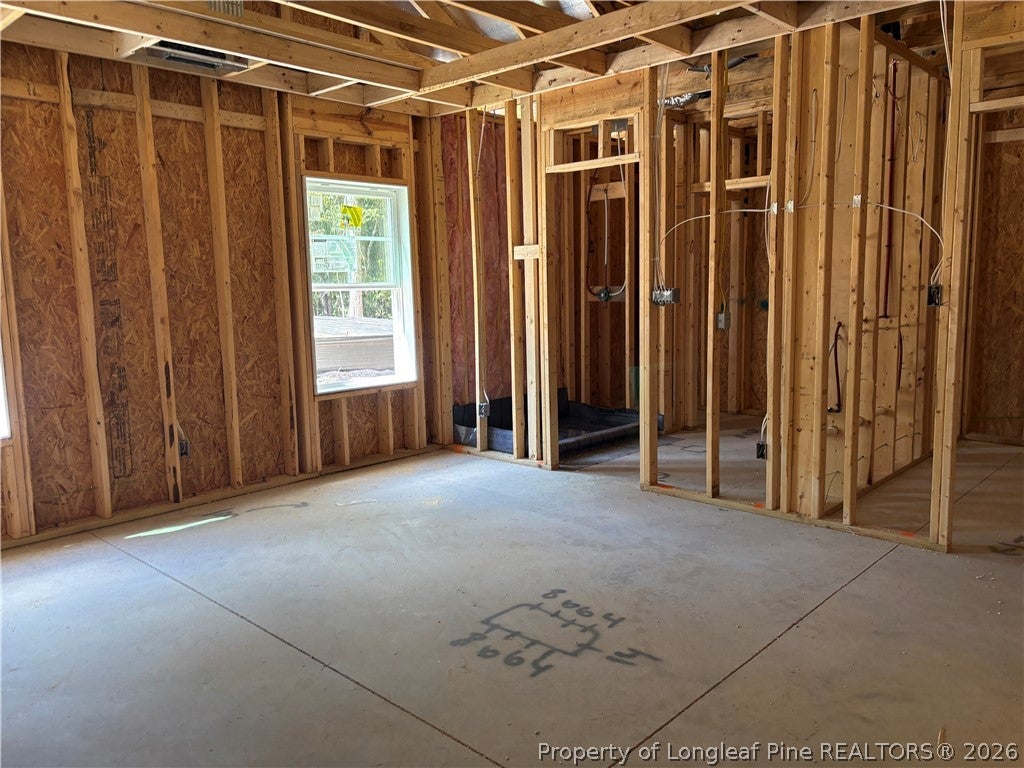
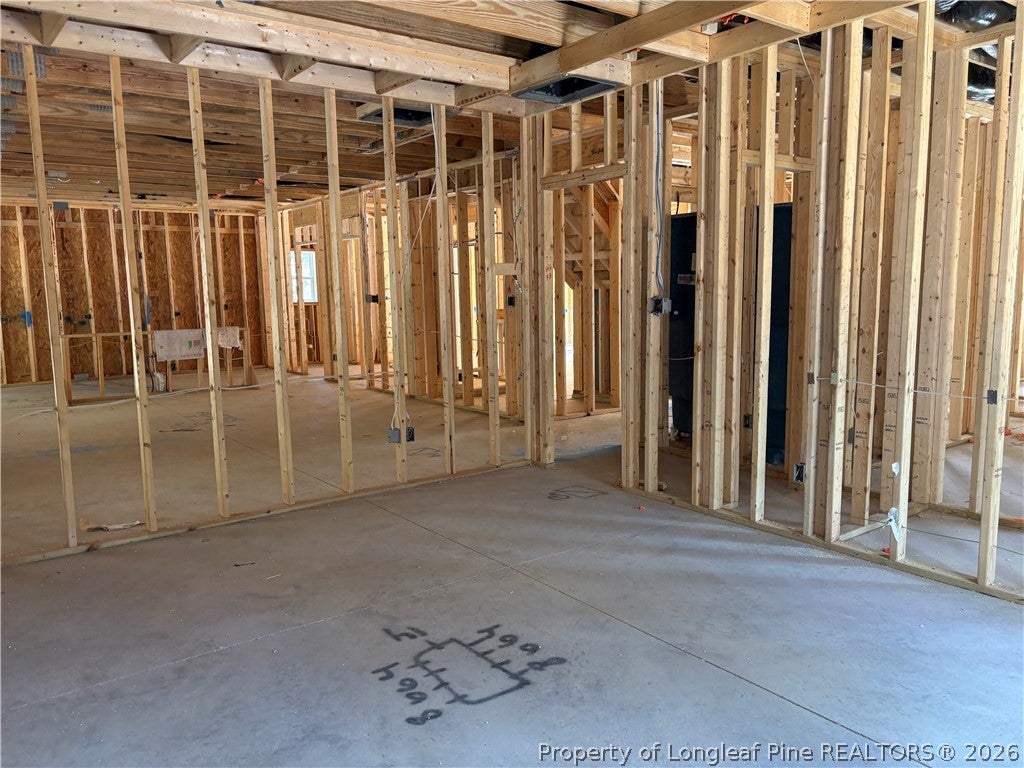
Welcome to The Cambridge by Caviness & Cates, a thoughtfully designed 4-bedroom, 3-bath home with a spacious bonus room. The inviting great room features a cozy fireplace and flows seamlessly into the open kitchen and dining area. The kitchen offers a large island with a sink overlooking the great room, ample cabinetry, and a pantry. Enjoy backyard views from the dining area, which provides direct access to the rear covered porch. The first-floor primary suite includes a walk-in closet and private bath with dual sinks, a walk-in shower, and linen closet. Two additional bedrooms are also located on the main level, each featuring a walk-in closet and convenient access to a full hall bath with a tub/shower combination. A laundry room is conveniently positioned near the garage entry. Upstairs, you’ll find the fourth bedroom, a full bath with a tub/shower combination and linen closet, plus a versatile bonus room. The home is complete with a two-car garage. Living in Anderson Creek Club means enjoying resort-style amenities, including multiple pools, pickleball, basketball, and volleyball courts as well as a soccer field, catch and release fishing ponds, walking trails, parks, playgrounds, fitness facilities, and an active community calendar. POA dues also include high-speed internet, recycling services, 24/7 gated security. Call us for current incentives.

Save
Ask
Tour
Hide
Share
Listing Snapshot
Price 
$492,379
Days On Site 
1 Day
Bedrooms 
4
Inside Area (SqFt) 
2,432 sqft
Total Baths 
3
Full Baths 
3
Partial Baths 
N/A
Lot Size 
0.23 Acres
Year Built 
2026
MLS® Number 
770259
Status 
Active
Property Tax 
N/A
HOA/Condo/Coop Fees 
$269 monthly
Sq Ft Source 
N/A
Friends & Family
Recent Activity
yesterdayListing first seen on site
yesterdayListing updated with changes from the MLS®
General Features
Acres 
0.23
Attached Garage 
Yes
Garage 
Yes
Garage Spaces 
2
Levels 
Two
Parking 
AttachedGarage
Property Condition 
New Construction
Property Sub Type 
Single Family Residence
Security 
Gated Community
Special Circumstances 
Standard
Style 
Two Story
Water Source 
Public
Zoning 
PND - Planned Neighborhood
Interior Features
Appliances 
DishwasherMicrowaveWasherRange
Basement 
None
Cooling 
Central AirElectric
Fireplace 
Yes
Fireplace Features 
Electric
Fireplaces 
1
Flooring 
CarpetVinyl
Heating 
ElectricForced Air
Interior 
Double VanityEat-in KitchenKitchen IslandPantry
Laundry Features 
Washer HookupMain Level
Save
Ask
Tour
Hide
Share
Exterior Features
Construction Details 
Fiber Cement
Exterior 
Playground
Patio And Porch 
CoveredPorch
Community Features
Association Fee 
$269.0
Association Fee Frequency 
Monthly
Community Features 
PoolGatedClubhouseFitness CenterGolf
Financing Terms Available 
Cash
Roads 
Paved
Schools
School District
Unknown
Elementary School
Anderson Creek
Middle School
Western Harnett Middle School
High School
Overhills Senior High
Listing courtesy of TEAM ACC POWERED BY AC REALTY of AC REALTY


Listing information is provided by Participants of the Longleaf Pine REALTORS MLS. IDX information is provided exclusively for personal, non-commercial use, and may not be used for any purpose other than to identify prospective properties consumers may be interested in purchasing. Information is deemed reliable but not guaranteed. Copyright 2026, Longleaf Pine REALTORS MLS.
Data last updated at: 2026-10-04 12:31 AM UTC

Neighborhood & Commute
Source: Walkscore
Disclosure: Community information and market data powered by Constellation Data Labs. Information is deemed reliable but not guaranteed.
Save
Ask
Tour
Hide
Share