Property Search

5146 Aberdeen Road, Raeford, NC, 28376

Save
Ask
Tour
Hide
Share
$350,000
1 Day On Site

5146 Aberdeen Road
Raeford, NC 28376

For Sale|Single Family Residence|Active
4
Beds
3
Total Baths
2
Full Baths
1
Partial Bath
2,700
SqFt
$130
/SqFt
2010
Built
Subdivision:
STEEPLECHASE-MCCAIN
County:
Hoke
Listing courtesy of Leonard "Beau" Beaudry of SANFORD REALTY
Call Now: 910-644-0222
Is this the listing for you? We can help make it yours.
910-644-0222
5146 Aberdeen Road5146 Aberdeen Road5146 Aberdeen Road5146 Aberdeen Road
Save
Ask
Tour
Hide
Share

Mortgage Calculator

Monthly Payment (Est.)

Enter an interest rate to see your estimated monthly payment.
Calculator powered by Showcase IDX, a Constellation1 Company. Copyright ©2026 Information is deemed reliable but not guaranteed.

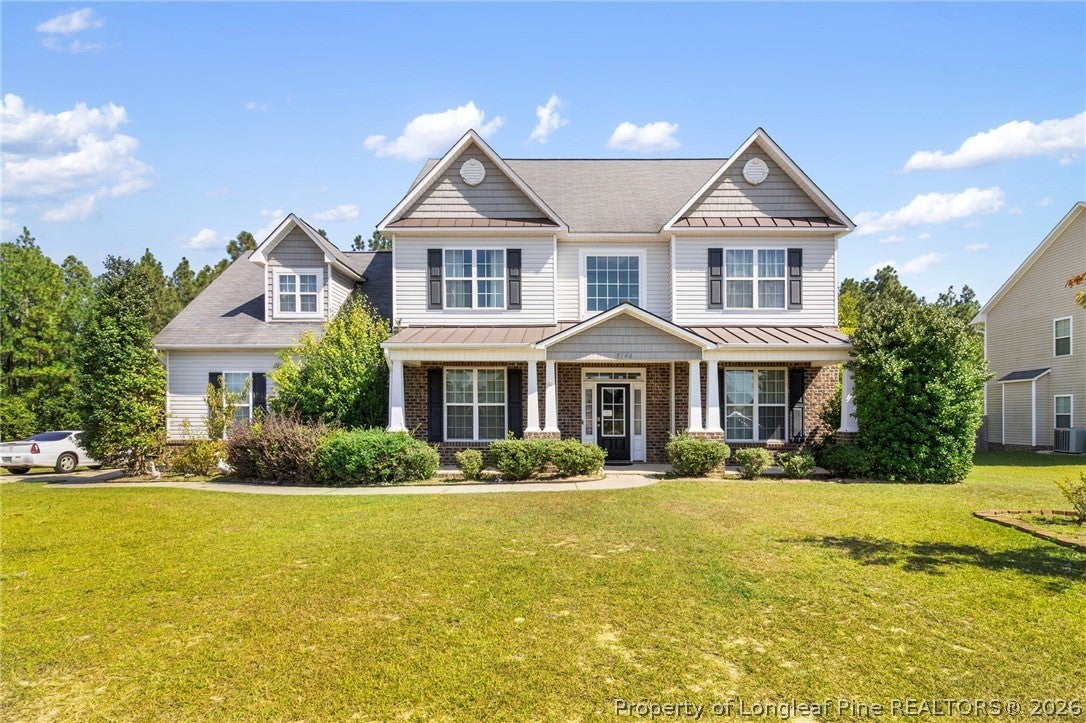
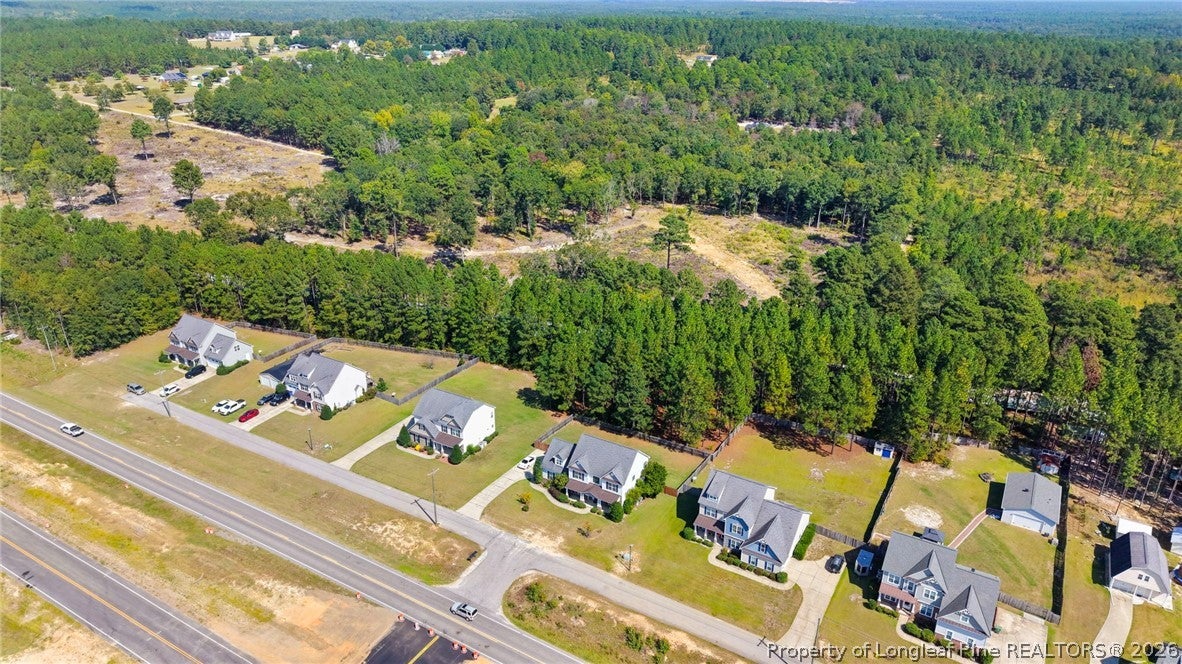
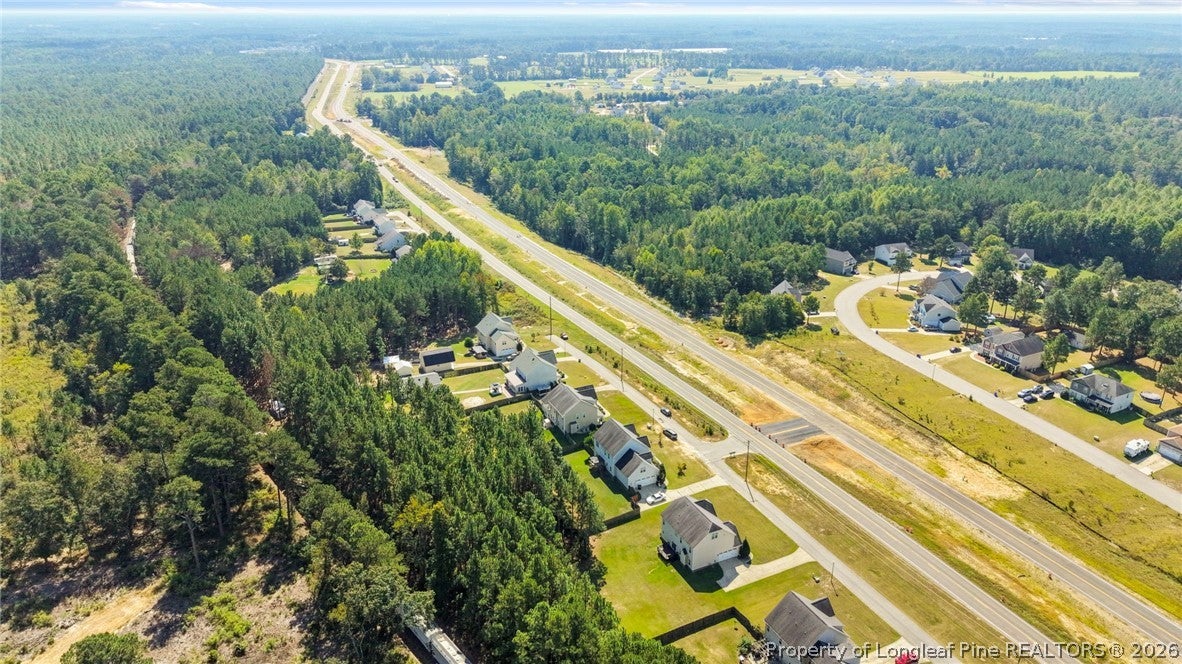
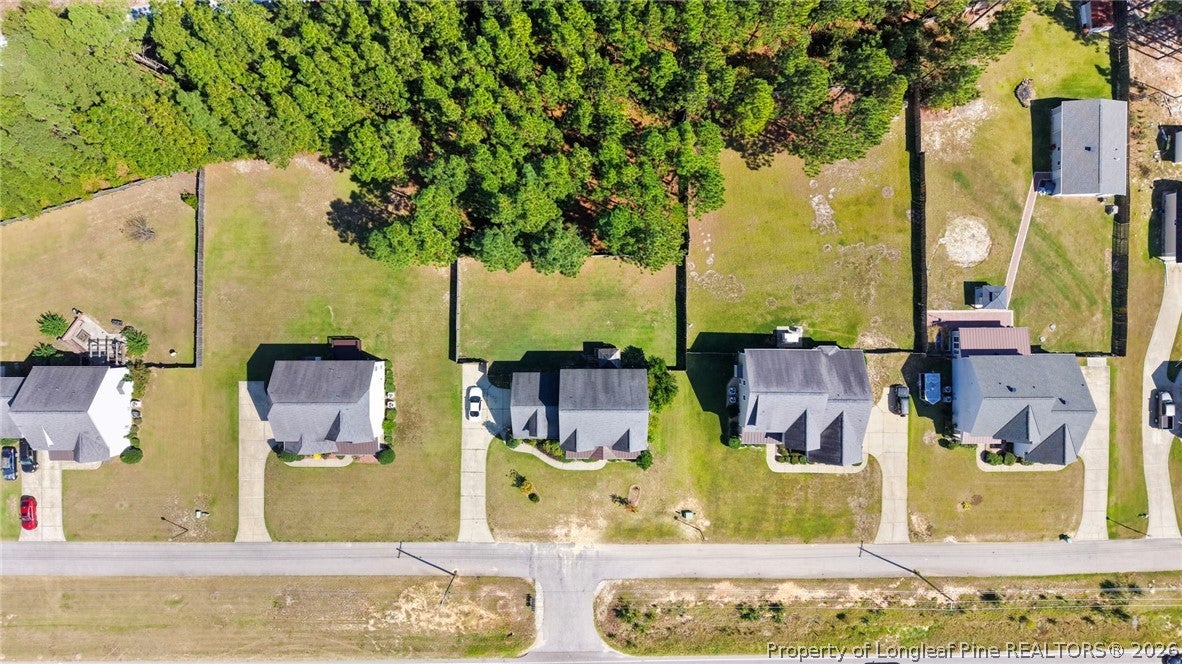
Welcome to 5146 Aberdeen Road! Originally built as a model home, this spacious 4-bedroom, 2.5-bath home offers approximately 2,700 square feet on a cleared lot of over half an acre. A covered front porch, rear deck, side-load garage, and mostly fenced backyard create inviting spaces inside and out. A soaring foyer makes a striking first impression, while 9-foot ceilings, vaulted ceilings in multiple rooms, and a coffered ceiling add architectural interest. Generously sized rooms throughout include a formal dining room, den, and large living room with an electric fireplace. The kitchen features an island and backsplash, with room to prepare meals and gather. All four bedrooms are upstairs, along with a huge bonus room offering flexible space for recreation, hobbies, or an additional living area. The spacious primary suite features a very large closet and an ensuite bath with dual vanities, a soaking tub, separate shower, and private water closet. Enjoy spacious living and plenty of outdoor room at this former model home! curb appeal. Enjoy access to shopping, dining, and everyday services in Raeford, with additional options in Aberdeen and Southern Pines. Hoke County parks and recreation programs offer opportunities to stay active, while the NC 211 corridor connects Raeford and Aberdeen, with regional routes serving Fayetteville and Fort Bragg. Spacious living, outdoor room, and access to the surrounding Sandhills make this former model home a standout!

Save
Ask
Tour
Hide
Share
Listing Snapshot
Price 
$350,000
Days On Site 
1 Day
Bedrooms 
4
Inside Area (SqFt) 
2,700 sqft
Total Baths 
3
Full Baths 
2
Partial Baths 
1
Lot Size 
0.63 Acres
Year Built 
2010
MLS® Number 
770247
Status 
Active
Property Tax 
N/A
HOA/Condo/Coop Fees 
N/A
Sq Ft Source 
N/A
Friends & Family
Recent Activity
yesterdayListing first seen on site
yesterdayListing updated with changes from the MLS®
General Features
Acres 
0.63
Attached Garage 
Yes
Garage 
Yes
Garage Spaces 
2
Levels 
Two
Parking 
AttachedGarage
Property Sub Type 
Single Family Residence
Security 
Security SystemSmoke Detector(s)
Sewer 
Holding TankSeptic Tank
Style 
Two Story
Water Source 
Public
Interior Features
Appliances 
DishwasherDisposalMicrowaveRangeExhaust Fan
Basement 
None
Cooling 
Ceiling Fan(s)
Fireplace Features 
Electric
Fireplaces 
1
Flooring 
CarpetHardwoodVinyl
Heating 
Heat Pump
Interior 
Ceiling Fan(s)Cathedral Ceiling(s)Coffered Ceiling(s)Double VanityEntrance FoyerEat-in KitchenHigh CeilingsHigh Speed InternetKitchen IslandPantryVaulted Ceiling(s)Walk-In Closet(s)
Laundry Features 
Washer HookupMain LevelIn Unit
Save
Ask
Tour
Hide
Share
Exterior Features
Construction Details 
Brick VeneerVinyl Siding
Fencing 
FencedBack YardPrivacy
Lot Features 
ClearedLevel
Patio And Porch 
DeckPorchCoveredFront Porch
Schools
School District
Unknown
Elementary School
Unknown
Middle School
Hoke County Schools
High School
Hoke County Schools
Listing courtesy of Leonard "Beau" Beaudry of SANFORD REALTY


Listing information is provided by Participants of the Longleaf Pine REALTORS MLS. IDX information is provided exclusively for personal, non-commercial use, and may not be used for any purpose other than to identify prospective properties consumers may be interested in purchasing. Information is deemed reliable but not guaranteed. Copyright 2026, Longleaf Pine REALTORS MLS.
Data last updated at: 2026-10-04 12:31 AM UTC

Neighborhood & Commute
Source: Walkscore
Disclosure: Community information and market data powered by Constellation Data Labs. Information is deemed reliable but not guaranteed.
Save
Ask
Tour
Hide
Share