Property Search

6 Wisteria Way, Carthage, NC, 28327

Save
Ask
Tour
Hide
Share
$525,000
2 Days On Site

6 Wisteria Way
Carthage, NC 28327

For Sale|Single Family Residence|Active
3
Beds
2
Total Baths
2
Full Baths
2,119
SqFt
$248
/SqFt
1999
Built
Subdivision:
WHISPERING WINDS (PINEHURST)
County:
Moore
Listing courtesy of LISA MURPHY of EVERYTHING PINES PARTNERS LLC
Call Now: 910-644-0222
Is this the listing for you? We can help make it yours.
910-644-0222
6 Wisteria Way6 Wisteria Way6 Wisteria Way6 Wisteria Way
Save
Ask
Tour
Hide
Share

Mortgage Calculator

Monthly Payment (Est.)

Enter an interest rate to see your estimated monthly payment.
Calculator powered by Showcase IDX, a Constellation1 Company. Copyright ©2026 Information is deemed reliable but not guaranteed.

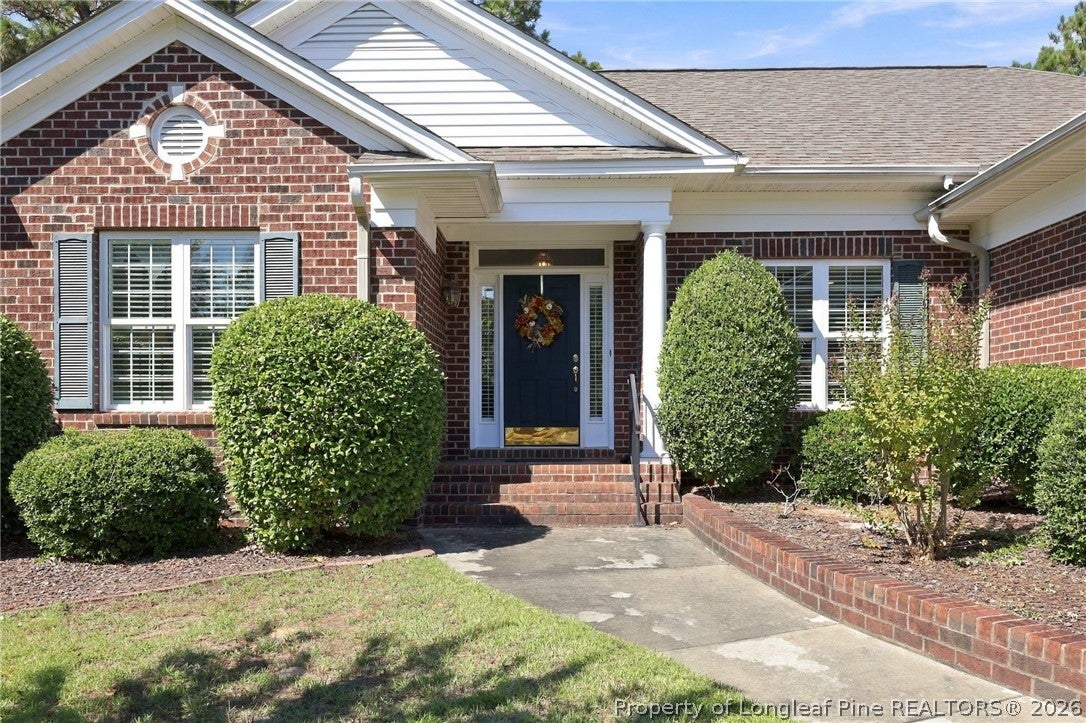
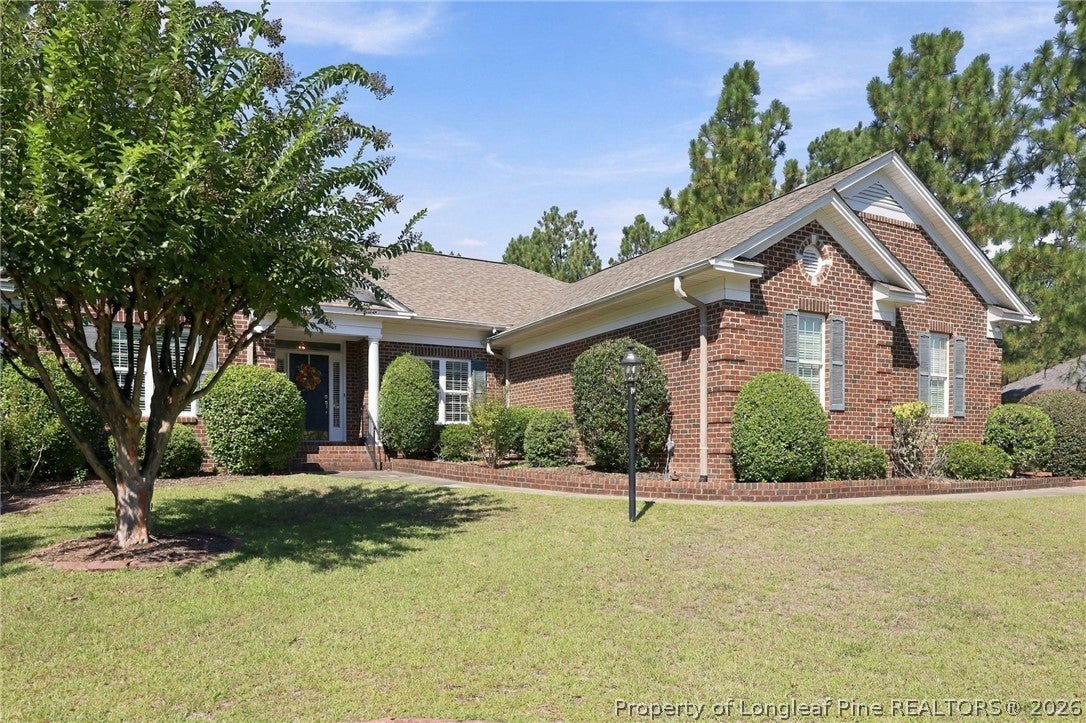
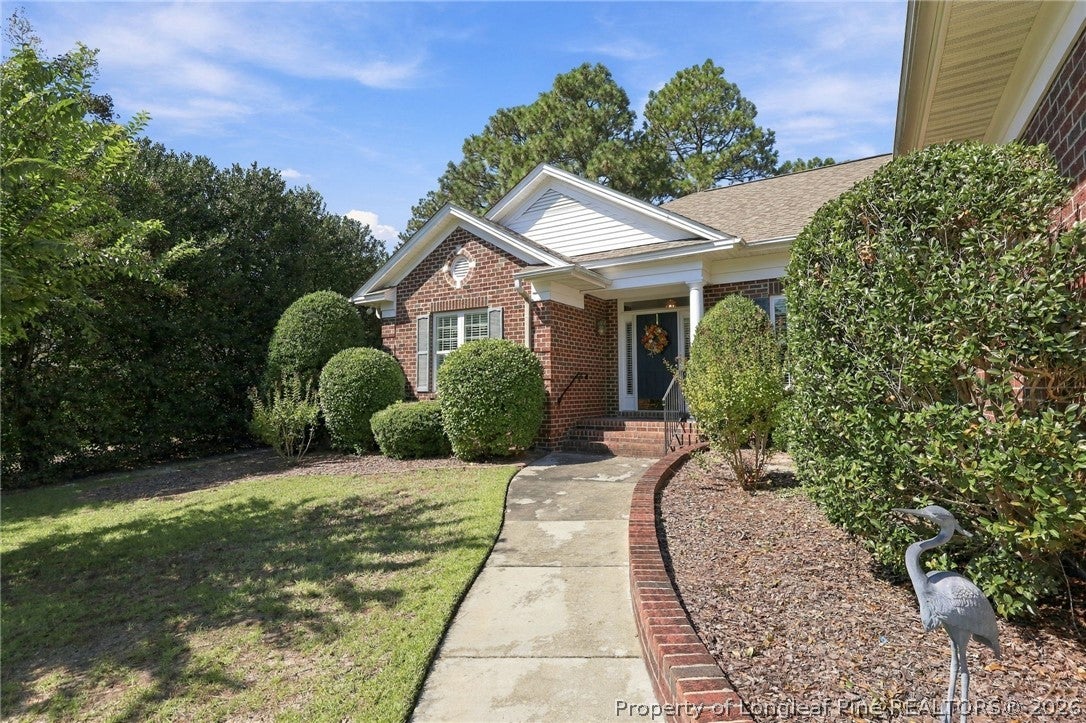
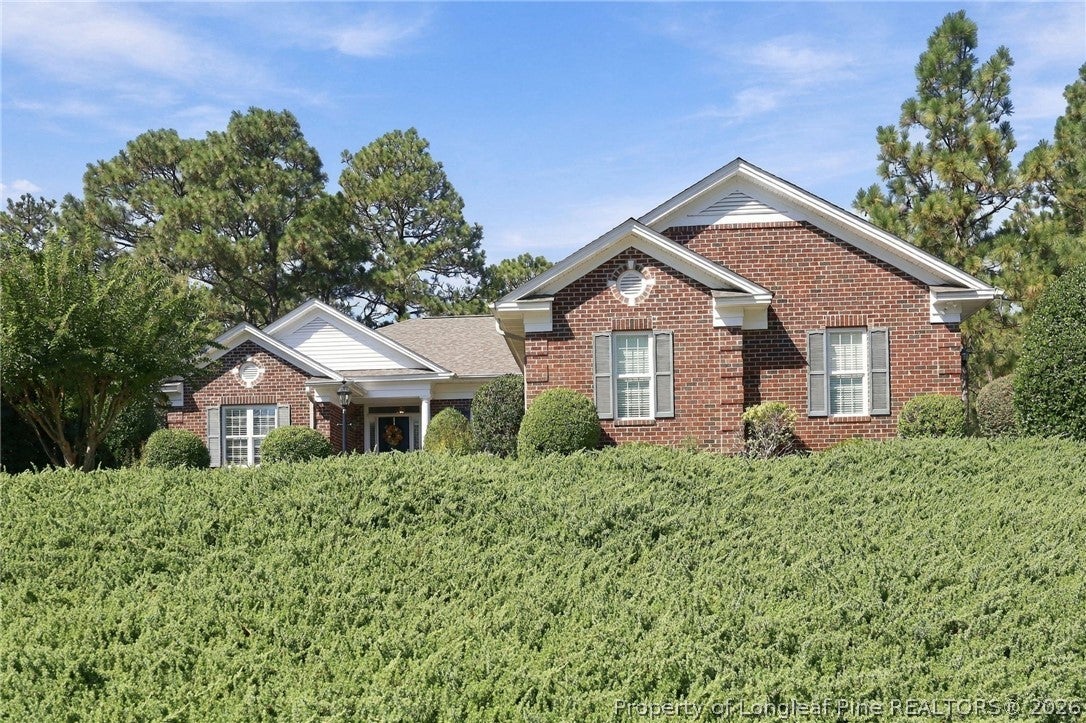
Enjoy beautiful golf course views overlooking the 7th fairway of the Pines Course in desirable Whispering Winds! This all-brick home offers a thoughtfully designed split-bedroom floor plan with an open, spacious feel throughout. The kitchen features granite countertops and flows seamlessly into the family room, creating an inviting space for everyday living and entertaining. A striking double-sided fireplace adds warmth and character, while the formal dining area provides additional space for gatherings. Plantation blinds throughout add a classic, finished touch. The spacious primary suite is privately situated and features generous walk-in closet and an ensuite bath with double vanities, a soaking tub, and separate shower. Guest bedrooms are located on the opposite side of the home for added privacy. Step outside to the screened porch and relax while taking in peaceful views of the 7th fairway. The oversized garage offers plenty of additional space and includes dedicated golf cart parking with its own separate garage door--a fantastic feature for golf course living. Additional highlights include a new roof in 2021. With its all-brick exterior, slab foundation, open-concept layout, double-sided fireplace, generous garage space, and beautiful golf course setting, this home combines comfort, functionality, and easy one-level living.

Save
Ask
Tour
Hide
Share
Listing Snapshot
Price 
$525,000
Days On Site 
2 Days
Bedrooms 
3
Inside Area (SqFt) 
2,119 sqft
Total Baths 
2
Full Baths 
2
Partial Baths 
N/A
Lot Size 
0.5 Acres
Year Built 
1999
MLS® Number 
770242
Status 
Active
Property Tax 
N/A
HOA/Condo/Coop Fees 
$5.67 monthly
Sq Ft Source 
N/A
Friends & Family
Recent Activity
2 days agoListing first seen on site
2 days agoListing updated with changes from the MLS®
General Features
Acres 
0.5
Attached Garage 
Yes
Garage 
Yes
Garage Spaces 
2
Levels 
One
Parking 
AttachedGarageGolf Cart Garage
Property Sub Type 
Single Family Residence
Sewer 
Holding TankSeptic Tank
Special Circumstances 
Standard
Style 
One Story
Interior Features
Appliances 
DryerRefrigeratorWasherDishwasherElectric RangeDisposalMicrowave
Basement 
None
Cooling 
Ceiling Fan(s)
Fireplace 
Yes
Fireplace Features 
Double SidedGas LogPropane
Fireplaces 
1
Flooring 
HardwoodTileVinylCarpet
Heating 
Heat Pump
Interior 
Ceiling Fan(s)Cathedral Ceiling(s)Double VanityGranite CountersHigh CeilingsHigh Speed InternetPantrySolar Tube(s)Vaulted Ceiling(s)Walk-In Closet(s)
Laundry Features 
Main Level
Window Features 
Window CoveringsBlinds
Save
Ask
Tour
Hide
Share
Exterior Features
Construction Details 
Brick Veneer
Frontage 
Golf Course
Lot Features 
On Golf Course
Patio And Porch 
PorchRear PorchScreened
View 
Golf Course
Waterview 
Golf Course
Windows/Doors 
Window CoveringsBlinds
Community Features
Accessibility Features 
Therapeutic Whirlpool
Association Fee 
$68.0
Association Fee Frequency 
Annually
Financing Terms Available 
CashConventionalFHAUSDA LoanVA Loan
Schools
School District
Unknown
Elementary School
Unknown
Middle School
New Century Middle
High School
Union Pines High
Listing courtesy of LISA MURPHY of EVERYTHING PINES PARTNERS LLC


Listing information is provided by Participants of the Longleaf Pine REALTORS MLS. IDX information is provided exclusively for personal, non-commercial use, and may not be used for any purpose other than to identify prospective properties consumers may be interested in purchasing. Information is deemed reliable but not guaranteed. Copyright 2026, Longleaf Pine REALTORS MLS.
Data last updated at: 2026-10-04 12:31 AM UTC

Neighborhood & Commute
Source: Walkscore
Disclosure: Community information and market data powered by Constellation Data Labs. Information is deemed reliable but not guaranteed.
Save
Ask
Tour
Hide
Share