Property Search

5702 Cloister Court, Fayetteville, NC, 28314

Save
Ask
Tour
Hide
Share
$350,000
1 Day On Site

5702 Cloister Court
Fayetteville, NC 28314

For Sale|Single Family Residence|Active
4
Beds
3
Total Baths
2
Full Baths
1
Partial Bath
2,200
SqFt
$159
/SqFt
1979
Built
Subdivision:
CLOISTERS
County:
Cumberland
Listing courtesy of THE YETI HOUSE POWERED BY EXP REALTY LLC of EXP REALTY LLC
Call Now: 910-644-0222
Is this the listing for you? We can help make it yours.
910-644-0222
5702 Cloister Court5702 Cloister Court5702 Cloister Court5702 Cloister Court
Save
Ask
Tour
Hide
Share

Mortgage Calculator

Monthly Payment (Est.)

Enter an interest rate to see your estimated monthly payment.
Calculator powered by Showcase IDX, a Constellation1 Company. Copyright ©2026 Information is deemed reliable but not guaranteed.

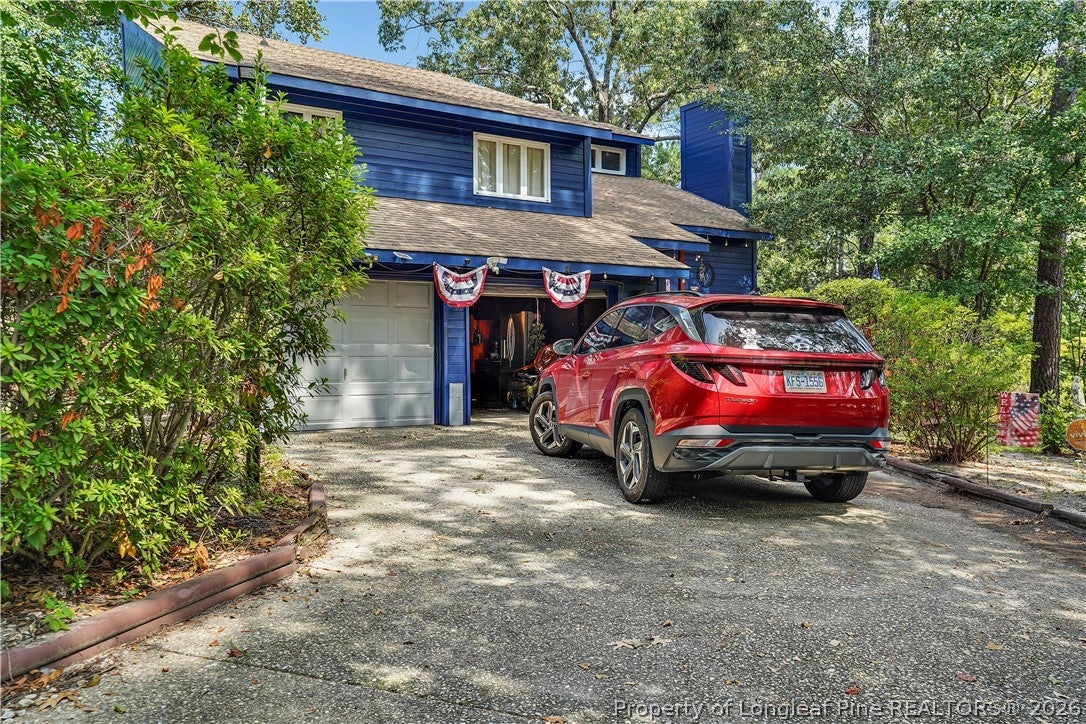
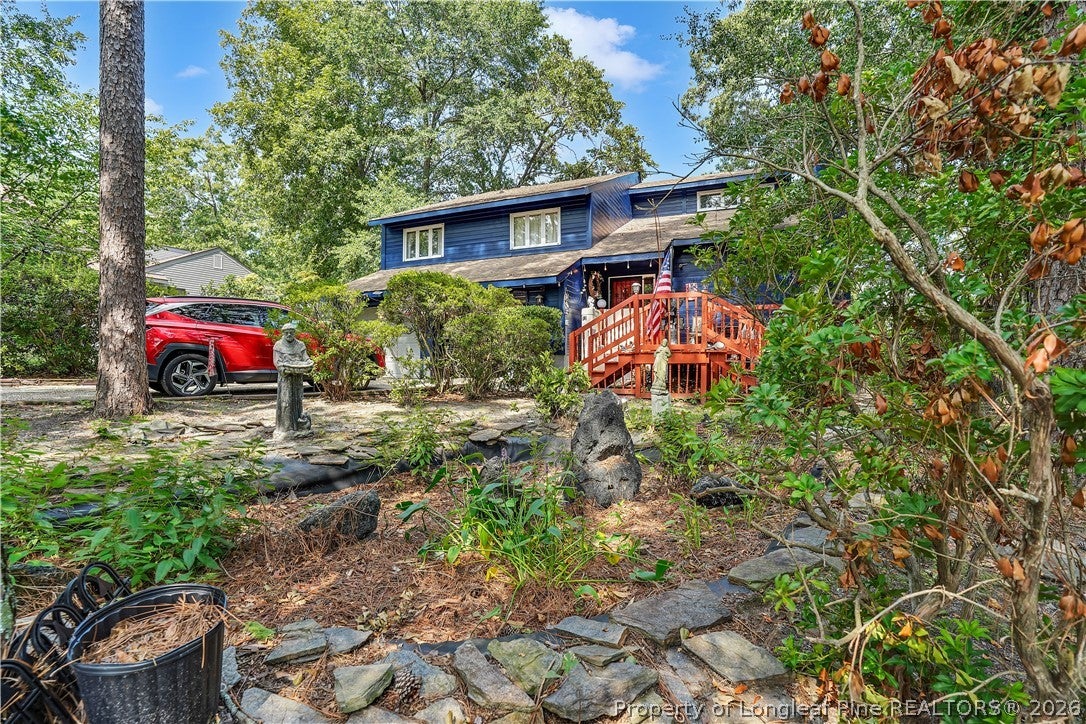
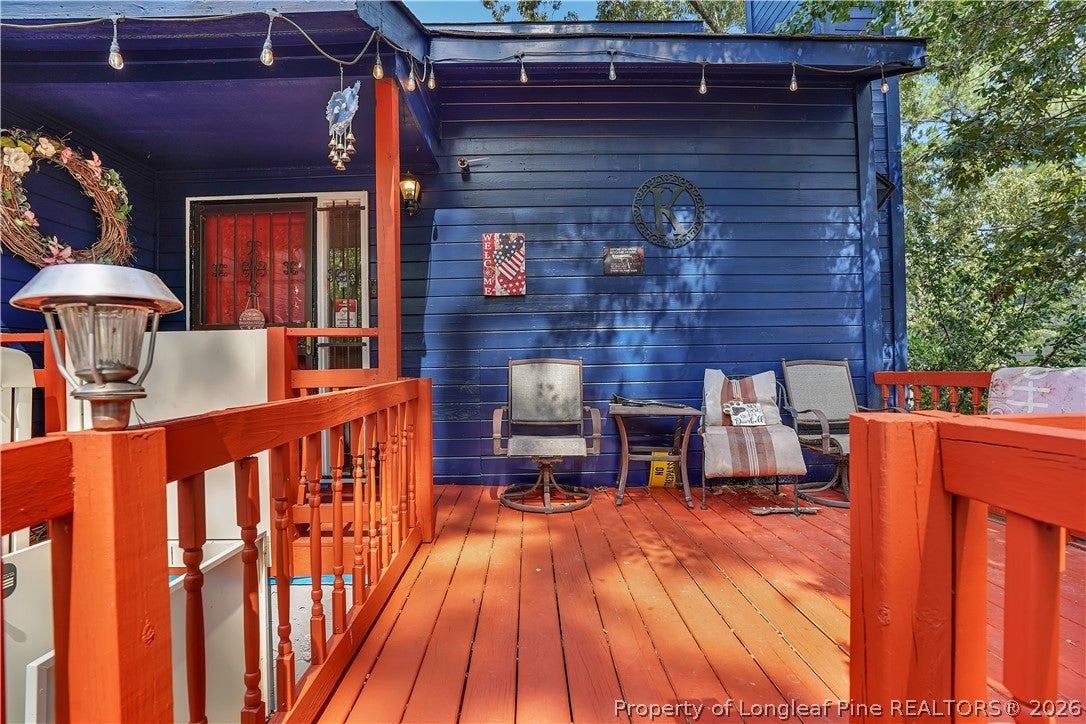
Lake views, luxury finishes, and an incredible backyard oasis. This 4-bedroom, 2.5-bath home has it all! Step inside to a beautifully updated kitchen featuring custom cabinetry, high-end appliances, and granite countertops, while the primary bathroom elevates everyday comfort with a custom walk-in shower, heated floors, and a towel warmer. The recently repainted exterior adds fresh curb appeal, and the spacious 2-car garage provides plenty of convenience and storage. Step outside and prepare to be impressed! The backyard is built for entertaining and relaxation, featuring a large deck surrounding the pool, multiple gazebos for shade and lounging, and a hot tub for the ultimate escape. Add in the home's lake views and inviting indoor spaces, and you have a property that delivers the perfect combination of comfort, style, and resort-like outdoor living. This is one you won't want to miss!

Save
Ask
Tour
Hide
Share
Listing Snapshot
Price 
$350,000
Days On Site 
1 Day
Bedrooms 
4
Inside Area (SqFt) 
2,200 sqft
Total Baths 
3
Full Baths 
2
Partial Baths 
1
Lot Size 
0.32 Acres
Year Built 
1979
MLS® Number 
770238
Status 
Active
Property Tax 
N/A
HOA/Condo/Coop Fees 
N/A
Sq Ft Source 
N/A
Friends & Family
Recent Activity
yesterdayListing first seen on site
yesterdayListing updated with changes from the MLS®
General Features
Acres 
0.32
Attached Garage 
Yes
Garage 
Yes
Garage Spaces 
2
Levels 
One and One Half
Parking 
AttachedGarage
Property Sub Type 
Single Family Residence
Sewer 
Public Sewer
Style 
One And One Half Story
Water Source 
Public
Zoning 
PND - Planned Neighborhood
Interior Features
Appliances 
Refrigerator
Basement 
None
Cooling 
Central Air
Fireplace 
Yes
Fireplace Features 
Masonry
Fireplaces 
1
Flooring 
CarpetHardwood
Heating 
CentralElectricFireplace(s)
Spa 
Yes
Save
Ask
Tour
Hide
Share
Exterior Features
Construction Details 
FrameWood Siding
Pool Features 
IndoorIn Ground
Spa 
Yes
Community Features
Financing Terms Available 
CashFHAVA Loan
Schools
School District
Unknown
Elementary School
Unknown
Middle School
Westover Middle School
High School
Westover Senior High
Listing courtesy of THE YETI HOUSE POWERED BY EXP REALTY LLC of EXP REALTY LLC


Listing information is provided by Participants of the Longleaf Pine REALTORS MLS. IDX information is provided exclusively for personal, non-commercial use, and may not be used for any purpose other than to identify prospective properties consumers may be interested in purchasing. Information is deemed reliable but not guaranteed. Copyright 2026, Longleaf Pine REALTORS MLS.
Data last updated at: 2026-10-04 12:36 AM UTC

Neighborhood & Commute
Source: Walkscore
Disclosure: Community information and market data powered by Constellation Data Labs. Information is deemed reliable but not guaranteed.
Save
Ask
Tour
Hide
Share