Property Search

1302 Oakridge Boulevard, Lumberton, NC, 28358

Save
Ask
Tour
Hide
Share
$625,000
2 Days On Site

1302 Oakridge Boulevard
Lumberton, NC 28358

For Sale|Single Family Residence|Active
4
Beds
5
Total Baths
4
Full Baths
1
Partial Bath
4,373
SqFt
$143
/SqFt
2001
Built
Subdivision:
OAKRIDGE (LUM)
County:
Robeson
Listing courtesy of BRITT & CO. REAL ESTATE PROFESSIONALS of LPT REALTY LLC
Call Now: 910-644-0222
Is this the listing for you? We can help make it yours.
910-644-0222
1302 Oakridge Boulevard1302 Oakridge Boulevard1302 Oakridge Boulevard1302 Oakridge Boulevard
Save
Ask
Tour
Hide
Share

Mortgage Calculator

Monthly Payment (Est.)

Enter an interest rate to see your estimated monthly payment.
Calculator powered by Showcase IDX, a Constellation1 Company. Copyright ©2026 Information is deemed reliable but not guaranteed.

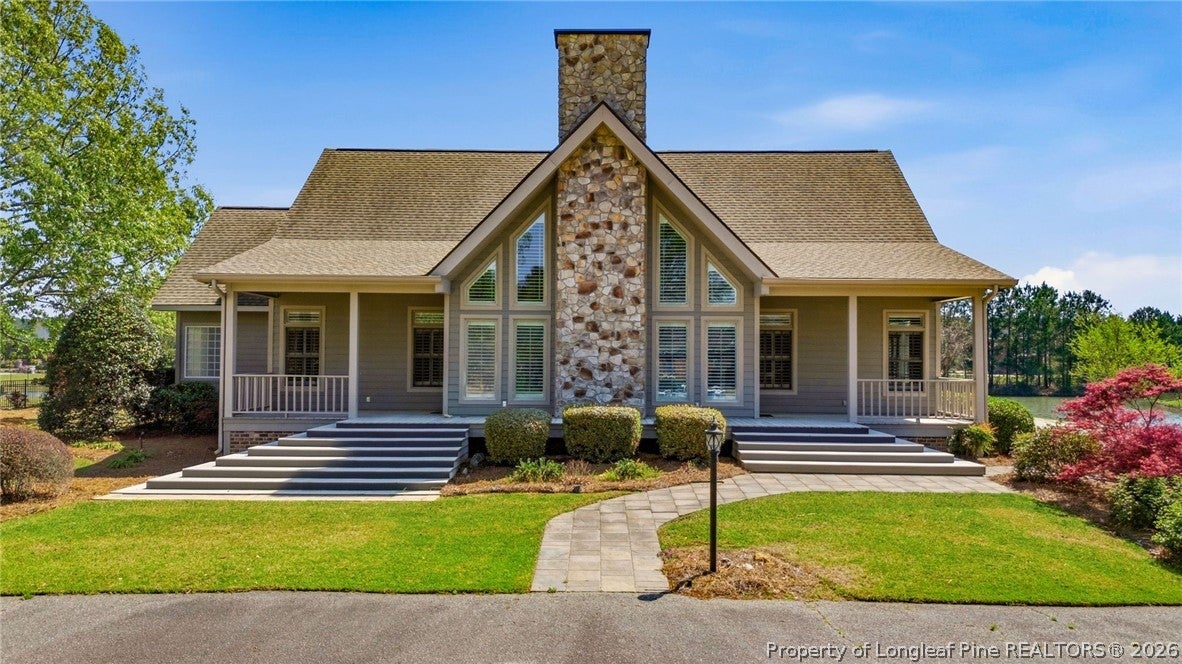
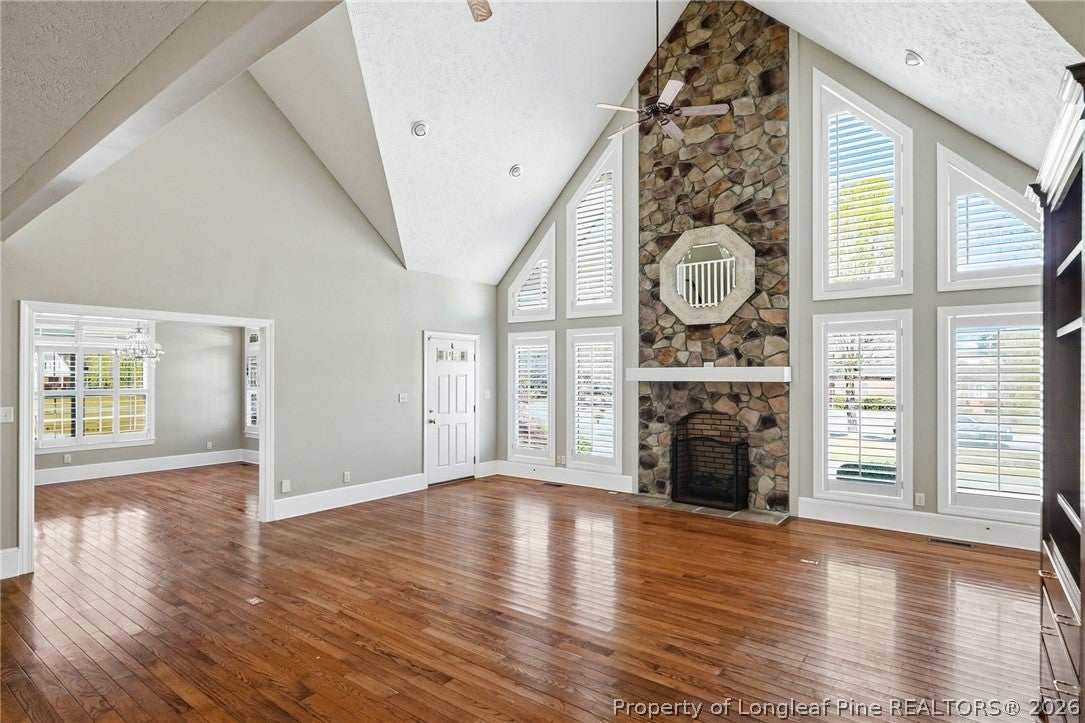
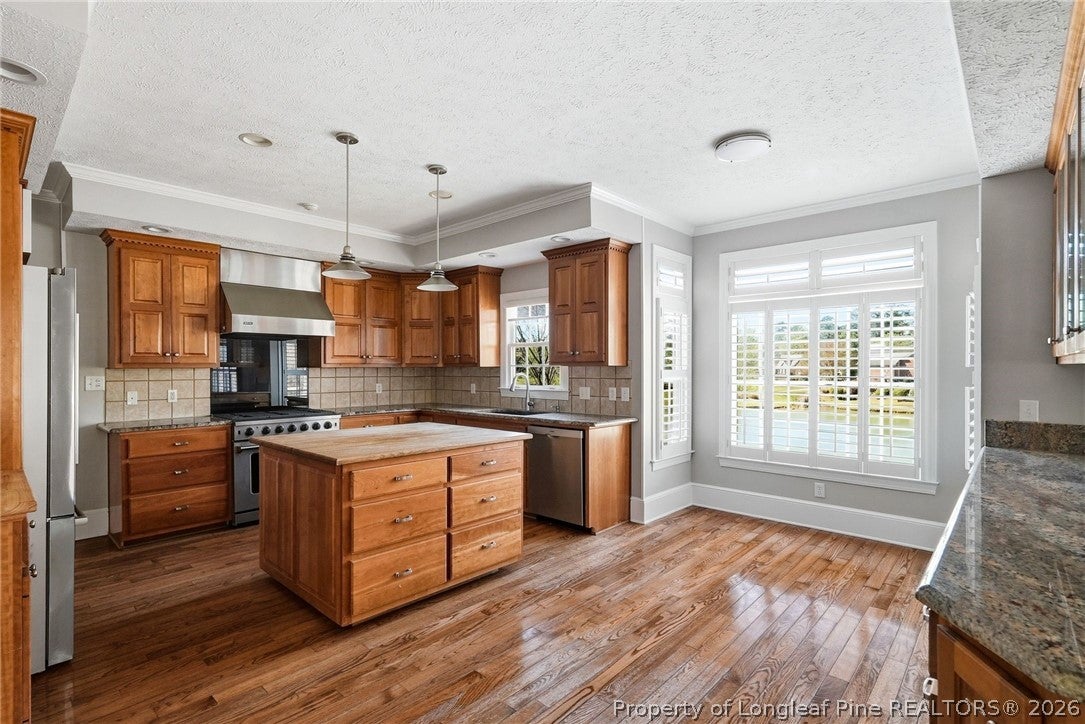
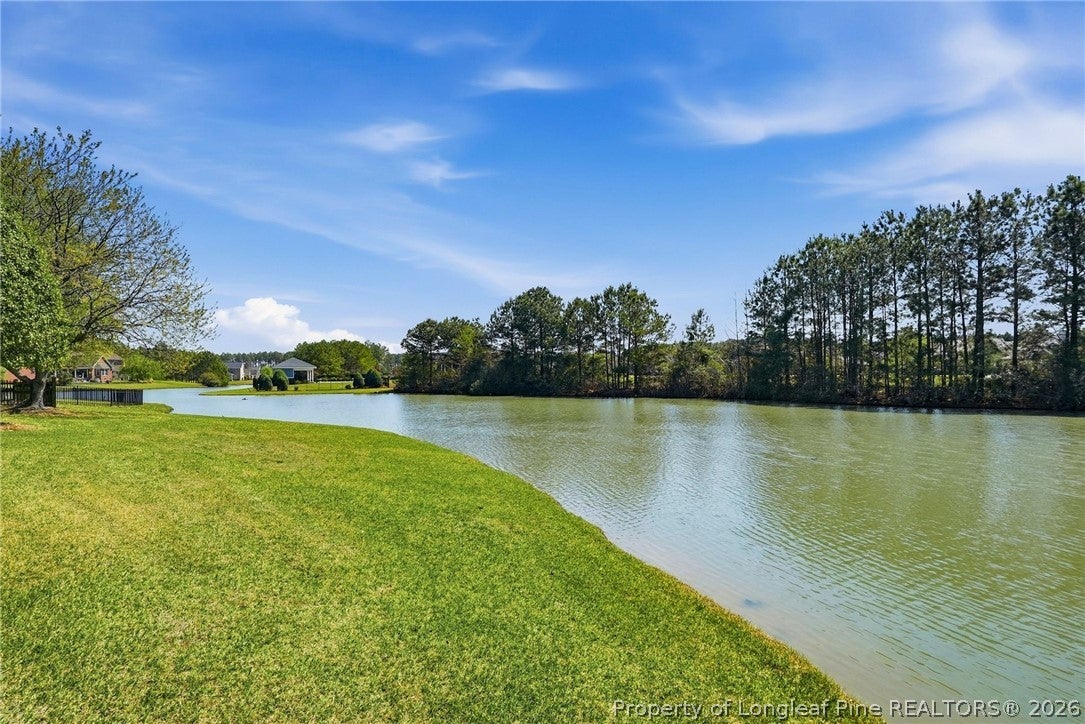
There’s a lot to love about 1302 Oakridge Blvd., but the setting may be what makes it most memorable. Sitting along Lake Nancy in the Oakridge community, this home offers more than 4,300 square feet with water views right from the backyard. Inside, the living room is the heart of the home, with soaring ceilings, a stone fireplace, hardwood floors, and tall windows overlooking the property. The kitchen is spacious and well equipped with wood cabinetry, a gas range, stainless appliances, an island, and plenty of room to gather, with both an eat-in area and formal dining room nearby. The primary suite is downstairs with an updated bath and large closet. A second downstairs bedroom has its own bath, and there’s also a dedicated office and sunroom. Upstairs are two more bedrooms, each with a private bath, plus a large finished bonus room. And then there’s the backyard. The patio, fenced yard, and Lake Nancy just beyond it give you a setting that’s hard to duplicate. Add in a whole-house generator and central vacuum system, and this is a home with plenty of space, some really special details, and a location that deserves to be seen in person. Come take a look at 1302 Oakridge Blvd. and see what makes this one so special!

Save
Ask
Tour
Hide
Share
Listing Snapshot
Price 
$625,000
Days On Site 
2 Days
Bedrooms 
4
Inside Area (SqFt) 
4,373 sqft
Total Baths 
5
Full Baths 
4
Partial Baths 
1
Lot Size 
N/A
Year Built 
2001
MLS® Number 
770229
Status 
Active
Property Tax 
N/A
HOA/Condo/Coop Fees 
$29.75 monthly
Sq Ft Source 
N/A
Friends & Family
Recent Activity
2 days agoListing first seen on site
2 days agoListing updated with changes from the MLS®
General Features
Attached Garage 
Yes
Garage 
Yes
Garage Spaces 
2
Parking 
AttachedGarage
Property Sub Type 
Single Family Residence
Sewer 
Public Sewer
Special Circumstances 
Standard
Style 
Traditional
Water Source 
Public
Interior Features
Appliances 
DishwasherGas RangeRefrigerator
Basement 
Crawl Space
Cooling 
Ceiling Fan(s)Central AirElectric
Fireplace 
Yes
Fireplace Features 
Gas Log
Fireplaces 
1
Flooring 
CarpetHardwoodTile
Interior 
Built-in FeaturesCeiling Fan(s)Cathedral Ceiling(s)Double VanityEat-in KitchenHigh CeilingsKitchen IslandStorageWalk-In Closet(s)
Laundry Features 
Washer HookupMain LevelIn Unit
Save
Ask
Tour
Hide
Share
Exterior Features
Construction Details 
HardiPlank Type
Exterior 
Playground
Fencing 
Back Yard
Lot Features 
Corner LotCleared
Patio And Porch 
PorchCoveredFront Porch
Waterfront 
Yes
Waterfront Features 
Pond
Community Features
Association Fee 
$356.95
Association Fee Frequency 
Annually
Community Features 
Street LightsSidewalks
Financing Terms Available 
Cash
Roads 
Paved
Schools
School District
Unknown
Elementary School
Unknown
Middle School
Robeson County Schools
High School
Robeson County Schools
Listing courtesy of BRITT & CO. REAL ESTATE PROFESSIONALS of LPT REALTY LLC


Listing information is provided by Participants of the Longleaf Pine REALTORS MLS. IDX information is provided exclusively for personal, non-commercial use, and may not be used for any purpose other than to identify prospective properties consumers may be interested in purchasing. Information is deemed reliable but not guaranteed. Copyright 2026, Longleaf Pine REALTORS MLS.
Data last updated at: 2026-10-04 12:36 AM UTC

Neighborhood & Commute
Source: Walkscore
Disclosure: Community information and market data powered by Constellation Data Labs. Information is deemed reliable but not guaranteed.
Save
Ask
Tour
Hide
Share