
283 Waterdown Drive 6Fayetteville, NC 28314
Mortgage Calculator
Monthly Payment (Est.)
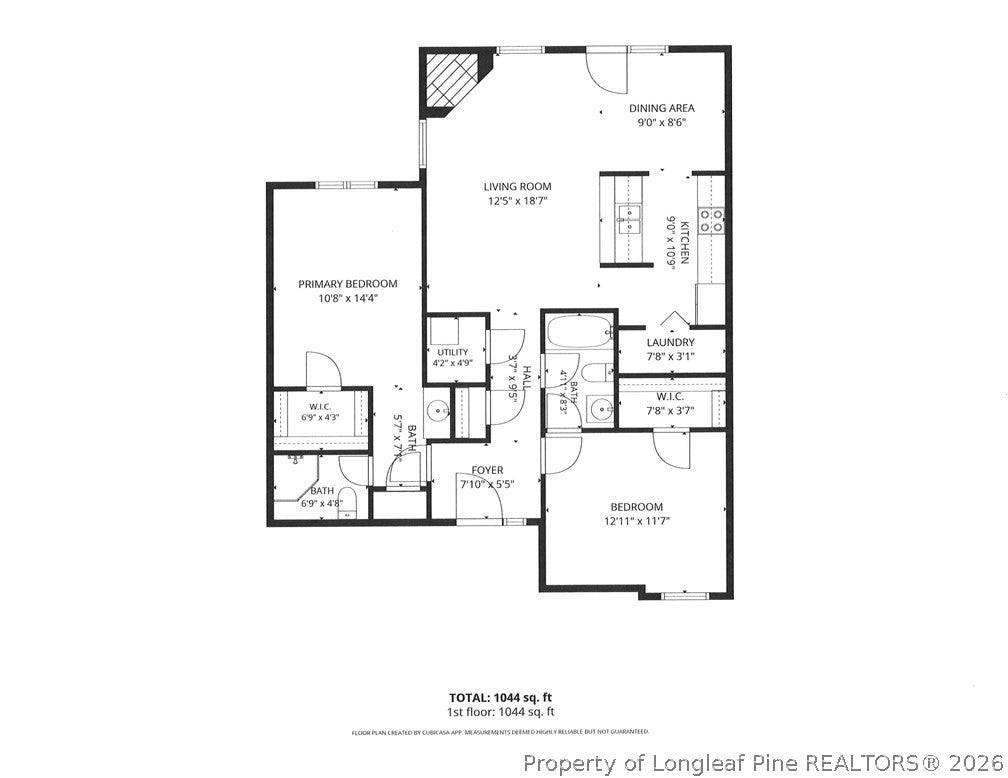
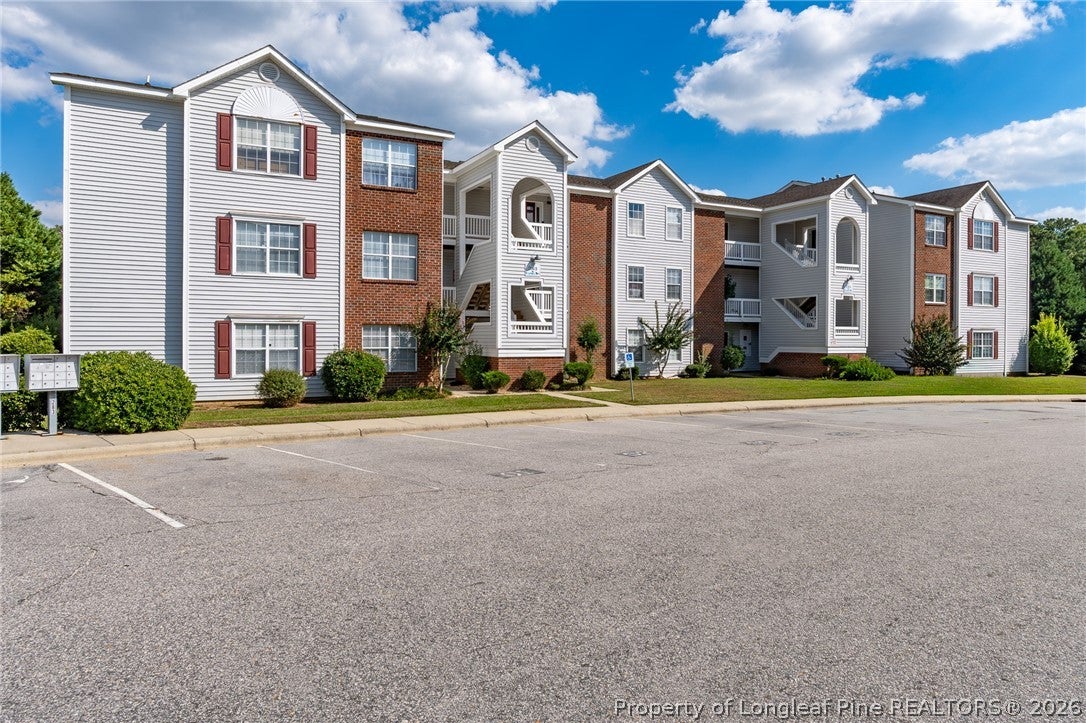
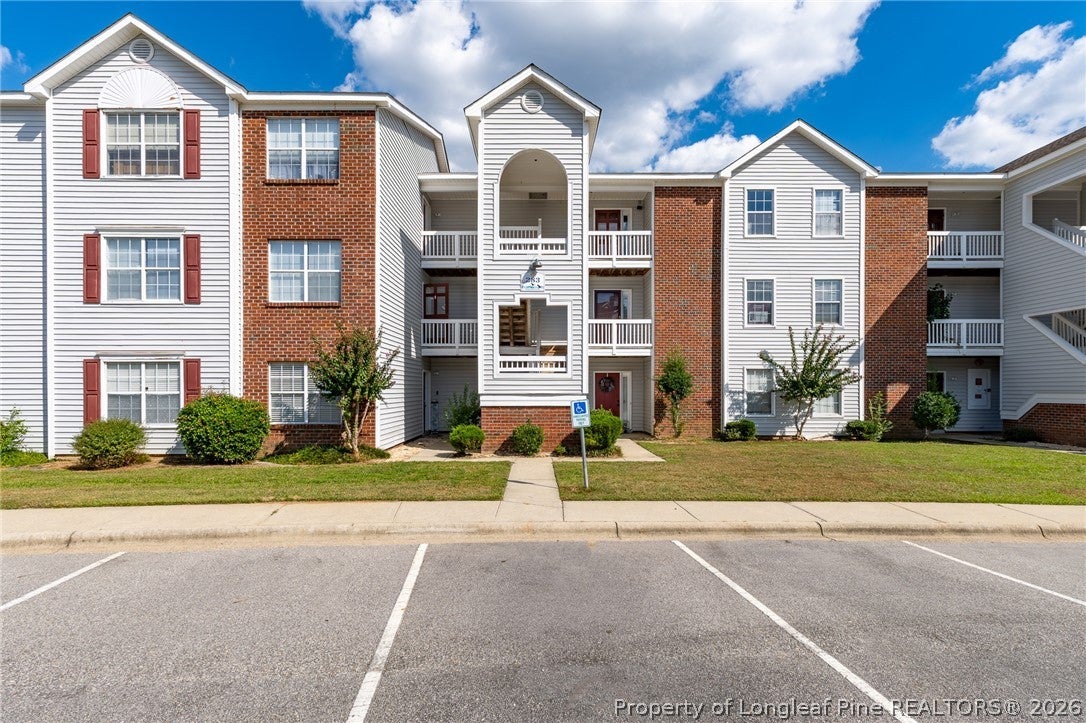
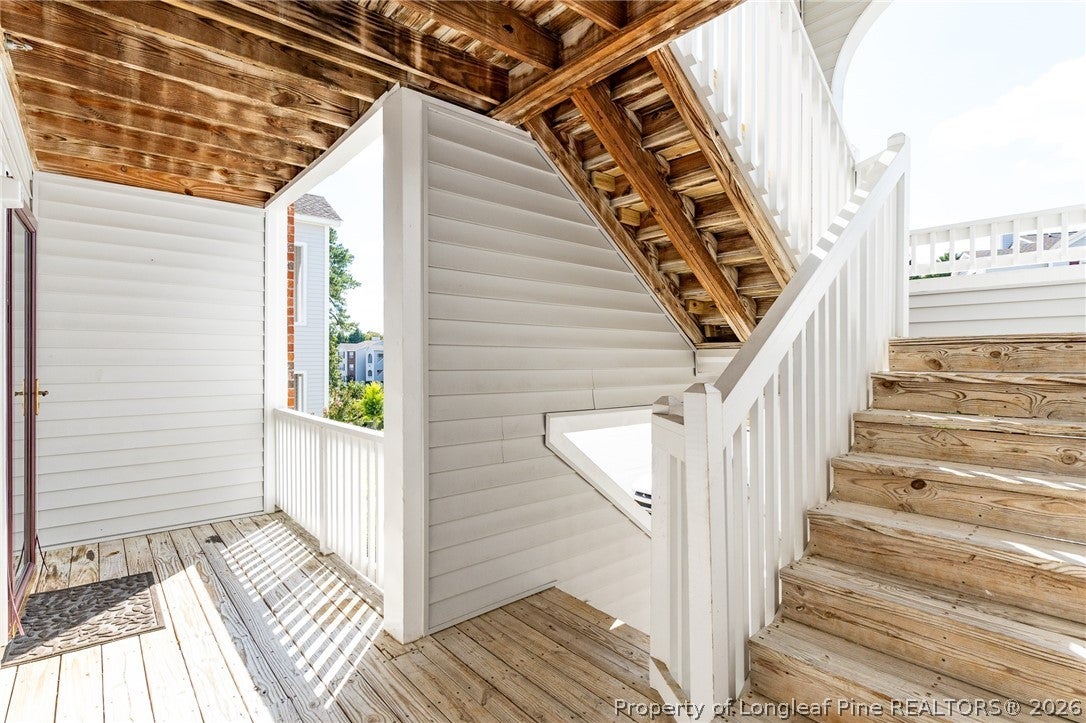
Enter an interest rate to see your estimated monthly payment.WELCOME HOME! Enjoy low-maintenance living in this inviting second-floor condo featuring 2 bedrooms and 2 full baths. Step inside to a comfortable, well-designed floor plan with no carpet throughout the home. As you enter, to the right you’ll find the guest bedroom with direct access to the full hall bath, creating a convenient private-bath feel for guests. The bathroom can also be accessed from the hallway. Across the hall is the spacious primary bedroom, featuring a private bath with a walk-in shower, linen closet, beautiful vanity with sink, and walk-in closet. The spacious family room offers a cozy fireplace and flows into the kitchen and breakfast area. The kitchen features updates, including cabinetry and some appliances, along with a sitting/bar area that opens to a flexible space that could easily be used as a dining area. A conveniently located laundry room is just off the kitchen. The breakfast area features a glass door leading directly to the covered porch, creating an easy transition to outdoor living. An additional utility closet houses the updated water heater and provides extra storage space. Step outside and relax on the covered porch, perfect for enjoying your morning coffee or unwinding at the end of the day. The home also features an updated HVAC system for added peace of mind. The community offers amenities including a swimming pool, making this a great choice for those looking for comfort, convenience, and low-maintenance living. LOCATION, LOCATION, LOCATION! Conveniently situated near Cross Creek Mall, Skibo Road shopping and dining, grocery stores, medical facilities, and Fort Bragg, with quick access to many of Fayetteville’s everyday conveniences.
| 2 days ago | Listing first seen on site | |
| 2 days ago | Listing updated with changes from the MLS® |

Listing information is provided by Participants of the Longleaf Pine REALTORS MLS. IDX information is provided exclusively for personal, non-commercial use, and may not be used for any purpose other than to identify prospective properties consumers may be interested in purchasing. Information is deemed reliable but not guaranteed. Copyright 2026, Longleaf Pine REALTORS MLS.
Data last updated at: 2026-10-04 12:31 AM UTC

Did you know? You can invite friends and family to your search. They can join your search, rate and discuss listings with you.