
2972 HWY 401 BusinessRaeford, NC 28376
Mortgage Calculator
Monthly Payment (Est.)
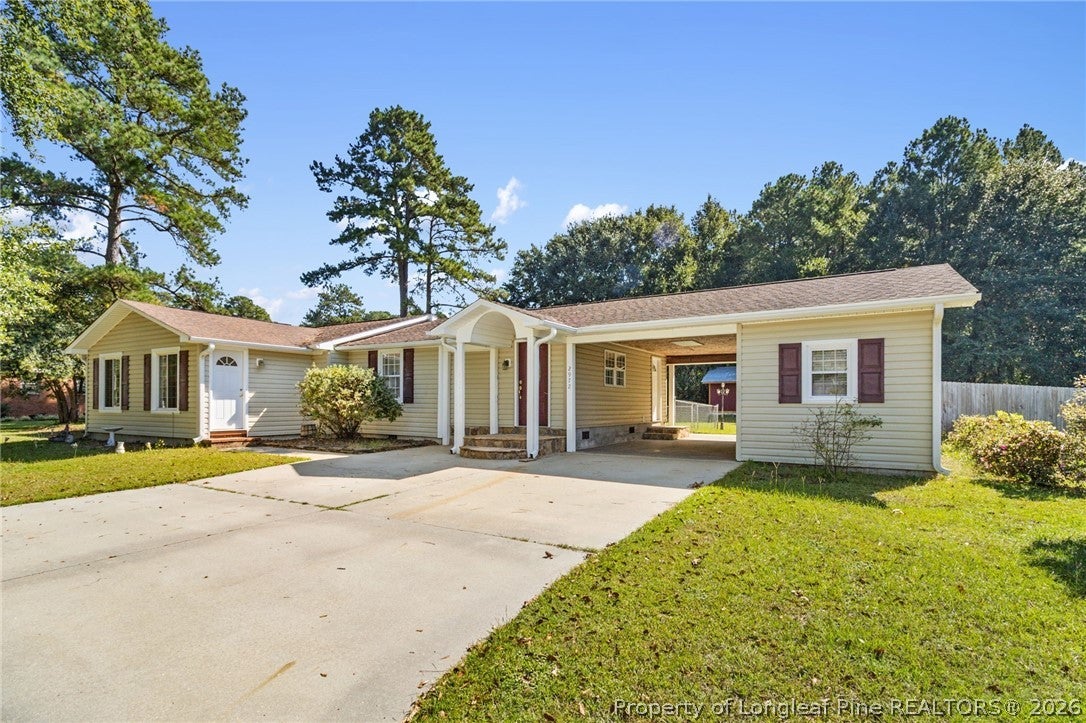
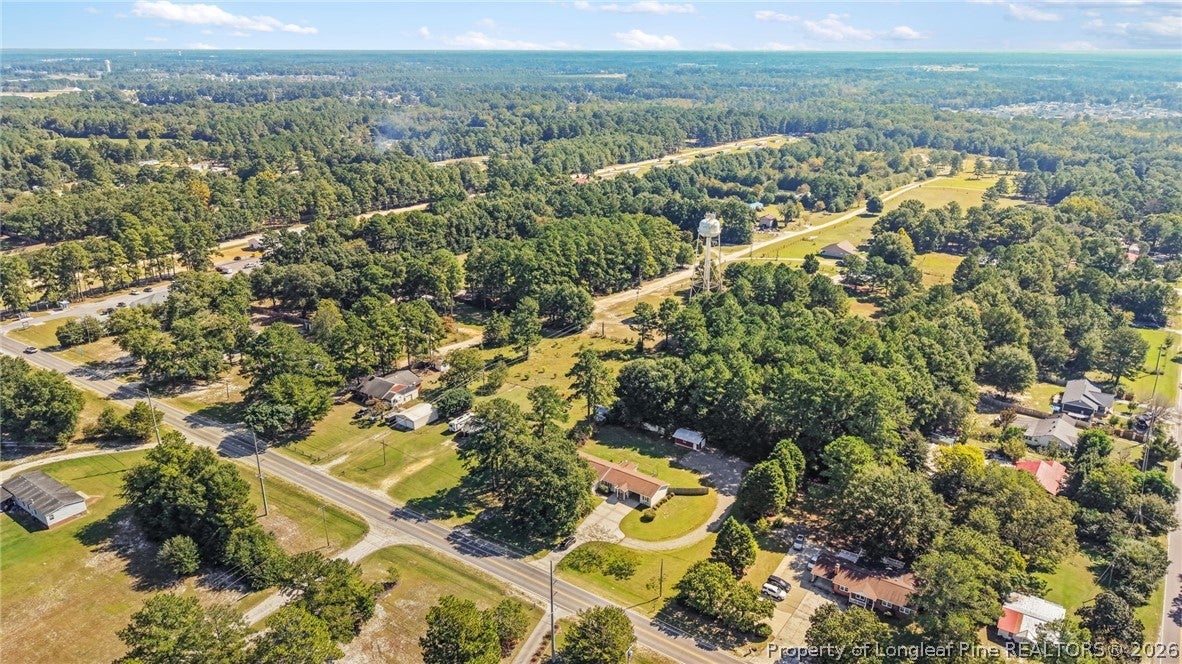
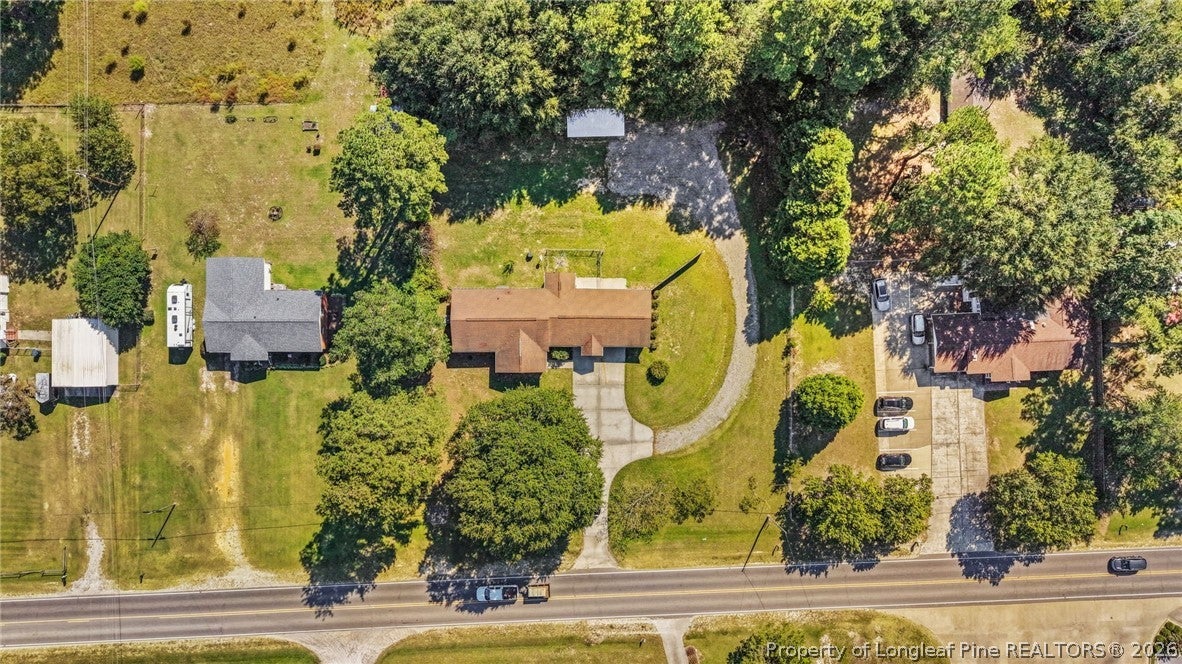
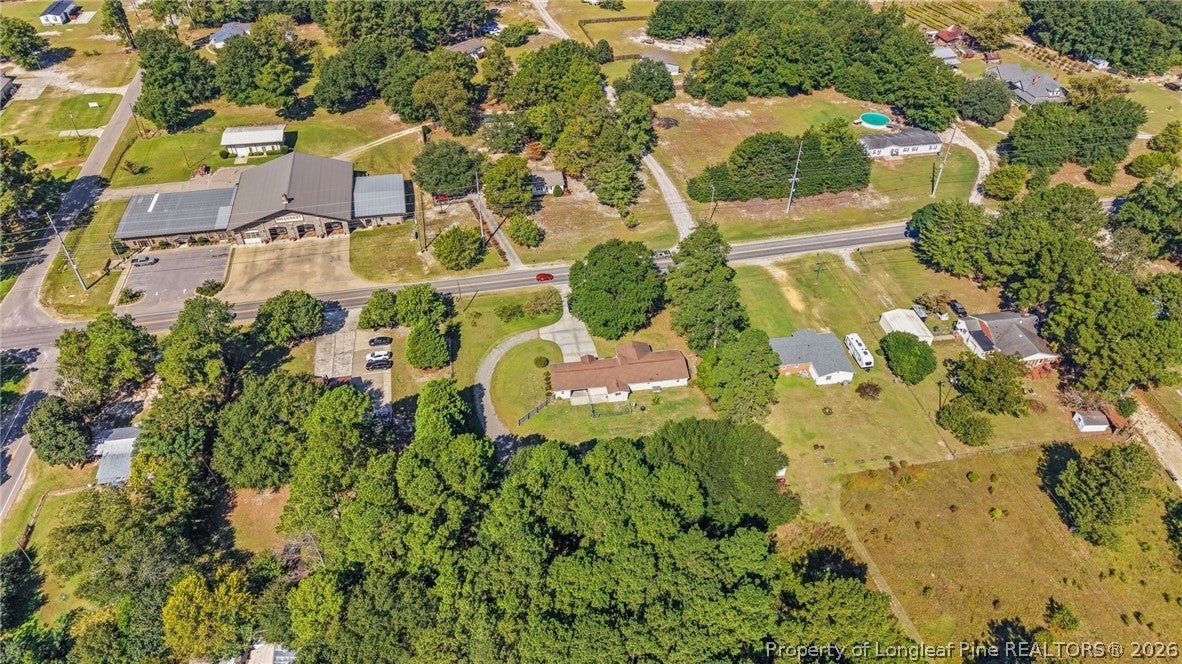
Enter an interest rate to see your estimated monthly payment.Unique layout, versatile spaces, and room to make it your own! This 3-bedroom, 2-bath home offers more than meets the eye, with a flexible floor plan and multiple spaces that can adapt to your lifestyle. The spacious living room provides plenty of room to relax and gather, while the laundry/mudroom includes a convenient half-bath water closet for added functionality. The primary bedroom features an additional room that opens the door to endless possibilities—use it as a sunroom, home office, hobby space, reading room, or transform it into a massive walk-in closet. Outside, the property offers two separate workshop/storage areas, creating an ideal setup for the hobbyist, craftsman, entrepreneur, or anyone who needs room to work, create, store equipment, or pursue their passions. The detached garage/workshop for projects, vehicles, equipment, or storage, while a second workshop/storage area is conveniently attached to the carport. Then, to top it off, just outside the back door, a small fenced-in area provides a great space for children or pets. With its unique layout, flexible interior spaces, generous storage, and two dedicated workshop areas, this property offers endless possibilities. Whether you're looking for a home with room for your hobbies, a place to work on projects, or space to accommodate your business needs, this property is ready for you to make it your own! Home does have an underground oil tank that has not been in use for years. Home is on Supra Access!! Call the agent with further questions. Send offers to Topkeytorealestate@gmail.com.
| 2 days ago | Listing first seen on site | |
| 2 days ago | Listing updated with changes from the MLS® |

Listing information is provided by Participants of the Longleaf Pine REALTORS MLS. IDX information is provided exclusively for personal, non-commercial use, and may not be used for any purpose other than to identify prospective properties consumers may be interested in purchasing. Information is deemed reliable but not guaranteed. Copyright 2026, Longleaf Pine REALTORS MLS.
Data last updated at: 2026-10-04 12:36 AM UTC

Did you know? You can invite friends and family to your search. They can join your search, rate and discuss listings with you.